They just don't build them like this anymore. If you are looking for a solid, well built home in the Beautiful Aurora University area, look no further! This home is brimming with character and charm, and has been extremely well maintained. Isn't the big front porch just dreamy? Spend a warm summer evening on the swing and wave to the neighbors walking by. Step in and find plenty of space for everyone here! Main floor features a spacious living room, with cozy wood burning fireplace. Dining room is adjacent to the kitchen, and is large enough to entertain a large group! The kitchen has an abundance of cabinet space, and all appliances are included. The second floor features three bedrooms, each with a good amount of closet space, and a full bathroom. There is even a convenient laundry shoot in the bathroom that leads to the basement! The finished attic (with an additional half bathroom) makes a great fourth bedroom, a super cool teen suite, or a playroom for the kids. Use it in the way that works best for you! The basement is partially finished and includes a rec or work room, and abundant storage. There is a half bathroom, and laundry room in the basement. The garage easily accomodates two cars and all of your lawn needs. The yard is big enough to throw a ball in! If you are familiar with the AU area, you already know all the attributes that make it an amazing place to live, but in case you don't, here are a few...friendly neighbors, gorgeous homes, mature trees, super walkable, close to Prisco's Family Market, and oh so much more. HVAC and water heater was new in 2019. Driveway was replaced in 2017. Welcome Home!
Closed
$350,000
1045 Garfield Ave, Aurora, IL 60506
4beds
2,400sqft
Single Family Residence
Built in 1927
5,265 Square Feet Lot
$375,700 Zestimate®
$146/sqft
$2,949 Estimated rent
Home value
$375,700
$338,000 - $421,000
$2,949/mo
Zestimate® history
Owner options
List your home for rent
$2,949/mo
Rent Zestimate®
Find your next renter with Zillow Rental Manager. Plus, with online applications, you can quickly screen prospective tenants – for free.
$2,949/mo
Rent Zestimate®
Refinance and save
$2,677/mo
Est. payment
Refinancing to a lower rate could help reduce your monthly payments and save thousands over the life of the loan.
$2,677/mo
Est. payment
Explore your selling options
Work with a Zillow partner agent
Leverage their expertise and Zillow's premium Showcase listings to get your home seen by more buyers.
Get startedList with your own agent
Get your home in front of millions of buyers by listing it on Zillow.
Learn how to do itSell it yourself
Take full control of how buyers see your home on Zillow by listing For Sale by Owner (FSBO).
List your homeWhat's special
Cozy wood burning fireplaceRec or work roomAbundant storageBig front porchAbundance of cabinet spaceConvenient laundry shoot
Zillow last checked:
Listing updated:
Listed by:
Kathy Brothers, ABR 630-201-4664,
Keller Williams Innovate - Aurora
Bought with:
Omar Ordaz
J.Jill Realty Group
Source: MRED as distributed by MLS GRID,MLS#: 12352359
Facts & features
Interior
Bedrooms & bathrooms
- Bedrooms: 4
- Bathrooms: 3
- Full bathrooms: 1
- 1/2 bathrooms: 2
Rooms
- Room types: Storage, Workshop
Primary bedroom
- Features: Flooring (Carpet), Window Treatments (All)
- Level: Second
- Area: 182 Square Feet
- Dimensions: 14X13
Bedroom 2
- Features: Flooring (Carpet), Window Treatments (All)
- Level: Second
- Area: 154 Square Feet
- Dimensions: 14X11
Bedroom 3
- Features: Flooring (Hardwood), Window Treatments (All)
- Level: Second
- Area: 121 Square Feet
- Dimensions: 11X11
Bedroom 4
- Features: Flooring (Hardwood)
- Level: Third
- Area: 550 Square Feet
- Dimensions: 25X22
Dining room
- Features: Flooring (Carpet), Window Treatments (All)
- Level: Main
- Area: 169 Square Feet
- Dimensions: 13X13
Kitchen
- Features: Window Treatments (All)
- Level: Main
- Area: 182 Square Feet
- Dimensions: 14X13
Laundry
- Level: Basement
- Area: 63 Square Feet
- Dimensions: 7X9
Living room
- Features: Flooring (Carpet), Window Treatments (All)
- Level: Main
- Area: 225 Square Feet
- Dimensions: 15X15
Storage
- Level: Basement
- Area: 99 Square Feet
- Dimensions: 11X9
Other
- Level: Basement
- Area: 240 Square Feet
- Dimensions: 16X15
Heating
- Natural Gas
Cooling
- Central Air
Appliances
- Included: Range, Microwave, Dishwasher, Refrigerator, Washer, Dryer, Disposal
Features
- Basement: Partially Finished,Full
- Attic: Finished,Interior Stair
- Number of fireplaces: 1
- Fireplace features: Living Room
Interior area
- Total structure area: 0
- Total interior livable area: 2,400 sqft
Property
Parking
- Total spaces: 2
- Parking features: On Site, Detached, Garage
- Garage spaces: 2
Accessibility
- Accessibility features: No Disability Access
Features
- Stories: 3
Lot
- Size: 5,265 Square Feet
- Dimensions: 45X117
Details
- Parcel number: 1520282008
- Special conditions: None
- Other equipment: TV Antenna, Ceiling Fan(s)
Construction
Type & style
- Home type: SingleFamily
- Property subtype: Single Family Residence
Materials
- Stucco
Condition
- New construction: No
- Year built: 1927
Utilities & green energy
- Sewer: Public Sewer
- Water: Public
Community & HOA
Community
- Security: Carbon Monoxide Detector(s)
HOA
- Services included: None
Location
- Region: Aurora
Financial & listing details
- Price per square foot: $146/sqft
- Tax assessed value: $285,147
- Annual tax amount: $5,279
- Date on market: 5/2/2025
- Listing terms: Conventional
- Ownership: Fee Simple
Price history
| Date | Event | Price |
|---|---|---|
| 6/9/2025 | Sold | $350,000+7.7%$146/sqft |
Source:  MRED as distributed by MLS GRID #12352359 Report a problem MRED as distributed by MLS GRID #12352359 Report a problem | ||
| 5/7/2025 | Contingent | $325,000$135/sqft |
Source: MRED as distributed by MLS GRID #12352359 Report a problem | ||
| 5/2/2025 | Listed for sale | $325,000$135/sqft |
Source: MRED as distributed by MLS GRID #12352359 Report a problem | ||
Public tax history
| Year | Property taxes | Tax assessment |
|---|---|---|
| 2025 | $5,871 +4.6% | $95,049 +9.4% |
| 2024 | $5,613 +6.3% | $86,890 +11.9% |
| 2023 | $5,279 -0.3% | $77,636 +9.6% |
| 2022 | $5,297 +12.1% | $70,836 +12.9% |
| 2021 | $4,727 -12.6% | $62,737 -1.7% |
| 2020 | $5,411 +4.2% | $63,804 +7.9% |
| 2019 | $5,194 +8.3% | $59,116 +9.4% |
| 2018 | $4,794 -9.1% | $54,023 -5.6% |
| 2017 | $5,273 -16.3% | $57,238 -3.4% |
| 2016 | $6,297 | $59,276 +9.6% |
| 2015 | -- | $54,066 +8.6% |
| 2014 | -- | $49,780 +1.3% |
| 2013 | -- | $49,139 -1.1% |
| 2012 | -- | $49,665 -12.7% |
| 2011 | -- | $56,868 -12.8% |
| 2010 | -- | $65,228 +2% |
| 2009 | -- | $63,944 -10.1% |
| 2008 | -- | $71,150 +9.4% |
| 2007 | -- | $65,055 +6.6% |
| 2006 | -- | $61,016 +7.5% |
| 2005 | -- | $56,733 +6.7% |
| 2004 | -- | $53,160 +7.3% |
| 2003 | -- | $49,558 +8.2% |
| 2002 | -- | $45,798 +8.6% |
| 2001 | -- | $42,183 +6.6% |
| 2000 | -- | $39,575 |
Find assessor info on the county website
Neighborhood: Boulevard District
Nearby homes
- $358,1003 bd3 ba2k sqft1049 Garfield Ave, Aurora, IL 60506Off Market
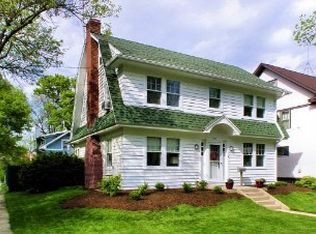
- $331,2003 bd1 ba1.7k sqft1041 Garfield Ave, Aurora, IL 60506Off Market
- $293,5002 bd2 ba1.2k sqft64 S Fordham Ave, Aurora, IL 60506Off Market
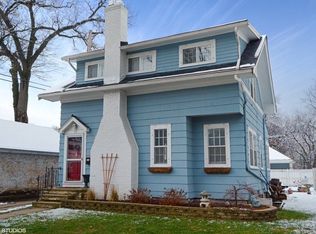
- $333,4003 bd2 ba1.5k sqft1037 Garfield Ave, Aurora, IL 60506Off Market
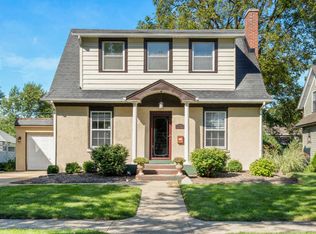
- $280,0004 bd1 ba1.5k sqft1033 Garfield Ave, Aurora, IL 60506Sold
- $435,0004 bd2 ba3.2k sqft1042 W Downer Pl, Aurora, IL 60506Off Market
- $422,4004 bd2 ba2.8k sqft75 S Fordham Ave, Aurora, IL 60506Off Market
- $277,6003 bd1 ba1.3k sqft1029 Garfield Ave, Aurora, IL 60506Off Market
Nearby schools
GreatSchools rating
- 6/10Freeman Elementary SchoolGrades: PK-5Distance: 0.4 mi
- 6/10Washington Middle SchoolGrades: 6-8Distance: 1.4 mi
- 4/10West Aurora High SchoolGrades: 9-12Distance: 0.3 mi
Schools provided by the listing agent
- Elementary: Freeman Elementary School
- Middle: Washington Middle School
- High: West Aurora High School
- District: 129
Source: MRED as distributed by MLS GRID. This data may not be complete. We recommend contacting the local school district to confirm school assignments for this home.
Get a cash offer in 3 minutes
Find out how much your home could sell for in as little as 3 minutes with a no-obligation cash offer.
Estimated market value
$375,700
Get a cash offer in 3 minutes
Find out how much your home could sell for in as little as 3 minutes with a no-obligation cash offer.
Estimated market value
$375,700
- Illinois
- Kane County
- Aurora
- 60506
- Boulevard District
- 1045 Garfield Ave
