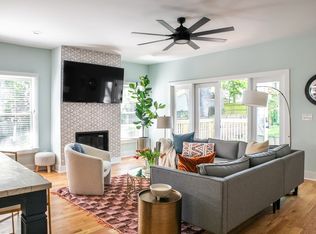
NEW/UNDER CONSTRUCTION. Experience elevated modern living in the heart of Brookhaven with this exceptional new construction home currently underway. Situated on a private corner lot in a low-traffic setting, this architectural masterpiece offers unparalleled city views, sophisticated design, and seamless indoor-outdoor living throughout. Featuring 5 spacious bedrooms and 5.5 designer baths, every bedroom includes its own en-suite bath for ultimate comfort and privacy. Thoughtfully curated with real hardwood flooring throughout, the home showcases clean modern lines, expansive high-end windows, and oversized sliding glass doors that flood the interiors with natural light. Designed for both everyday living and high-level entertaining, the gourmet kitchen connects effortlessly to a side grilling patio and expansive covered outdoor living area. A separate butler’s pantry with prep sink enhances functionality, while the elegant dining room is complemented by an oversized bar space ideal for hosting. The luxurious primary suite features its own private deck retreat, coffee bar, custom closet, lux bath and amazing views. Additional side decks and multiple outdoor entertaining spaces create a true resort-style experience. Home highlights also include a 3-car garage, exceptional privacy, and premium finishes throughout. A rare opportunity to own a statement home in one of Atlanta’s most desirable neighborhoods.
Active
$1,699,000
1045 Georgia Ave, Atlanta, GA 30319
5beds
3,935sqft
Single Family Residence, Residential
Built in 2026
8,712 Square Feet Lot
$1,678,800 Zestimate®
$432/sqft
$-- HOA
What's special
- 40 days |
- 402 |
- 9 |
Zillow last checked:
Listing updated:
Listed by:
Marko Polic,
SunCity Realty 678-469-6173
Source: FMLS GA,MLS#: 7776476
Loading...
Facts & features
Interior
Bedrooms & bathrooms
- Bedrooms: 5
- Bathrooms: 6
- Full bathrooms: 5
- 1/2 bathrooms: 1
Rooms
- Room types: Attic, Basement, Bonus Room, Exercise Room
Primary bedroom
- Features: Oversized Master
- Level: Oversized Master
Bedroom
- Features: Oversized Master
Primary bathroom
- Features: Double Vanity, Soaking Tub
Dining room
- Features: Open Concept
Kitchen
- Features: Kitchen Island, Stone Counters, View to Family Room, Wine Rack
Heating
- Central, Electric, ENERGY STAR Qualified Equipment
Cooling
- Ceiling Fan(s), Central Air, Electric, ENERGY STAR Qualified Equipment, Zoned
Appliances
- Included: Dishwasher, Disposal, Gas Cooktop, Gas Oven, Gas Range, Range Hood, Refrigerator, Tankless Water Heater
- Laundry: Laundry Room, Sink, Upper Level
Features
- Double Vanity, Dry Bar, High Ceilings 9 ft Upper, High Ceilings, Tray Ceiling(s), Walk-In Closet(s)
- Flooring: Hardwood, Wood
- Windows: Double Pane Windows
- Basement: Daylight,Exterior Entry,Finished,Interior Entry,Walk-Out Access
- Number of fireplaces: 1
- Fireplace features: Electric, Family Room, Ventless
- Common walls with other units/homes: No Common Walls
Interior area
- Total structure area: 3,935
- Total interior livable area: 3,935 sqft
- Finished area above ground: 3,935
Video & virtual tour
Property
Parking
- Total spaces: 3
- Parking features: Drive Under Main Level, Driveway, Garage, Garage Door Opener, Garage Faces Front, Level Driveway
- Attached garage spaces: 3
- Has uncovered spaces: Yes
Features
- Levels: Three Or More
- Patio & porch: Covered, Patio, Rear Porch, Side Porch
- Exterior features: Balcony, Rain Barrel/Cistern(s), Rain Gutters, Storage, No Dock
- Pool features: None
- Spa features: None
- Fencing: Back Yard,Fenced
- Has view: Yes
- View description: City, Trees/Woods
- Waterfront features: None
- Body of water: None
Lot
- Size: 8,712 Square Feet
- Dimensions: 66x102
- Features: Back Yard, Rectangular Lot, Sprinklers In Rear
Details
- Additional structures: None
- Parcel number: 18 275 14 061
- Other equipment: None
- Horse amenities: None
Construction
Type & style
- Home type: SingleFamily
- Architectural style: Modern
- Property subtype: Single Family Residence, Residential
Materials
- Cement Siding, HardiPlank Type
- Foundation: Concrete Perimeter, Slab
- Roof: Shingle
Condition
- Under Construction
- New construction: Yes
- Year built: 2026
Details
- Builder name: Urbanica, LLC
- Warranty included: Yes
Utilities & green energy
- Electric: 110 Volts, 220 Volts in Garage, 220 Volts in Laundry
- Sewer: Public Sewer
- Water: Public
- Utilities for property: Cable Available, Electricity Available, Natural Gas Available, Phone Available, Sewer Available
Green energy
- Green verification: ENERGY STAR Certified Homes
- Energy efficient items: Appliances, Construction, Doors, HVAC, Insulation, Thermostat, Water Heater
- Energy generation: None
Community & HOA
Community
- Features: Near Schools, Near Shopping, Park, Playground, Pool, Sidewalks
- Security: Carbon Monoxide Detector(s)
- Subdivision: Lynwood Park
HOA
- Has HOA: No
Location
- Region: Atlanta
Financial & listing details
- Price per square foot: $432/sqft
- Tax assessed value: $140,000
- Annual tax amount: $2,369
- Date on market: 5/26/2026
- Cumulative days on market: 40 days
- Electric utility on property: Yes
- Road surface type: Asphalt
Estimated market value
$1,678,800
$1.59M - $1.76M
$7,561/mo
Price history
| Date | Event | Price |
|---|---|---|
| 5/28/2026 | Listed for sale | $1,699,000+771.3%$432/sqft |
Source: | ||
| 7/19/2009 | Listing removed | $195,000$50/sqft |
Source: Solid Source Realty #3859048 Report a problem | ||
| 2/18/2009 | Price change | $195,000+14.1%$50/sqft |
Source: Listhub #3859048 Report a problem | ||
| 11/20/2008 | Price change | $170,900-2.8%$43/sqft |
Source: Listhub #3751758 Report a problem | ||
| 8/23/2008 | Listed for sale | $175,900+75.9%$45/sqft |
Source: Listhub #3751758 Report a problem | ||
| 4/14/2006 | Sold | $100,000$25/sqft |
Source: Public Record Report a problem | ||
Public tax history
| Year | Property taxes | Tax assessment |
|---|---|---|
| 2025 | $2,369 +2.1% | $56,000 |
| 2024 | $2,322 +33.4% | $56,000 +31.8% |
| 2023 | $1,740 -24% | $42,480 -10% |
| 2022 | $2,290 +18.5% | $47,200 |
| 2021 | $1,933 +43.8% | $47,200 +47.5% |
| 2020 | $1,345 +0.2% | $32,000 |
| 2019 | $1,342 -34.3% | $32,000 -36% |
| 2018 | $2,044 +0.9% | $50,000 |
| 2017 | $2,025 +3.2% | $50,000 |
| 2016 | $1,962 | $50,000 +453.1% |
| 2014 | $1,962 | $9,040 |
| 2013 | -- | $9,040 |
| 2012 | -- | $9,040 +41.3% |
| 2011 | -- | $6,400 |
| 2010 | $257 | $6,400 |
| 2009 | $257 -0.5% | $6,400 |
| 2008 | $258 +2.5% | $6,400 |
| 2007 | $252 | $6,400 |
| 2006 | $252 -0.9% | $6,400 |
| 2005 | $254 | $6,400 |
| 2004 | $254 +2.2% | $6,400 |
| 2003 | $248 +2.6% | $6,400 |
| 2002 | $242 +441.1% | $6,400 +433.3% |
| 2001 | $45 | $1,200 |
Find assessor info on the county website
Monthly payment
Est. payment$--/mo
Payment breakdown
Explore the cost of this home by adjusting the details. Changes won't be saved.All calculations are estimates and provided by Zillow, Inc. for informational purposes only. Actual amounts may vary.
HOA fees may include property taxes on listings classified as Co-Ops. Contact the listing agent and/or owner for fee details.
Mortgage interest rates are dependent on a number of factors, including credit score, down payment, and repayment length. Interest rate data provided by Zillow Group Marketplace, Inc. as of 1/1/1970 from various mortgage lenders with which we have lead or other similar arrangements; the Estimated Payment is an average of those rates.
See how much you could borrow to make a competitive offer.
Climate risks
Neighborhood: Lynwood Park
Nearby schools
GreatSchools rating
- 9/10Montgomery Elementary SchoolGrades: PK-5Distance: 1.9 mi
- 7/10Chamblee Middle SchoolGrades: 6-8Distance: 2.2 mi
- 7/10Chamblee Charter High SchoolGrades: 9-12Distance: 2.3 mi
Schools provided by the listing agent
- Elementary: Montgomery
- Middle: Chamblee
- High: Chamblee
Source: FMLS GA. This data may not be complete. We recommend contacting the local school district to confirm school assignments for this home.
A local agent can set up tours, give advice and negotiate with sellers.
- Georgia
- Dekalb County
- Brookhaven
- 30319
- Lynwood Park
- 1045 Georgia Ave