
Thoughtful renovations inside this beautifully upgraded townhouse on the fairway at Eagle Crest is situated directly along the green. A fully renovated kitchen seamlessly flows into the dining & living areas w/durable LVP throughout the main level. A convenient half bath rounds out the first floor & sliding doors from the dining room open to the back deck w/golf course views. Upstairs, 2 spacious suites each offer their own full bath. The primary suite is a true retreat, ftring dual vanities, a walk-in shower, soaking tub, & private balcony. Additional exterior storage is included out front. All of this comes with full access to the unmatched amenities of Eagle Crest. The resort ftrs 54 holes of golf across 3 courses, 3 state-of-the-art sports & fitness centers, full-service spa, 5 pools, & 15 miles of hiking + biking trails. Whether you're looking for a primary residence, a second home, or a short-term rental investment, this turnkey property delivers it all without compromise.
Active
$424,900
1045 Golden Pheasant Dr, Redmond, OR 97756
2beds
3baths
1,277sqft
Townhouse
Built in 1997
1,306 Square Feet Lot
$418,100 Zestimate®
$333/sqft
$569/mo HOA
What's special
Beautifully upgraded townhouseFully renovated kitchen
- 140 days |
- 109 |
- 2 |
Zillow last checked:
Listing updated:
Listed by:
Keller Williams Realty Central Oregon 541-585-3760
Source: Oregon Datashare,MLS#: 220216308
Facts & features
Interior
Bedrooms & bathrooms
- Bedrooms: 2
- Bathrooms: 3
Heating
- Electric, Forced Air
Cooling
- Central Air
Appliances
- Included: Dishwasher, Disposal, Dryer, Microwave, Oven, Range, Refrigerator, Washer, Water Heater
Features
- Breakfast Bar, Built-in Features, Double Vanity, Fiberglass Stall Shower, Granite Counters, Kitchen Island, Linen Closet, Open Floorplan, Pantry, Soaking Tub, Walk-In Closet(s)
- Flooring: Carpet, Simulated Wood
- Windows: Double Pane Windows, Vinyl Frames
- Basement: None
- Has fireplace: Yes
- Fireplace features: Living Room, Propane
- Common walls with other units/homes: 2+ Common Walls
Interior area
- Total structure area: 1,277
- Total interior livable area: 1,277 sqft
Property
Parking
- Parking features: Asphalt, Assigned, Driveway
- Has uncovered spaces: Yes
Features
- Levels: Two
- Stories: 2
- Patio & porch: Deck, Patio, Porch
- Has private pool: Yes
- Pool features: Association
- Has view: Yes
- View description: Golf Course, Neighborhood
Lot
- Size: 1,306 Square Feet
- Features: Landscaped, On Golf Course, Sprinkler Timer(s), Sprinklers In Front
Details
- Additional structures: Storage
- Parcel number: 192665
- Zoning description: EFUSC
- Special conditions: Standard
Construction
Type & style
- Home type: Townhouse
- Architectural style: Northwest
- Property subtype: Townhouse
Materials
- Frame
- Foundation: Stemwall
- Roof: Composition
Condition
- New construction: No
- Year built: 1997
Utilities & green energy
- Sewer: Private Sewer
- Water: Private
Community & HOA
Community
- Features: Pickleball, Park, Playground, Short Term Rentals Allowed, Sport Court, Tennis Court(s), Trail(s)
- Security: Carbon Monoxide Detector(s), Smoke Detector(s)
- Subdivision: Eagle Crest
HOA
- Has HOA: Yes
- Amenities included: Clubhouse, Fitness Center, Golf Course, Landscaping, Park, Pickleball Court(s), Playground, Pool, Resort Community, Restaurant, RV/Boat Storage, Snow Removal, Sport Court, Tennis Court(s), Trail(s)
- HOA fee: $1,708 quarterly
Location
- Region: Redmond
Financial & listing details
- Price per square foot: $333/sqft
- Tax assessed value: $403,370
- Annual tax amount: $3,804
- Date on market: 3/4/2026
- Cumulative days on market: 141 days
- Listing terms: Cash,Conventional,FHA,USDA Loan,VA Loan
- Road surface type: Paved
Estimated market value
$418,100
$397,000 - $439,000
$2,281/mo
Price history
| Date | Event | Price |
|---|---|---|
| 3/4/2026 | Listed for sale | $424,900+8.9%$333/sqft |
Source:  Oregon Datashare #220216308 Report a problem Oregon Datashare #220216308 Report a problem | ||
| 2/17/2023 | Sold | $390,000-2.5%$305/sqft |
Source: Oregon Datashare #220158212 Report a problem | ||
| 1/30/2023 | Pending sale | $399,900$313/sqft |
Source: Oregon Datashare #220158212 Report a problem | ||
| 1/20/2023 | Listed for sale | $399,900+81.8%$313/sqft |
Source: Oregon Datashare #220158212 Report a problem | ||
| 8/28/2019 | Sold | $220,000-2.2%$172/sqft |
Source: Oregon Datashare #201907792 Report a problem | ||
| 8/15/2019 | Pending sale | $225,000$176/sqft |
Source: John L Scott Real Estate #201907792 Report a problem | ||
| 8/9/2019 | Listed for sale | $225,000+73.1%$176/sqft |
Source: John L Scott Bend #201907792 Report a problem | ||
| 3/18/2013 | Sold | $130,000$102/sqft |
Source: Oregon Datashare #201206762 Report a problem | ||
Public tax history
| Year | Property taxes | Tax assessment |
|---|---|---|
| 2025 | $3,804 +4.6% | $224,950 +3% |
| 2024 | $3,636 +4.9% | $218,400 +6.1% |
| 2023 | $3,466 +8.9% | $205,870 |
| 2022 | $3,182 +3.1% | $205,870 +6.1% |
| 2021 | $3,086 | $194,060 |
| 2020 | -- | $194,060 +6.1% |
| 2019 | $2,799 | $182,930 |
| 2018 | $2,799 +2.5% | $182,930 +3% |
| 2017 | $2,732 +7.5% | $177,610 +3% |
| 2016 | $2,542 | $172,440 +3% |
| 2015 | $2,542 +7.2% | $167,420 +3% |
| 2014 | $2,370 | $162,550 +2.6% |
| 2013 | -- | $158,420 +5% |
| 2012 | -- | $150,810 -2% |
| 2011 | -- | $153,810 +2.1% |
| 2010 | -- | $150,580 +3% |
| 2009 | -- | $146,200 +3% |
| 2008 | -- | $141,950 |
Find assessor info on the county website
Monthly payment
Est. payment
Payment breakdown
Explore the cost of this home by adjusting the details. Changes won't be saved.Climate risks
Neighborhood: 97756
Nearby schools
GreatSchools rating
- 9/10Tumalo Community SchoolGrades: K-5Distance: 8.5 mi
- 6/10Obsidian Middle SchoolGrades: 6-8Distance: 4.5 mi
- 7/10Ridgeview High SchoolGrades: 9-12Distance: 3.5 mi
Schools provided by the listing agent
- Elementary: Tumalo Community School
- Middle: Obsidian Middle
- High: Ridgeview High
Source: Oregon Datashare. This data may not be complete. We recommend contacting the local school district to confirm school assignments for this home.
- $389,5002 bd3 ba1.2k sqft1053 Golden Pheasant Dr, Redmond, OR 97756Off Market

- $458,7003 bd2 ba1.4k sqft1037 Golden Pheasant Dr, Redmond, OR 97756Off Market
- $490,0003 bd3 ba1.4k sqft1061 Golden Pheasant Dr, Redmond, OR 97756Sold
- $495,0003 bd3 ba1.4k sqft1029 Golden Pheasant Dr, Redmond, OR 97756Sold

- $413,8003 bd3 ba1.4k sqft1069 Golden Pheasant Dr, Redmond, OR 97756Off Market
- $359,6002 bd3 ba1.2k sqft1021 Golden Pheasant Dr, Redmond, OR 97756Off Market
- $369,4002 bd3 ba1.2k sqft1013 Golden Pheasant Dr, Redmond, OR 97756Off Market
- $423,5002 bd2 ba1.2k sqft1013 Golden Pheasant Dr #EAGLE, Redmond, OR 97756Off Market
A local agent can set up tours, give advice and negotiate with sellers.
A local lender can help you make sure your offer is ready when you are.
Similar homes
- $409,9002 bd3 ba1.2k sqft1116 Golden Pheasant Dr, Redmond, OR 97756For Sale

 MLS ID #220219458, Bethany Reilly Moore, Knightsbridge International. Oregon Datashare
 - $389,9002 bd3 ba1.2k sqft993 Golden Pheasant Dr, Redmond, OR 97756For Sale
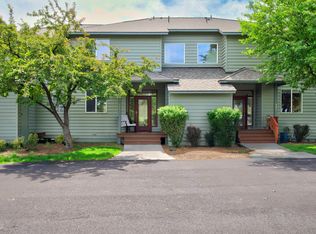 MLS ID #220224065, Vitaly Ormanji, eXp Realty, LLC. Oregon Datashare
 - $499,0003 bd3 ba1.4k sqft999 Golden Pheasant Dr, Redmond, OR 97756For Sale
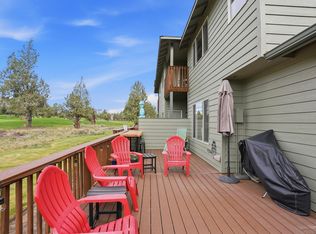 MLS ID #220219398, Haley McFarlane, Redfin. Oregon Datashare
 - $510,0003 bd3 ba1.5k sqft902 Golden Pheasant Dr, Redmond, OR 97756For Sale
 MLS ID #220223096, Amanda J Cook, Berkshire Hathaway SR. Oregon Datashare
 - $524,9003 bd3 ba1.5k sqft8520 Golden Pheasant Ct, Redmond, OR 97756For SaleMLS ID #220224074, Holly Cole, Keller Williams Realty Central Oregon. Oregon Datashare
- $431,0002 bd2 ba1.4k sqft11130 Village Loop, Redmond, OR 97756For SaleMLS ID #220212541, Amy Wakefield, Eagle Crest Properties Inc. Oregon Datashare
- $420,0003 bd2 ba1.2k sqft1468 SW 27th St, Redmond, OR 97756For SaleMLS ID #220221825, Katelyn Gowdy, Rival Realty Group. Oregon Datashare
- $485,0003 bd2 ba1.3k sqft8811 Cliff Swallow Dr, Redmond, OR 97756For SaleMLS ID #220217641, Patti E Williamson, Windermere Heritage. Oregon Datashare
- $380,0003 bd3 ba1.7k sqft2813 SW Indian Cir, Redmond, OR 97756For SaleMLS ID #220218642, Jesse Lepez, Desert Sky Real Estate LLC. Oregon Datashare
- $429,0002 bd2 ba1.1k sqft3714 SW 29th St, Redmond, OR 97756For SaleMLS ID #220222174, Will Florence, Knightsbridge International. Oregon Datashare
- $449,9002 bd2 ba1.3k sqft3633 SW 29th St, Redmond, OR 97756For SaleMLS ID #220224598, Kristin Prosser, Cascade Hasson SIR. Oregon Datashare
- $499,0003 bd3 ba1.8k sqft10674 Village Loop, Redmond, OR 97756For SaleMLS ID #220215998, Austin Buskohl, Keller Williams Realty Central Oregon. Oregon Datashare
- $495,0003 bd3 ba1.8k sqft11170 Village Loop, Redmond, OR 97756For SaleMLS ID #220218863, Joey Morgan, eXp Realty, LLC. Oregon Datashare
- $464,0003 bd2 ba1.5k sqft710 NW 21st Ct, Redmond, OR 97756For SaleMLS ID #220224156, Dustin Hewitt, Windermere Realty Trust. Oregon Datashare
- $410,0003 bd1 ba1k sqft1036 SW 13th St, Redmond, OR 97756For SaleMLS ID #220224280, Amanda E Davidson-Golien, eXp Realty, LLC. Oregon Datashare
- $460,5003 bd2 ba1.3k sqft841 NW Negus Pl, Redmond, OR 97756For SaleMLS ID #220222922, Corrie Lynn Bernard, Stellar Realty Northwest. Oregon Datashare
- $495,0003 bd2 ba1.5k sqft3775 SW Ben Hogan Dr, Redmond, OR 97756For SaleMLS ID #220225019, Barbara Jackson, Coldwell Banker Bain. Oregon Datashare
- $535,0003 bd3 ba1.8k sqft679 Sage Country Ct, Redmond, OR 97756For SaleMLS ID #220219608, Brady Velikonia, Keller Williams Realty Central Oregon. Oregon Datashare
- $480,0003 bd2 ba1.4k sqft222 SW 33rd Dr, Redmond, OR 97756For SaleMLS ID #220224671, Ryan Fisher, RE/MAX Key Properties. Oregon Datashare
- $489,0003 bd2 ba1.7k sqft854 SW 23rd Ct, Redmond, OR 97756For SaleMLS ID #220223655, Erika Crystine Ruegamer, Cascade Hasson SIR. Oregon Datashare
