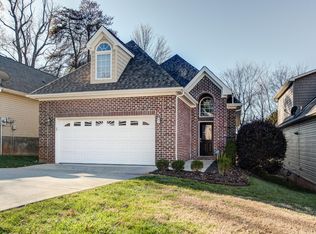
This beautifully updated home offers effortless, one-level living in West Knoxville. Recent updates include a brand-new AC condenser, fresh interior paint throughout, and new LVP flooring. The open-concept design creates a seamless flow between the living, dining, and kitchen areas, perfect for both relaxing and entertaining. The primary suite is a true retreat, complete with a private entrance to the deck and a spacious walk-in closet. Step outside to enjoy the screened in porch, deck, and fully fenced backyard—perfect for pets, play, or outdoor gatherings. HOA includes use of the clubhouse, swimming pool, partial exterior painting, exterior pressure washing, annual tree/shrub trimming/annual mulch, weekly mowing front and back yard, garbage collection, Rural Metro Fire Dept. With thoughtful updates and a prime West Knoxville location, this home is move-in ready and waiting for you! Schedule your showing today.
Closed
$400,000
1045 Gothic Manor Way, Knoxville, TN 37923
3beds
1,671sqft
Single Family Residence, Residential
Built in 2008
4,791 Square Feet Lot
$407,000 Zestimate®
$239/sqft
$2,461 Estimated rent
Home value
$407,000
$379,000 - $440,000
$2,461/mo
Zestimate® history
Owner options
List your home for rent
$2,461/mo
Rent Zestimate®
Find your next renter with Zillow Rental Manager. Plus, with online applications, you can quickly screen prospective tenants – for free.
$2,461/mo
Rent Zestimate®
Refinance and save
$2,544/mo
Est. payment
Refinancing to a lower rate could help reduce your monthly payments and save thousands over the life of the loan.
$2,544/mo
Est. payment
Explore your selling options
Work with a Zillow partner agent
Leverage their expertise and Zillow's premium Showcase listings to get your home seen by more buyers.
Get startedList with your own agent
Get your home in front of millions of buyers by listing it on Zillow.
Learn how to do itSell it yourself
Take full control of how buyers see your home on Zillow by listing For Sale by Owner (FSBO).
List your homeWhat's special
Zillow last checked:
Listing updated:
Listed by:
Wil Glafenhein 865-238-0002,
Honors Real Estate Services LLC
Bought with:
Amy Schlosser, 282350
Skyway Realty Land & Homes
Source: RealTracs MLS as distributed by MLS GRID,MLS#: 2903197
Facts & features
Interior
Bedrooms & bathrooms
- Bedrooms: 3
- Bathrooms: 2
- Full bathrooms: 2
- Main level bedrooms: 3
Bedroom 1
- Features: Walk-In Closet(s)
- Level: Walk-In Closet(s)
Heating
- Central, Electric
Cooling
- Central Air, Ceiling Fan(s)
Appliances
- Included: Dishwasher, Microwave, Oven
- Laundry: Washer Hookup, Electric Dryer Hookup
Features
- Ceiling Fan(s), Kitchen Island
- Flooring: Tile, Vinyl
- Basement: Crawl Space
- Number of fireplaces: 1
- Fireplace features: Gas
Interior area
- Total structure area: 1,671
- Total interior livable area: 1,671 sqft
- Finished area above ground: 1,671
Property
Parking
- Total spaces: 2
- Parking features: Garage Door Opener, Attached
- Attached garage spaces: 2
Features
- Levels: One
- Stories: 1
- Patio & porch: Deck
- Pool features: Association
Lot
- Size: 4,791 Square Feet
- Dimensions: 46.58 x 10⁵ x IRR
- Features: Level
Details
- Parcel number: 133PF027
- Special conditions: Standard
Construction
Type & style
- Home type: SingleFamily
- Architectural style: Traditional
- Property subtype: Single Family Residence, Residential
Materials
- Frame, Vinyl Siding, Other, Brick
Condition
- New construction: No
- Year built: 2008
Community & HOA
Community
- Subdivision: Westland Manor
HOA
- Has HOA: Yes
- Amenities included: Clubhouse, Pool
- Services included: Trash, Maintenance Grounds
- HOA fee: $225 monthly
Location
- Region: Knoxville
Financial & listing details
- Price per square foot: $239/sqft
- Annual tax amount: $1,080
- Date on market: 6/5/2025
Price history
| Date | Event | Price |
|---|---|---|
| 1/10/2025 | Sold | $400,000+0%$239/sqft |
Source:  RealTracs MLS as distributed by MLS GRID #2903197 Report a problem RealTracs MLS as distributed by MLS GRID #2903197 Report a problem | ||
| 12/9/2024 | Pending sale | $399,900$239/sqft |
Source:  East Tennessee Realtors #1282966 Report a problem East Tennessee Realtors #1282966 Report a problem | ||
| 12/3/2024 | Listed for sale | $399,900$239/sqft |
Source: East Tennessee Realtors #1282966 Report a problem | ||
| 11/22/2024 | Pending sale | $399,900$239/sqft |
Source: East Tennessee Realtors #1282966 Report a problem | ||
| 11/19/2024 | Listed for sale | $399,900$239/sqft |
Source: East Tennessee Realtors #1282966 Report a problem | ||
Public tax history
Tax history is unavailable.
Neighborhood: 37923
Nearby homes
- $498,1003 bd3 ba2.2k sqft1041 Gothic Manor Way, Knoxville, TN 37923Off Market
- $515,0004 bd3 ba2.5k sqft1037 Gothic Manor Way, Knoxville, TN 37923Sold

- $393,5003 bd2 ba1.7k sqft8503 Cypress Lake Dr E, Knoxville, TN 37923Off Market
- $478,1003 bd3 ba3.1k sqft8501 Old Towne Ct, Knoxville, TN 37923Off Market
- $320,0002 bd2 ba1.3k sqft8505 Cypress Lake Dr E, Knoxville, TN 37923Sold
- $360,5003 bd2 ba1.6k sqft8501 Cypress Lake Dr E, Knoxville, TN 37923Off Market
- $475,9003 bd3 ba2.3k sqft1044 Gothic Manor Way, Knoxville, TN 37923Sold
- $449,600-- bd2 ba1.5k sqft1057 Gothic Manor Ln, Knoxville, TN 37923Off Market
Nearby schools
GreatSchools rating
- 9/10Blue Grass Elementary SchoolGrades: PK-5Distance: 1.4 mi
- 9/10West Valley Middle SchoolGrades: 6-8Distance: 1.5 mi
- 9/10Bearden High SchoolGrades: 9-12Distance: 1.7 mi
Schools provided by the listing agent
- Elementary: Blue Grass Elementary
- Middle: West Valley Middle School
- High: Bearden High School
Source: RealTracs MLS as distributed by MLS GRID. This data may not be complete. We recommend contacting the local school district to confirm school assignments for this home.
Get a cash offer in 3 minutes
Find out how much your home could sell for in as little as 3 minutes with a no-obligation cash offer.
Estimated market value
$407,000
Get a cash offer in 3 minutes
Find out how much your home could sell for in as little as 3 minutes with a no-obligation cash offer.
Estimated market value
$407,000
- Tennessee
- Knox County
- Knoxville
- 37923
- 1045 Gothic Manor Way
Nearby cities
Nearby neighborhoods
Nearby zip codes
Other Knoxville Topics
