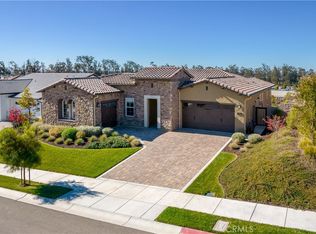
Here’s your opportunity to acquire a highly-sought-after Carmel Floor Plan! This better-than-new, beautifully-designed home shows like a model, with all the latest trends placed front and center. The pleasure starts when you walk up to the welcoming gated front porch - you’ll enjoy many hours out front sipping wine while watching the magnificent Central Coast sunsets. Inside, you’ll love the light and airy feel - from the sunlight streaming through the windows to the Scandinavian-style wood flooring throughout - the serene simplicity will instantly make you feel at ease. This contemporary ranch 3 bedroom, 2.5 bath home with over $250,000 in designer upgrades/lot premiums features a spacious great room and lounge complete with surround sound. The gourmet kitchen will bring out the chef in you, featuring GE Profile stainless steel appliances, including a double oven with convection, a 36” gas 5-burner cooktop, and a 48” Monogram built-in refrigerator - all housed in striking white Shaker-style cabinetry, with glossy subway tile backsplash. Top it off with a walk-in pantry, a stunning quartzite eat-at island, dramatic glass pendant lighting, and a spacious dining area surrounded by windows - it’s the kitchen of your dreams and sure to be the hub of your home. Adjacent, is a super-convenient SmartSpace with built-in desk, storage, sink, and laundry - it’s a quiet spot to enjoy a cup of coffee while catching up on email. When you head outside expect to be overjoyed at the super low-maintenance yard - native shrubs surround decomposed granite, pavers, and artificial turf which is visually extended as it backs up to a green belt. There’s a covered patio, built-in gas grill and a cozy gas fire pit where you and your friends will love barbecuing while sipping on cocktails around the fire. When you retire to your master suite, enjoy a spacious bedroom with automated shades and a simply stunning bath featuring a sleek Roman tub, tiled shower with seamless glass enclosure, dual sinks with vanity, linen storage and a walk-in closet. Your overnight guests will be equally as comfortable with two additional bedrooms, and a shared full bath. Add to this, a powder room with linen storage, a den/office with French door enclosure, solar, and 3-car garages. Best of all, this spectacular home is located in Trilogy with Adelina’s Bistro, Sandalwood Spa, golf, tennis, and so much more.
Sold for $1,585,000
Listed by: Compass California, Inc.-PB • Molly Murphy • Contact: 805-489-2229
Bought with: Compass California, Inc.-PB
$1,585,000
1045 Gracie Ln, Nipomo, CA 93444
3beds
2,758sqft
Single Family Residence
Built in 2020
10,057 Square Feet Lot
$1,605,700 Zestimate®
$575/sqft
$4,525 Estimated rent
Home value
$1,605,700
$1.46M - $1.75M
$4,525/mo
Zestimate® history
Owner options
List your home for rent
$4,525/mo
Rent Zestimate®
Find your next renter with Zillow Rental Manager. Plus, with online applications, you can quickly screen prospective tenants – for free.
$4,525/mo
Rent Zestimate®
Refinance and save
$10,382/mo
Est. payment
Refinancing to a lower rate could help reduce your monthly payments and save thousands over the life of the loan.
$10,382/mo
Est. payment
Explore your selling options
Work with a Zillow partner agent
Leverage their expertise and Zillow's premium Showcase listings to get your home seen by more buyers.
Get startedList with your own agent
Get your home in front of millions of buyers by listing it on Zillow.
Learn how to do itSell it yourself
Take full control of how buyers see your home on Zillow by listing For Sale by Owner (FSBO).
List your homeWhat's special
Gourmet kitchenGated front porchLow-maintenance yardShaker-style cabinetryQuartzite eat-at islandMaster suiteScandinavian-style wood flooring
Zillow last checked:
Listing updated:
Listed by:
Molly Murphy DRE #01973035 805-363-1662,
Compass California, Inc.-PB,
Jennifer Pinckert DRE #01202037,
Compass California, Inc.-PB
Bought with:
Molly Murphy, DRE #01973035
Compass California, Inc.-PB
Stacy Murphy, DRE #01280894
Compass California, Inc.-PB
Source: CRMLS,MLS#: PI25171970 Originating MLS: California Regional MLS
Originating MLS: California Regional MLSFacts & features
Interior
Bedrooms & bathrooms
- Bedrooms: 3
- Bathrooms: 3
- Full bathrooms: 2
- 1/2 bathrooms: 1
- Main level bathrooms: 3
- Main level bedrooms: 3
Rooms
- Room types: Bedroom, Den, Primary Bathroom, Primary Bedroom, Other, Pantry, Dining Room
Primary bedroom
- Features: Main Level Primary
Primary bedroom
- Features: Primary Suite
Bedroom
- Features: All Bedrooms Down
Bedroom
- Features: Bedroom on Main Level
Bathroom
- Features: Bathroom Exhaust Fan, Bathtub, Dual Sinks, Enclosed Toilet, Linen Closet, Quartz Counters, Separate Shower, Tub Shower, Vanity, Walk-In Shower
Kitchen
- Features: Built-in Trash/Recycling, Kitchen Island, Kitchen/Family Room Combo, Pots & Pan Drawers, Self-closing Cabinet Doors, Self-closing Drawers, Walk-In Pantry
Other
- Features: Walk-In Closet(s)
Pantry
- Features: Walk-In Pantry
Heating
- Central
Cooling
- Central Air
Appliances
- Included: Built-In Range, Double Oven, Dishwasher, Microwave, Refrigerator, Tankless Water Heater
- Laundry: Inside, Laundry Room
Features
- Separate/Formal Dining Room, High Ceilings, Open Floorplan, Pantry, Recessed Lighting, Wired for Data, Wired for Sound, All Bedrooms Down, Bedroom on Main Level, Main Level Primary, Primary Suite, Walk-In Pantry, Walk-In Closet(s)
- Flooring: Carpet, Tile, Wood
- Has fireplace: Yes
- Common walls with other units/homes: No Common Walls
Interior area
- Total interior livable area: 2,758 sqft
Property
Parking
- Total spaces: 3
- Parking features: Garage - Attached
- Attached garage spaces: 3
Features
- Levels: One
- Stories: 1
- Entry location: front of home
- Exterior features: Fire Pit
- Pool features: Association
- Has spa: Yes
- Spa features: Association
- Has view: Yes
- View description: Trees/Woods
Lot
- Size: 10,057 Square Feet
- Features: Back Yard, Cul-De-Sac, Front Yard
Details
- Parcel number: 091512003
- Zoning: REC
- Special conditions: Standard
- Horse amenities: Riding Trail
Construction
Type & style
- Home type: SingleFamily
- Property subtype: Single Family Residence
Condition
- New construction: No
- Year built: 2020
Utilities & green energy
- Sewer: Private Sewer
- Water: Private
Green energy
- Energy generation: Solar
Community & HOA
Community
- Features: Curbs, Golf, Gutter(s), Horse Trails, Lake, Park, Storm Drain(s), Street Lights, Sidewalks
- Subdivision: Trilogy(600)
HOA
- Has HOA: Yes
- Amenities included: Bocce Court, Clubhouse, Fitness Center, Fire Pit, Golf Course, Maintenance Grounds, Game Room, Horse Trails, Insurance, Meeting Room, Management, Meeting/Banquet/Party Room, Maintenance Front Yard, Barbecue, Picnic Area, Playground, Pickleball, Pool, Recreation Room, Sauna, Spa/Hot Tub
- HOA fee: $496 monthly
- HOA name: CCMA/WMA
- HOA phone: 805-343-7508
Location
- Region: Nipomo
Financial & listing details
- Price per square foot: $575/sqft
- Tax assessed value: $1,100,290
- Annual tax amount: $9,844
- Date on market: 7/30/2025
- Cumulative days on market: 363 days
- Listing terms: Cash,Conventional,1031 Exchange
- Exclusions: Washer, Dryer
Price history
| Date | Event | Price |
|---|---|---|
| 10/31/2025 | Sold | $1,585,000-0.9%$575/sqft |
Source:  CRMLS #PI25171970 Report a problem CRMLS #PI25171970 Report a problem | ||
| 9/15/2025 | Pending sale | $1,599,000$580/sqft |
Source: CRMLS #PI25171970 Report a problem | ||
| 9/5/2025 | Price change | $1,599,000-3.1%$580/sqft |
Source: CRMLS #PI25171970 Report a problem | ||
| 7/31/2025 | Price change | $1,650,000-2.9%$598/sqft |
Source: CRMLS #PI25171970 Report a problem | ||
| 6/23/2025 | Price change | $1,699,995-2.9%$616/sqft |
Source:  SDMLS #PI25026587 Report a problem SDMLS #PI25026587 Report a problem | ||
| 1/1/2025 | Price change | $1,750,000-2.7%$635/sqft |
Source: CRMLS #PI24186096 Report a problem | ||
| 9/13/2024 | Listed for sale | $1,799,000+76.9%$652/sqft |
Source: CRMLS #PI24186096 Report a problem | ||
| 12/4/2020 | Sold | $1,017,000$369/sqft |
Source: Public Record Report a problem | ||
Public tax history
| Year | Property taxes | Tax assessment |
|---|---|---|
| 2025 | $9,844 +3.2% | $1,100,290 +2% |
| 2024 | $9,536 +0.6% | $1,078,716 +2% |
| 2023 | $9,484 +0.6% | $1,057,566 +2% |
| 2022 | $9,425 +0.2% | $1,036,830 +2% |
| 2021 | $9,402 +350.6% | $1,016,500 +426.4% |
| 2020 | $2,087 | $193,091 |
Find assessor info on the county website
Neighborhood: 93444
Nearby homes
- $1,359,6002 bd2 ba1.9k sqft1055 Gracie Ln, Nipomo, CA 93444Off Market
- $1,334,2003 bd2 ba2.2k sqft1035 Gracie Ln, Nipomo, CA 93444Off Market
- $1,200,0003 bd3 ba2.4k sqft1050 Gracie Ln, Nipomo, CA 93444Sold
- $1,459,0003 bd2 ba2.2k sqft1065 Gracie Ln, Nipomo, CA 93444Off Market
- $1,097,9002 bd2 ba1.8k sqft1060 Gracie Ln, Nipomo, CA 93444Off Market
- $1,475,0003 bd2 ba2.3k sqft1030 Gracie Ln, Nipomo, CA 93444Sold
- $1,222,6002 bd2 ba1.9k sqft1075 Gracie Ln, Nipomo, CA 93444Off Market
- $1,041,1002 bd2 ba1.9k sqft1110 Myles Ln, Nipomo, CA 93444Off Market
Nearby schools
GreatSchools rating
- 7/10Lange (Dorothea) Elementary SchoolGrades: K-6Distance: 2.4 mi
- 4/10Mesa Middle SchoolGrades: 7-8Distance: 3.9 mi
- 8/10Nipomo High SchoolGrades: 9-12Distance: 4.4 mi


Get pre-qualified for a loan
At Zillow Home Loans, we can pre-qualify you in as little as 5 minutes with no impact to your credit score.An equal housing lender. NMLS #10287.
Sell for more on Zillow
Get a Zillow Showcase℠ listing at no additional cost and you could sell for .
$1,605,700
2% more
+$32,114
With Zillow Showcase(estimated)
$1,637,814
- California
- San Luis Obispo County
- Nipomo
- 93444
- 1045 Gracie Ln
Nearby cities
Nearby zip codes
Other Nipomo Topics
