Skip main navigation
Sold for $900,000
  • $900,000

    1045 Highlander Dr, Seaside, CA 93955

    3beds
    1,445sqft
    Single Family Residence, Residential
    Built in 1987
    2,558 Square Feet Lot
    $896,700 Zestimate®
    $623/sqft
    $3,985 Estimated rent

    Home value

    $896,700

    $780,000 - $1.03M

    $3,985/mo

    Zestimate® history
    Loading
    Loading...

    Owner options

    List your home for rent

    $3,985/mo

    Rent Zestimate®

    Find your next renter with Zillow Rental Manager. Plus, with online applications, you can quickly screen prospective tenants – for free.

    Learn more

    $3,985/mo

    Rent Zestimate®

    Refinance and save

    $6,029/mo

    Est. payment

    Refinancing to a lower rate could help reduce your monthly payments and save thousands over the life of the loan.

    See today's rates

    $6,029/mo

    Est. payment

    Explore your selling options

    Work with a Zillow partner agent

    Leverage their expertise and Zillow's premium Showcase listings to get your home seen by more buyers.

    Get started

    List with your own agent

    Get your home in front of millions of buyers by listing it on Zillow.

    Learn how to do it

    Sell it yourself

    Take full control of how buyers see your home on Zillow by listing For Sale by Owner (FSBO).

    List your home

    What's special

    Gas wood burning fireplaceTwo master bedroomsSliding dual glazed doors
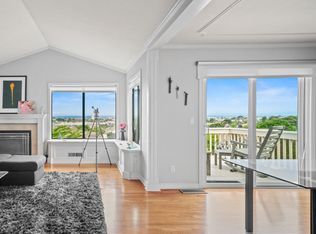
    "This exclusive home nestled in the heart of the sought after Pacific Heights development located in Lower Kimball area. One of only five E Model homes. This home is on a separate, fully fenced lot and boasts a spectacular 180 degree view of the entire Monterey Bay from Carmel Hill to Point Pinos, Santa Cruz and beyond. This is a semi gated community which allows limited access to non residents providing a quiet, safe and secure environment. Entering through the east facing red door, the foyer allows access to the half-bath, pantry closet, and open concept kitchen, dining and living room with gas log burning fireplace adding warmth. Vaulted ceilings enhance the open feeling and two windows, and a sliding glass door to a private balcony, opens the home to enjoy the view. The tiled kitchen, and a window with view to the street. Downstairs are two suites and a third bedroom/den. Indoor W/D downstairs. All windows and SGD Dual Glazed. Egress to backyard from the Primary Bedroom or a gate.Two car garage, work bench,remote door opener. Work required in Termite, Home Inspections work complete.This community is near all the usual amenities and, for the sports enthusiasts, a short walk to tennis and pickle ball courts. Home is priced to sell. You owe it to yourself to acquire this gem."

    Zillow last checked:

    Listing updated:

    Listed by:

    George Harrison Frates 00691508 831-899-2619,

    George H. Frates III, Broker 831-899-2619

    Bought with:

    Peter Boggs, 02019610

    Coldwell Banker Realty

    Source: MLSListings Inc,MLS#: ML81983010MLS Logo

    Facts & features

    Interior

    Bedrooms & bathrooms
    • Bedrooms: 3
    • Bathrooms: 3
    • Full bathrooms: 2
    • 1/2 bathrooms: 1
    Dining room
    • Features: DiningBar, FormalDiningRoom
    Family room
    • Features: NoFamilyRoom
    Heating
    • Central Forced Air, Gas
    Cooling
    • None
    Appliances
    • Included: Water Softener
    Features
    • Vaulted Ceiling(s), Video Audio System, Walk-In Closet(s)
    • Flooring: Carpet, Vinyl Linoleum
    • Number of fireplaces: 1
    • Fireplace features: Gas, Gas Starter, Living Room
    Interior area
    • Total structure area: 1,445
    • Total interior livable area: 1,445 sqft

    Property

    Parking
    • Total spaces: 10
    • Parking features: Attached, Guest
    • Attached garage spaces: 2
    Features
    • Stories: 2
    • Patio & porch: Balcony/Patio
    • Exterior features: Back Yard, Fenced
    • Fencing: Back Yard,Front Yard,Gate,Wood
    • Has view: Yes
    • View description: Bay, Hills, Mountain(s), Ocean
    • Has water view: Yes
    • Water view: Bay,Ocean
    Lot
    • Size: 2,558 sqft
    • Features: Hillside
    Details
    • Parcel number: 012453024000
    • Zoning: R-6
    • Special conditions: Standard

    Construction

    Type & style
    • Home type: SingleFamily
    • Architectural style: Contemporary
    • Property subtype: Single Family Residence, Residential
    Materials
    • Foundation: Concrete Perimeter, Wood Frame
    • Roof: Composition, Shingle
    Condition
    • New construction: No
    • Year built: 1987

    Utilities & green energy

    • Gas: NaturalGas, PublicUtilities
    • Sewer: Public Sewer
    • Water: Public
    • Utilities for property: Natural Gas Available, Public Utilities, Water Public

    Community & neighborhood

    Location
    • Region: Seaside

    HOA & financial

    HOA
    • Has HOA: Yes
    • HOA fee: $442 monthly
    • Amenities included: None

    Other

    Other facts
    • Listing agreement: ExclusiveRightToSell
    • Listing terms: CashorConventionalLoan

    Price history

    DateEventPrice
    3/19/2025Sold$900,000-4.1%$623/sqft
    Source: MLSListings Inc #ML81983010 Report a problem
    3/12/2025Contingent$938,888$650/sqft
    Source: MLSListings Inc #ML81983010 Report a problem
    1/18/2025Listed for sale$938,888$650/sqft
    Source: MLSListings Inc #ML81983010 Report a problem
    10/16/2024Contingent$938,888$650/sqft
    Source: MLSListings Inc #ML81983010 Report a problem
    10/8/2024Listed for sale$938,888+49%$650/sqft
    Source: MLSListings Inc #ML81983010 Report a problem
    11/27/2013Listing removed$2,000$1/sqft
    Source: Big Z Real Estate & Property Management Report a problem
    11/16/2013Listed for rent$2,000$1/sqft
    Source: Big Z Real Estate & Property Management Report a problem
    6/8/2004Sold$630,000+173.9%$436/sqft
    Source: Public Record Report a problem
    5/2/1994Sold$230,000$159/sqft
    Source: Public Record Report a problem

    Public tax history

    YearProperty taxesTax assessment
    2025$9,457 +6.7%$831,000
    2024$8,860 +17%$831,000 +18.5%
    2023$7,573 $701,000 +3.9%
    2022-- $675,000 +17.2%
    2021$6,289 +3.6%$576,000 +0.7%
    2020$6,071 -6.2%$572,000 +0.4%
    2019$6,475 +7.8%$570,000 +5.6%
    2018$6,004 +16%$540,000 +9.5%
    2017$5,176 +4.7%$493,000 +4.9%
    2016$4,942 +40%$470,000 +8.3%
    2015$3,531 $434,000 +29.6%
    2014$3,531 $335,000 -16.3%
    2012-- $400,000 -15.8%
    2011-- $475,000 -12%
    2010-- $540,000 +49.4%
    2009-- $361,424 -25.9%
    2008-- $488,050 -27%
    2007-- $668,561 +2%
    2006-- $655,452 +2%
    2005-- $642,600 +133.7%
    2004-- $274,924 +1.9%
    2003-- $269,886 +2%
    2002-- $264,595 +2%
    2001$2,739 $259,408 +2%
    2000-- $254,322

    Find assessor info on the county website

    Neighborhood: 93955

    Nearby schools

    GreatSchools rating
    Schools provided by the listing agent
    • Elementary: DelReyWoodsElementary
    • High: SeasideHigh
    • District: MontereyPeninsulaUnified

    Source: MLSListings Inc. This data may not be complete. We recommend contacting the local school district to confirm school assignments for this home.

    Get a cash offer in 3 minutes
    Find out how much your home could sell for in as little as 3 minutes with a no-obligation cash offer.
    Estimated market value
    $896,700
    Get a cash offer in 3 minutes
    Find out how much your home could sell for in as little as 3 minutes with a no-obligation cash offer.
    Estimated market value
    $896,700