STUNNING, home combines sophistication, comfort, and thoughtful craftsmanship. Exceptional HGTV designer finishes and fixtures throughout RECENTLY RENOVATED main level. Classic architectural design highlighted by brick and an incredible lot that backs to open grounds. Inside, a grand foyer greets you, featuring a sleek and modern staircase, soaring ceilings, and two closets for ample storage. Formal living room and dining room are great for entertaining. The dining room features a beautiful, coffered ceiling and wainscoting detail. Spectacular, open concept great room and kitchen for effortless entertaining. The two-story great room features a floor to ceiling fireplace and wood beam accents on the ceiling. NEWLY UPDATED gourmet kitchen is a show stopper offering two-toned cabinetry, quartz countertops, stainless-steel appliance package, marble herringbone backsplash, massive center island for food preparation, wine/beverage fridge, an icemaker, and gorgeous black and gold fixtures. Off the kitchen is a spacious eat in area with access to the extended deck ideal for indoor and outdoor entertainment. The main level also includes a home office, a laundry area, and a powder room. The second level welcomes you with a sprawling catwalk overlooking the two-story family room. Relaxing master bedroom is the perfect space to unwind, offering tray ceilings and a sizable walk-in closet. Phenomenal spa-like bathroom has dual vanities, a walk-in shower, and a soaking tub. Three additional bedrooms on the second level all share a full bathroom. Extraordinary WALKOUT lower level is an entertainer's dream, featuring a wet bar, media room/second family room with a fireplace, gaming area, exercise room, recreation area, full bathroom, and a storage closet. PRIME LEMONT LOCATION! Close to the vibrant downtown, shopping, dining, Metra, world renowned golf courses, and more. First floor renovation (2022), Water Heater (2025), furnace (one replaced 2023), Kitchen Appliances (2022) Backs to open retention area. Be sure to watch the full length video. Schedule your appointment today!
Closed
$975,000
1045 Hilltop Dr, Lemont, IL 60439
4beds
--sqft
Single Family Residence
Built in 2001
0.36 Acres Lot
$983,100 Zestimate®
$--/sqft
$4,225 Estimated rent
Home value
$983,100
$895,000 - $1.08M
$4,225/mo
Zestimate® history
Owner options
List your home for rent
$4,225/mo
Rent Zestimate®
Find your next renter with Zillow Rental Manager. Plus, with online applications, you can quickly screen prospective tenants – for free.
$4,225/mo
Rent Zestimate®
Refinance and save
$5,739/mo
Est. payment
Refinancing to a lower rate could help reduce your monthly payments and save thousands over the life of the loan.
$5,739/mo
Est. payment
Explore your selling options
Work with a Zillow partner agent
Leverage their expertise and Zillow's premium Showcase listings to get your home seen by more buyers.
Get startedList with your own agent
Get your home in front of millions of buyers by listing it on Zillow.
Learn how to do itSell it yourself
Take full control of how buyers see your home on Zillow by listing For Sale by Owner (FSBO).
List your homeWhat's special
Sleek and modern staircaseRecreation areaSoaring ceilingsHome officeExercise roomGaming areaWet bar
Zillow last checked:
Listing updated:
Listed by:
Christine Wilczek 708-420-2424,
Realty Executives Elite,
Jason Bacza 815-260-9548,
Realty Executives Elite
Bought with:
Julie Kaczor, ABR
Baird & Warner
Christina Miller
Baird & Warner
Source: MRED as distributed by MLS GRID,MLS#: 12639956
Facts & features
Interior
Bedrooms & bathrooms
- Bedrooms: 4
- Bathrooms: 4
- Full bathrooms: 3
- 1/2 bathrooms: 1
Rooms
- Room types: Office, Great Room, Exercise Room, Foyer, Walk In Closet, Storage
Primary bedroom
- Features: Flooring (Carpet), Window Treatments (Curtains/Drapes), Bathroom (Full)
- Level: Second
- Area: 306 Square Feet
- Dimensions: 18X17
Bedroom 2
- Features: Flooring (Carpet)
- Level: Second
- Area: 130 Square Feet
- Dimensions: 13X10
Bedroom 3
- Features: Flooring (Carpet), Window Treatments (Blinds)
- Level: Second
- Area: 143 Square Feet
- Dimensions: 13X11
Bedroom 4
- Features: Flooring (Carpet), Window Treatments (Blinds)
- Level: Second
- Area: 143 Square Feet
- Dimensions: 13X11
Bar entertainment
- Features: Flooring (Slate)
- Level: Basement
- Area: 238 Square Feet
- Dimensions: 17X14
Dining room
- Features: Flooring (Hardwood), Window Treatments (Blinds, Curtains/Drapes)
- Level: Main
- Area: 195 Square Feet
- Dimensions: 15X13
Exercise room
- Features: Flooring (Carpet)
- Level: Basement
- Area: 336 Square Feet
- Dimensions: 28X12
Family room
- Features: Flooring (Carpet), Window Treatments (Blinds)
- Level: Basement
- Area: 255 Square Feet
- Dimensions: 17X15
Foyer
- Features: Flooring (Hardwood)
- Level: Main
- Area: 90 Square Feet
- Dimensions: 10X9
Great room
- Features: Flooring (Hardwood), Window Treatments (Blinds)
- Level: Main
- Area: 350 Square Feet
- Dimensions: 25X14
Kitchen
- Features: Kitchen (Eating Area-Table Space, Island, Custom Cabinetry, Updated Kitchen), Flooring (Hardwood), Window Treatments (Blinds)
- Level: Main
- Area: 272 Square Feet
- Dimensions: 17X16
Laundry
- Features: Flooring (Ceramic Tile)
- Level: Main
- Area: 60 Square Feet
- Dimensions: 10X6
Living room
- Features: Flooring (Hardwood), Window Treatments (Blinds, Curtains/Drapes)
- Level: Main
- Area: 156 Square Feet
- Dimensions: 13X12
Office
- Features: Flooring (Hardwood), Window Treatments (Blinds)
- Level: Main
- Area: 168 Square Feet
- Dimensions: 14X12
Storage
- Features: Flooring (Ceramic Tile)
- Level: Basement
- Area: 42 Square Feet
- Dimensions: 7X6
Walk in closet
- Features: Flooring (Carpet)
- Level: Second
- Area: 104 Square Feet
- Dimensions: 13X8
Heating
- Natural Gas, Forced Air, Sep Heating Systems - 2+
Cooling
- Central Air
Appliances
- Included: Range, Microwave, Dishwasher, Refrigerator, Washer, Dryer, Stainless Steel Appliance(s), Wine Refrigerator, Range Hood, Humidifier
- Laundry: Main Level, Gas Dryer Hookup, Laundry Closet, Sink
Features
- Vaulted Ceiling(s), Wet Bar, Walk-In Closet(s), Coffered Ceiling(s), Beamed Ceilings, Open Floorplan, Special Millwork
- Flooring: Hardwood
- Windows: Screens
- Basement: Finished,Exterior Entry,9 ft + pour,Full,Walk-Out Access
- Attic: Unfinished
- Number of fireplaces: 2
- Fireplace features: Gas Log, Gas Starter, Basement, Great Room
Interior area
- Total structure area: 0
Property
Parking
- Total spaces: 3
- Parking features: Concrete, Garage Door Opener, Yes, Garage Owned, Attached, Garage
- Attached garage spaces: 3
- Has uncovered spaces: Yes
Accessibility
- Accessibility features: No Disability Access
Features
- Stories: 2
- Patio & porch: Deck, Patio
Lot
- Size: 0.36 Acres
- Dimensions: 112x152x92x155
- Features: Landscaped, Backs to Open Grnd
Details
- Parcel number: 22213070140000
- Special conditions: None
- Other equipment: Ceiling Fan(s), Sump Pump, Sprinkler-Lawn
Construction
Type & style
- Home type: SingleFamily
- Architectural style: Traditional
- Property subtype: Single Family Residence
Materials
- Brick
- Foundation: Concrete Perimeter
- Roof: Asphalt
Condition
- New construction: No
- Year built: 2001
- Major remodel year: 2022
Details
- Builder model: Custom
Utilities & green energy
- Electric: Circuit Breakers
- Sewer: Public Sewer
- Water: Public
Community & HOA
Community
- Features: Park, Curbs, Sidewalks, Street Lights, Street Paved
- Security: Security System
- Subdivision: Fordham Hill Estates
HOA
- Services included: None
Location
- Region: Lemont
Financial & listing details
- Tax assessed value: $526,870
- Annual tax amount: $11,157
- Date on market: 6/2/2026
- Listing terms: VA
- Ownership: Fee Simple
Price history
| Date | Event | Price |
|---|---|---|
| 8/28/2026 | Sold | $975,000-11% |
Source:  MRED as distributed by MLS GRID #12639956 Report a problem MRED as distributed by MLS GRID #12639956 Report a problem | ||
| 8/12/2026 | Pending sale | $1,095,000 |
Source: MRED as distributed by MLS GRID #12639956 Report a problem | ||
| 6/29/2026 | Contingent | $1,095,000 |
Source: MRED as distributed by MLS GRID #12639956 Report a problem | ||
| 6/2/2026 | Listed for sale | $1,095,000+1052.6% |
Source: MRED as distributed by MLS GRID #12639956 Report a problem | ||
| 7/20/2001 | Sold | $95,000 |
Source: Public Record Report a problem | ||
Public tax history
| Year | Property taxes | Tax assessment |
|---|---|---|
| 2024 | $10,826 -9.7% | $52,687 -13.6% |
| 2023 | $11,988 +49.2% | $60,999 +67.1% |
| 2022 | $8,034 +2.9% | $36,511 |
| 2021 | $7,809 -1.7% | $36,511 |
| 2020 | $7,945 -0.6% | $36,511 -3.9% |
| 2019 | $7,996 +1.7% | $37,998 |
| 2018 | $7,863 -11.5% | $37,998 -11.7% |
| 2017 | $8,885 +0.3% | $43,024 +7.5% |
| 2016 | $8,856 -1.1% | $40,010 |
| 2015 | $8,959 -1.1% | $40,010 |
| 2014 | $9,058 -7.2% | $40,010 -12.2% |
| 2013 | $9,757 +2.8% | $45,552 |
| 2012 | $9,490 +3.6% | $45,552 |
| 2011 | $9,162 +6.8% | $45,552 -7.8% |
| 2010 | $8,579 +7.3% | $49,418 |
| 2009 | $7,994 +15% | $49,418 -5% |
| 2008 | $6,951 +0.8% | $52,020 +11.4% |
| 2007 | $6,893 +4.8% | $46,703 |
| 2006 | $6,580 +1% | $46,703 |
| 2005 | $6,512 +14.4% | $46,703 +38.1% |
| 2004 | $5,693 +0.4% | $33,818 |
| 2003 | $5,670 | $33,818 |
Find assessor info on the county website
Neighborhood: 60439
Nearby homes
- $696,6004 bd2 ba2.7k sqft1043 Hilltop Dr, Lemont, IL 60439Off Market
- $841,2004 bd3 ba3.5k sqft1047 Hilltop Dr, Glenview, IL 60439Off Market
- $641,9004 bd2 ba2.5k sqft1041 Hilltop Dr, Lemont, IL 60439Off Market
- $1,237,4005 bd4 ba4.4k sqft1049 Hilltop Dr, Lemont, IL 60439Off Market
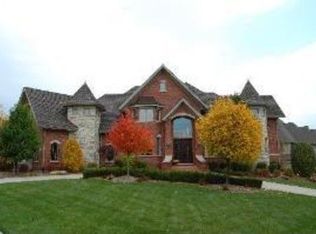
- $1,292,1005 bd5 ba5.1k sqft412 4th St, Lemont, IL 60439Off Market
- $1,105,3007 bd5 ba6.2k sqft1044 Hilltop Dr, Lemont, IL 60439Off Market
- $714,9004 bd3 ba3.2k sqft1046 Hilltop Dr, Lemont, IL 60439Off Market
- $831,4004 bd2 ba3.3k sqft1042 Hilltop Dr, Lemont, IL 60439Off Market
Nearby schools
GreatSchools rating
- 8/10Central SchoolGrades: 4-5Distance: 0.6 mi
- 10/10Old Quarry Middle SchoolGrades: 6-8Distance: 2 mi
- 10/10Lemont Twp High SchoolGrades: 9-12Distance: 0.4 mi
Schools provided by the listing agent
- High: Lemont Twp High School
- District: 113A
Source: MRED as distributed by MLS GRID. This data may not be complete. We recommend contacting the local school district to confirm school assignments for this home.
Get a cash offer in 3 minutes
Find out how much your home could sell for in as little as 3 minutes with a no-obligation cash offer.
Estimated market value
$983,100
Get a cash offer in 3 minutes
Find out how much your home could sell for in as little as 3 minutes with a no-obligation cash offer.
Estimated market value
$983,100
- Illinois
- Cook County
- Lemont
- 60439
- 1045 Hilltop Dr
