Skip main navigation
Closed
  • $679,900

    1045 Inez Dr Lot 219, Smyrna, TN 37167

    4beds
    2,948sqft
    Single Family Residence, Residential
    Built in 2024
    8,678 Square Feet Lot
    $685,000 Zestimate®
    $231/sqft
    $3,279 Estimated rent

    Home value

    $685,000

    $637,000 - $740,000

    $3,279/mo

    Zestimate® history
    Loading
    Loading...

    Owner options

    List your home for rent

    $3,279/mo

    Rent Zestimate®

    Find your next renter with Zillow Rental Manager. Plus, with online applications, you can quickly screen prospective tenants – for free.

    Learn more

    $3,279/mo

    Rent Zestimate®

    Refinance and save

    $3,988/mo

    Est. payment

    Refinancing to a lower rate could help reduce your monthly payments and save thousands over the life of the loan.

    See today's rates

    $3,988/mo

    Est. payment

    Explore your selling options

    Work with a Zillow partner agent

    Leverage their expertise and Zillow's premium Showcase listings to get your home seen by more buyers.

    Get started

    List with your own agent

    Get your home in front of millions of buyers by listing it on Zillow.

    Learn how to do it

    Sell it yourself

    Take full control of how buyers see your home on Zillow by listing For Sale by Owner (FSBO).

    List your home

    What's special

    Covered front porchRear covered patioPrivate guest retreatPremium private treelined homesitePatio extensionTons of lightPrimary suite
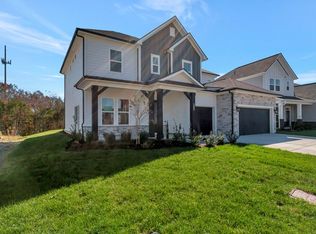
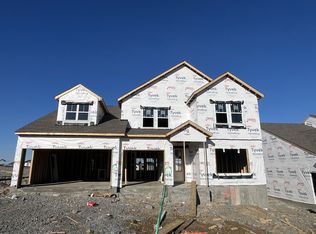
    DRAMATIC 2 STORY FAMILY ROOM WITH TONS OF LIGHT!!- this Quick Move In Leighland plan offers 4 beds, 3.5 baths. Stunning WOW factor with a 2 story great room & open concept dining/kitchen space. Located on Premium, Private Treelined Homesite AND across from LARGE OPEN GREENSPACE in the community. Home office/flex room off the foyer. Private Guest Retreat on the main level. Primary suite, 2 secondary bedrooms, a loft & laundry are upstairs. Extend your living area to the outdoors on your covered front porch OR on the rear covered patio and patio extension. This home has been professionally designed with all Options chosen. Price includes all structural options, lot premium, & design selections. Great time to take advantage of our September Promo: Come visit today! Ideal location close to 840, I-24, shops, restaurants, and more! Community amenities include Pool, Playground & Sports Court.

    Zillow last checked:

    Listing updated:

    Listed by:

    Julie A. Adams 615-289-3376,

    Drees Homes

    Bought with:

    Marcos A. Mikasobe, 301000

    Benchmark Realty, LLC

    Source: RealTracs MLS as distributed by MLS GRID,MLS#: 2765417MLS Logo

    Facts & features

    Interior

    Bedrooms & bathrooms
    • Bedrooms: 4
    • Bathrooms: 4
    • Full bathrooms: 3
    • 1/2 bathrooms: 1
    • Main level bedrooms: 1
    Bedroom 1
    • Features: Suite
    • Level: Suite
    • Area: 224 Square Feet
    • Dimensions: 16x14
    Bedroom 2
    • Features: Bath
    • Level: Bath
    • Area: 182 Square Feet
    • Dimensions: 14x13
    Bedroom 3
    • Features: Bath
    • Level: Bath
    • Area: 169 Square Feet
    • Dimensions: 13x13
    Bedroom 4
    • Features: Walk-In Closet(s)
    • Level: Walk-In Closet(s)
    • Area: 143 Square Feet
    • Dimensions: 13x11
    Bonus room
    • Features: Second Floor
    • Level: Second Floor
    • Area: 156 Square Feet
    • Dimensions: 13x12
    Kitchen
    • Features: Eat-in Kitchen
    • Level: Eat-in Kitchen
    • Area: 416 Square Feet
    • Dimensions: 32x13
    Living room
    • Area: 285 Square Feet
    • Dimensions: 19x15
    Heating
    • Natural Gas, Zoned
    Cooling
    • Central Air
    Appliances
    • Included: Dishwasher, Disposal, Microwave, Double Oven, Electric Oven, Cooktop
    Features
    • Extra Closets, Smart Light(s), Smart Thermostat, Walk-In Closet(s), Entrance Foyer
    • Flooring: Carpet, Laminate
    • Number of fireplaces: 1
    • Fireplace features: Family Room
    Interior area
    • Total structure area: 2,948
    • Total interior livable area: 2,948 sqft
    • Finished area above ground: 2,948

    Property

    Parking
    • Total spaces: 4
    • Parking features: Garage Door Opener, Garage Faces Front, Concrete, Driveway
    • Attached garage spaces: 2
    • Uncovered spaces: 2
    Features
    • Levels: Two
    • Stories: 2
    • Patio & porch: Patio, Covered, Porch
    • Exterior features: Smart Lock(s)
    • Pool features: Association
    Lot
    • Size: 8,678 Square Feet
    • Dimensions: 8678 sq ft
    Details
    • Parcel number: 054 05200 R0030923
    • Special conditions: Standard

    Construction

    Type & style
    • Home type: SingleFamily
    • Property subtype: Single Family Residence, Residential
    Materials
    • Roof: Shingle
    Condition
    • New construction: Yes
    • Year built: 2024

    Utilities & green energy

    • Sewer: Public Sewer
    • Water: Public
    • Utilities for property: Water Available, Underground Utilities
    Green energy
    • Energy efficient items: HVAC, Thermostat, Water Heater

    Community & HOA

    Community
    • Security: Smoke Detector(s)
    • Subdivision: The Glades At Cedar Hills
    HOA
    • Has HOA: Yes
    • Amenities included: Playground, Pool, Underground Utilities, Trail(s)
    • Services included: Maintenance Grounds, Recreation Facilities
    • HOA fee: $45 monthly
    • Second HOA fee: $450 one time
    Location
    • Region: Smyrna

    Financial & listing details

    • Price per square foot: $231/sqft
    • Annual tax amount: $4,000
    • Date on market: 12/3/2024

    Price history

    DateEventPrice
    2/20/2025Sold$679,900$231/sqft
    Source: RealTracs MLS as distributed by MLS GRID #2765417 Report a problem
    12/13/2024Pending sale$679,900$231/sqft
    Source: RealTracs MLS as distributed by MLS GRID #2765417 Report a problem
    12/3/2024Listed for sale$679,900$231/sqft
    Source: RealTracs MLS as distributed by MLS GRID #2765417 Report a problem
    12/1/2024Listing removed$679,900$231/sqft
    Source: RealTracs MLS as distributed by MLS GRID #2754924 Report a problem
    11/1/2024Listed for sale$679,900$231/sqft
    Source: RealTracs MLS as distributed by MLS GRID #2754924 Report a problem
    10/20/2024Listing removed$679,900$231/sqft
    Source: RealTracs MLS as distributed by MLS GRID #2739588 Report a problem
    10/1/2024Listed for sale$679,900$231/sqft
    Source: RealTracs MLS as distributed by MLS GRID #2739588 Report a problem
    9/30/2024Listing removed$679,900$231/sqft
    Source: RealTracs MLS as distributed by MLS GRID #2698875 Report a problem
    9/25/2024Price change$679,900-2.9%$231/sqft
    Source: RealTracs MLS as distributed by MLS GRID #2698875 Report a problem
    9/1/2024Listed for sale$699,900$237/sqft
    Source: RealTracs MLS as distributed by MLS GRID #2698875 Report a problem
    8/31/2024Listing removed$699,900$237/sqft
    Source: RealTracs MLS as distributed by MLS GRID #2687187 Report a problem
    8/22/2024Price change$699,900-1.4%$237/sqft
    Source: RealTracs MLS as distributed by MLS GRID #2687187 Report a problem
    8/3/2024Listed for sale$709,900$241/sqft
    Source: RealTracs MLS as distributed by MLS GRID #2687187 Report a problem
    8/1/2024Listing removed--
    Source: RealTracs MLS as distributed by MLS GRID #2675198 Report a problem
    7/3/2024Listed for sale$709,900+19.1%$241/sqft
    Source: RealTracs MLS as distributed by MLS GRID #2675198 Report a problem
    2/1/2024Listing removed--
    Source: RealTracs MLS as distributed by MLS GRID #2606700 Report a problem
    1/4/2024Listed for sale$595,810$202/sqft
    Source: RealTracs MLS as distributed by MLS GRID #2606700 Report a problem
    1/1/2024Listing removed--
    Source: RealTracs MLS as distributed by MLS GRID #2602557 Report a problem
    12/18/2023Listed for sale$595,810$202/sqft
    Source: RealTracs MLS as distributed by MLS GRID #2602557 Report a problem
    12/16/2023Listing removed--
    Source: RealTracs MLS as distributed by MLS GRID #2592841 Report a problem
    11/13/2023Listed for sale$595,810$202/sqft
    Source: RealTracs MLS as distributed by MLS GRID #2592841 Report a problem
    11/11/2023Listing removed--
    Source: RealTracs MLS as distributed by MLS GRID #2580362 Report a problem
    10/7/2023Price change$595,810-0.5%$202/sqft
    Source: RealTracs MLS as distributed by MLS GRID #2565991 Report a problem
    9/2/2023Price change$598,810+0.1%$203/sqft
    Source: RealTracs MLS as distributed by MLS GRID #2565991 Report a problem
    9/1/2023Listed for sale$598,310$203/sqft
    Source: RealTracs MLS as distributed by MLS GRID #2565991 Report a problem

    Public tax history

    Tax history is unavailable.

    Neighborhood: 37167

    Nearby schools

    GreatSchools rating
    Schools provided by the listing agent
    • Elementary: Stewarts Creek Elementary School
    • Middle: Stewarts Creek Middle School
    • High: Stewarts Creek High School

    Source: RealTracs MLS as distributed by MLS GRID. This data may not be complete. We recommend contacting the local school district to confirm school assignments for this home.

    Get a cash offer in 3 minutes
    Find out how much your home could sell for in as little as 3 minutes with a no-obligation cash offer.
    Estimated market value
    $685,000
    Get a cash offer in 3 minutes
    Find out how much your home could sell for in as little as 3 minutes with a no-obligation cash offer.
    Estimated market value
    $685,000