Skip main navigation
Sold for $359,900
  • $359,900

    1045 Jackson St, The Villages, FL 32162

    2beds
    1,222sqft
    Villa
    Built in 2005
    3,785 Square Feet Lot
    $354,000 Zestimate®
    $295/sqft
    $2,269 Estimated rent

    Home value

    $354,000

    $336,000 - $372,000

    $2,269/mo

    Zestimate® history
    Loading
    Loading...

    Owner options

    List your home for rent

    $2,269/mo

    Rent Zestimate®

    Find your next renter with Zillow Rental Manager. Plus, with online applications, you can quickly screen prospective tenants – for free.

    Learn more

    $2,269/mo

    Rent Zestimate®

    Refinance and save

    $2,447/mo

    Est. payment

    Refinancing to a lower rate could help reduce your monthly payments and save thousands over the life of the loan.

    See today's rates

    $2,447/mo

    Est. payment

    Explore your selling options

    Work with a Zillow partner agent

    Leverage their expertise and Zillow's premium Showcase listings to get your home seen by more buyers.

    Get started

    List with your own agent

    Get your home in front of millions of buyers by listing it on Zillow.

    Learn how to do it

    Sell it yourself

    Take full control of how buyers see your home on Zillow by listing For Sale by Owner (FSBO).

    List your home

    What's special

    Grassy areasGuest bathroomMultiple ceiling fansGranite backsplashGranite countersFrench doorSliding door
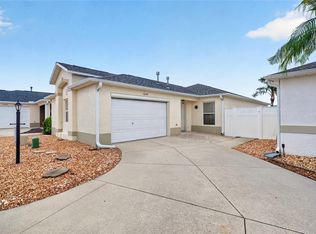
    One or more photo(s) has been virtually staged. Welcome to 1045 Jackson Street in the Village of Virginia Trace. This lovely 2 BR 2 BA Villa is located just minutes from the ever-popular Lake Sumter Landing Market Square. The home boasts many lovely features. Upon entering the home, you will step into the foyer. Off to the left is the beautiful kitchen complimented by Honey Pecan Cabinetry, Granite Counters with a matching Granite Backsplash. A Stainless-Steel Appliances package finishes the kitchen including a four-burner gas stove with built in griddle and convection microwave. Light abounds in the home with four solar tubes strategically placed to bring in all the natural Florida Sunlight. The kitchen and dining room are separated by a high Granite Counter where you can sit to enjoy your morning coffee and newspaper. Natural light flows into the Dining Room through the Sliding Door with Built in Blinds. The peaceful courtyard is just outside the dining room. The Dining Room is open to the Living Room leading to the large, enclosed Lanai under Heat and Air. It is a fabulous space for a Home Office or Craft Room. The large floor to ceiling windows opens to the private rear yard with grassy areas to grow your favorite Florida friendly plants. The Oversized Master Bedroom Suite boasts a French Door leading to the private birdcage, a beautifully updated ensuite bathroom with Ceramic Walk-In Shower, a Glass Shower Door and Granite Counter. Natural light flows in from the Master Bath Solar Tube. The French Door also has built -in blinds. The Custom Master Bedroom Closet System optimizes your closet space while providing functional storage. The Guest Bathroom boasts an updated Ceramic Surround Shower with Tub. Other features of this fabulous home include Multiple Ceiling Fans with Light Kits, Plantation Shutters, a Pantry Closet in the Kitchen, and Lightning Rods. Rock Garden Beds complete the exterior of the home with easy care Florida landscaping. The Garage has an Electric Screen Door, Stackable Washer/Dryer, a Water Filtration System and Multiple Storage Cabinets. If you are searching for a Villa in a perfect neighborhood close to all The Villages has to offer, this may be the home for you. If you'd like to have a tour, please reach out.

    Zillow last checked:

    Listing updated:

    Listing Provided by:

    Mary Dyer 352-267-2213,

    RE/MAX PREMIER REALTY LADY LK 352-753-2029,

    Ellie Hennessee,

    RE/MAX PREMIER REALTY LADY LK

    Bought with:

    Rick Ray

    RE/MAX PREMIER REALTY LADY LK

    Source: Stellar MLS,MLS#: G5069072MLS LogoOriginating MLS: Lake and Sumter

    Facts & features

    Interior

    Bedrooms & bathrooms
    • Bedrooms: 2
    • Bathrooms: 2
    • Full bathrooms: 2
    Primary bedroom
    • Features: Ceiling Fan(s), En Suite Bathroom, Walk-In Closet(s)
    • Level: First
    Bedroom 2
    • Features: Ceiling Fan(s), Built-in Closet
    • Level: First
    Primary bathroom
    • Features: Dual Sinks, Shower No Tub, Stone Counters
    • Level: First
    Bathroom 2
    • Features: Single Vanity, Stone Counters, Tub With Shower
    • Level: First
    Bonus room
    • Features: Ceiling Fan(s)
    • Level: First
    Dining room
    • Level: First
    Kitchen
    • Level: First
    Living room
    • Features: Ceiling Fan(s)
    • Level: First
    Heating
    • Heat Pump, Natural Gas
    Cooling
    • Central Air, Ductless
    Appliances
    • Included: Dishwasher, Disposal, Dryer, Gas Water Heater, Microwave, Range, Refrigerator, Washer, Water Filtration System
    • Laundry: In Garage
    Features
    • Ceiling Fan(s), Living Room/Dining Room Combo, Primary Bedroom Main Floor, Open Floorplan, Stone Counters, Thermostat, Walk-In Closet(s)
    • Flooring: Laminate, Tile
    • Doors: French Doors, Sliding Doors
    • Windows: Skylight(s)
    • Has fireplace: No
    Interior area
    • Total structure area: 1,907
    • Total interior livable area: 1,222 sqft

    Property

    Parking
    • Total spaces: 1
    • Parking features: Garage - Attached
    • Attached garage spaces: 1
    Features
    • Levels: One
    • Stories: 1
    • Exterior features: Courtyard, Irrigation System
    • Fencing: Other
    Lot
    • Size: 3,785 sqft
    • Features: Landscaped, Level
    • Residential vegetation: Mature Landscaping
    Details
    • Parcel number: D26E033
    • Zoning: RES
    • Special conditions: None

    Construction

    Type & style
    • Home type: SingleFamily
    • Architectural style: Other
    • Property subtype: Villa
    Materials
    • Block, Stucco
    • Foundation: Slab
    • Roof: Shingle
    Condition
    • New construction: No
    • Year built: 2005
    Details
    • Builder model: Woodlawn

    Utilities & green energy

    • Sewer: Public Sewer
    • Water: Public
    • Utilities for property: Cable Available, Electricity Connected, Natural Gas Connected, Sewer Connected, Sprinkler Recycled, Underground Utilities, Water Connected

    Community & neighborhood

    Community
    • Community features: Deed Restrictions, Golf Carts OK, Golf, Irrigation-Reclaimed Water
    Senior living
    • Senior community: Yes
    Location
    • Region: The Villages
    • Subdivision: THE VILLAGES

    HOA & financial

    HOA
    • Has HOA: No
    • HOA fee: $189 monthly
    Other fees
    • Pet fee: $0 monthly
    Other financial information
    • Total actual rent: 0

    Other

    Other facts
    • Listing terms: Cash,Conventional
    • Ownership: Fee Simple
    • Road surface type: Paved, Asphalt

    Price history

    DateEventPrice
    9/12/2023Sold$359,900$295/sqft
    Source: Stellar MLS #G5069072 Report a problem
    7/31/2023Pending sale$359,900$295/sqft
    Source: Stellar MLS #G5069072 Report a problem
    7/28/2023Listed for sale$359,900$295/sqft
    Source: Stellar MLS #G5069072 Report a problem
    7/6/2023Pending sale$359,900$295/sqft
    Source: Stellar MLS #G5069072 Report a problem
    6/2/2023Listed for sale$359,900-7.7%$295/sqft
    Source: Stellar MLS #G5069072 Report a problem
    3/4/2022Sold$390,000+54.2%$319/sqft
    Source: Public Record Report a problem
    6/12/2015Sold$253,000+50.7%$207/sqft
    Source: Public Record Report a problem
    7/14/2011Sold$167,900+2.6%$137/sqft
    Source: Public Record Report a problem
    11/23/2005Sold$163,700$134/sqft
    Source: Public Record Report a problem

    Public tax history

    YearProperty taxesTax assessment
    2025$4,017 -1.9%$287,850 -1.3%
    2024$4,094 +4%$291,590 +0.8%
    2023$3,937 +66.5%$289,200 +63.8%
    2022$2,365 -10.1%$176,560 +3%
    2021$2,631 -1.5%$171,420 +1.4%
    2020$2,672 $169,060 +2.3%
    2019$2,672 0%$165,260 +1.9%
    2018$2,672 +7%$162,180 +2.1%
    2017$2,498 -0.5%$158,850 +2.1%
    2016$2,511 +2.3%$155,590 -6.8%
    2015$2,455 -6.2%$167,020 +12.6%
    2014$2,618 +6.6%$148,360 +10.3%
    2013$2,457 $134,510 +6.2%
    2012-- $126,670 -0.7%
    2011-- $127,579 -0.7%
    2010-- $128,479 -2.6%
    2009-- $131,879 -2%
    2008-- $134,622 -0.8%
    2007-- $135,722 +9%
    2006-- $124,522

    Find assessor info on the county website

    Neighborhood: 32162

    Nearby schools

    GreatSchools rating
    Get a cash offer in 3 minutes
    Find out how much your home could sell for in as little as 3 minutes with a no-obligation cash offer.
    Estimated market value
    $354,000
    Get a cash offer in 3 minutes
    Find out how much your home could sell for in as little as 3 minutes with a no-obligation cash offer.
    Estimated market value
    $354,000