Skip main navigation
For sale
  • Listed by: Platinum Partners Real Estate • Shannon Runnings • Contact: 5302092086
    $340,000

    1045 Jaxon Way, Redding, CA 96003

    3beds
    1,188sqft
    : 
    $2,193/mo
    Get pre-qualified
    Single Family Residence
    Built in 1983
    0.32 Acres Lot
    $337,700 Zestimate®
    $286/sqft
    $-- HOA

    What's special

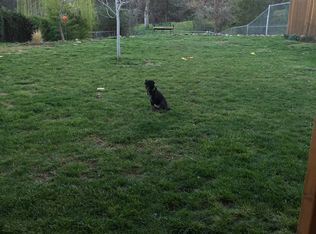
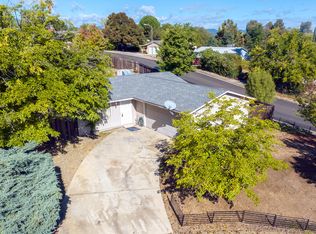
    If you’re looking for the ultimate bang for your buck, look no further. This fully remodeled 3-bedroom, 2-bath home is packed with upgrades inside and out! Step inside to find a beautifully refreshed interior featuring new custom cabinetry, quartz countertops, stainless steel appliances, custom vinyl plank flooring throughout, fresh interior paint, and updated bathrooms with double vanities. Three mini-split systems provide efficient heating and cooling, while the newer roof and James Hardie siding add lasting peace of mind. Outside, enjoy a private, fully fenced and low-maintenance landscaped yard designed for entertaining and everyday enjoyment. The newer above-ground pool, three gazebos, fun outdoor lighting, and solar lights throughout the gazebos create a welcoming backyard retreat. The property also offers a 2-car garage, Tuff Shed, RV parking with 30-amp hookups and clean out, plus additional boat parking. A generator hookup for the home is also included. With thoughtful updates, abundant parking, and an incredible outdoor setup, this home offers the perfect blend of comfort, functionality, and fun!
    1 day
    602
    36

    Zillow last checked:

    Listing updated:

    Listed by:

    Shannon Runnings DRE #02211512 5302092086,

    Platinum Partners Real Estate,

    Lisa Bristow DRE #01823288 530-228-2550,

    Platinum Partners Real Estate

    Source: CRMLS,MLS#: SN26185047MLS LogoOriginating MLS: California Regional MLS

      Facts & features

      Interior

      Bedrooms & bathrooms
      • Bedrooms: 3
      • Bathrooms: 2
      • Full bathrooms: 2
      • Main level bathrooms: 2
      • Main level bedrooms: 3
      Rooms
      • Room types: Bedroom, Kitchen, Laundry, Living Room, Primary Bathroom, Primary Bedroom, Dining Room
      Primary bedroom
      • Features: Main Level Primary
      Primary bedroom
      • Features: Primary Suite
      Bedroom
      • Features: All Bedrooms Down
      Bathroom
      • Features: Bathroom Exhaust Fan, Bathtub, Dual Sinks, Full Bath on Main Level, Linen Closet, Quartz Counters, Remodeled, Separate Shower, Walk-In Shower
      Heating
      • Heat Pump
      Cooling
      • See Remarks
      Appliances
      • Laundry: Washer Hookup, Electric Dryer Hookup, Laundry Room
      Features
      • Breakfast Area, Separate/Formal Dining Room, All Bedrooms Down, Main Level Primary, Primary Suite
      • Flooring: Laminate
      • Has fireplace: No
      • Fireplace features: None
      • Common walls with other units/homes: No Common Walls
      Interior area
      • Total interior livable area: 1,188 sqft

      Property

      Parking
      • Total spaces: 2
      • Parking features: Boat, Garage Faces Front, Garage, RV Hook-Ups, RV Access/Parking
      • Attached garage spaces: 2
      Features
      • Levels: One
      • Stories: 1
      • Entry location: 1
      • Patio & porch: Brick, Concrete
      • Has private pool: Yes
      • Pool features: Above Ground, Private
      • Has view: Yes
      • View description: Park/Greenbelt, Neighborhood
      Lot
      • Size: 0.32 Acres
      • Features: 0-1 Unit/Acre, Back Yard, Drip Irrigation/Bubblers, Front Yard, Garden, Sprinklers In Rear, Sprinklers In Front, Lawn, Landscaped, Near Park, Rocks, Walkstreet
      Details
      • Additional structures: Shed(s), Cabana
      • Parcel number: 114380017000
      • Special conditions: Standard

      Construction

      Type & style
      • Home type: SingleFamily
      • Architectural style: Contemporary
      • Property subtype: Single Family Residence
      Materials
      • Roof: Composition
      Condition
      • New construction: No
      • Year built: 1983

      Utilities & green energy

      • Sewer: Public Sewer
      • Water: Public

      Community & HOA

      Community
      • Features: Biking, Curbs, Gutter(s), Park
      Location
      • Region: Redding

      Financial & listing details

      • Price per square foot: $286/sqft
      • Tax assessed value: $215,044
      • Date on market: 8/28/2026
      • Cumulative days on market: 1 day
      • Listing terms: Submit
      • Inclusions: Refrigerator, above ground pool, and all gazebos
      • Exclusions: Washer, Dryer, and Potted Plants

        Estimated market value

        $337,700

        $321,000 - $355,000

        $1,858/mo

        Price history

        DateEventPrice
        8/28/2026Listed for sale$340,000+79.9%$286/sqft
        Source: SMLS #26-4395 Report a problem
        4/12/2019Sold$189,000-5.5%$159/sqft
        Source: SMLS #19-1155 Report a problem
        3/15/2019Price change$200,000-6.1%$168/sqft
        Source: Glass House Realty #19-1155 Report a problem
        3/5/2019Price change$213,000-1.8%$179/sqft
        Source: Owner Report a problem
        2/28/2019Listed for sale$217,000+171.3%$183/sqft
        Source: Owner Report a problem
        6/25/1996Sold$80,000$67/sqft
        Source: SMLS #96-59041 Report a problem

        Public tax history

        YearProperty taxesTax assessment
        2026-- $215,044 +2%
        2025$2,404 +5.3%$210,828 +2%
        2024$2,283 +1.9%$206,695 +2%
        2023$2,240 +2.7%$202,643 +2%
        2022$2,180 +1.3%$198,671 +2%
        2021$2,152 +0.4%$194,776 +1%
        2020$2,142 +71.9%$192,780 +61.8%
        2019$1,246 +0.1%$119,114 +2%
        2018$1,245 +1.8%$116,780 +2%
        2017$1,223 +4.7%$114,491 +2%
        2016$1,168 +1.7%$112,247 +1.5%
        2015$1,149 $110,562
        Find assessor info on the county website

        Monthly payment

        Est. payment

        Payment breakdown

        Explore the cost of this home by adjusting the details. Changes won't be saved.
        All calculations are estimates and provided by Zillow, Inc. for informational purposes only. Actual amounts may vary.
        HOA fees may include property taxes on listings classified as Co-Ops. Contact the listing agent and/or owner for fee details.
        See how much you could borrow to make a competitive offer.

        Climate risks

        Neighborhood: 96003

        Getting around

        18 / 100
        Car-Dependent
        22 / 100
        Minimal Transit
        33 / 100
        Somewhat Bikeable

        Nearby schools

        GreatSchools rating

        A local agent can set up tours, give advice and negotiate with sellers.

        Browse local experts
            • Local buyer's agents are ready to help