One or more photo(s) has been virtually staged. Experience your dream home in this thoughtfully designed, newly built, single family residence, in sought after Safety Harbor. Here, you'll live walking distance to downtown Safety Harbor and one block from the Bay. Experience numerous outdoor living areas and a third story terrace - your own private oasis! Inside you will be greeted with an open layout - the main floor has two bedrooms - a downstairs master, and a guest room or office - as you wish! Step into a kitchen with an oversized book-matched quartz island, large enough to fit the entire family. This area also has its own wine and bar room, flowing right outside to one of four private outdoor living areas - perfect for living and entertaining. Adorned with custom hard wood cabinets as well as Delta faucets and fixtures throughout, you'll be surrounded by quality. Enjoy plenty of natural light throughout the home via your brand-new hurricane impact rated windows. This house is a great size but yet still offers you a sizeable front and back yard with covered patios. The trees were purposefully maintained to provide ample shade to allow for residents and guests to enjoy Florida's outdoor lifestyle. Lot is pre-plumbed for you to add your own custom landscaping. You'll live and entertain here as the open kitchen area offers pass-through windows to entertain family and friends, maintaining a connection with the outdoors at each turn. Upstairs you'll find a second family room, theatre room, and three more bedrooms with high ceilings. Spacious closets, and a Jack and Jill bathroom await you here. A master with two walk-in closets, a double shower with body sprays, balcony, and more! Enjoy the convenience of a spacious second-floor laundry room with natural gas hookups. Relax on your back deck or walk upstairs to entertain guests on your very own, unique, sizeable, and private third story crow's nest! Here you can take in the water views of Tampa Bay or stargaze at night! This one-of-a-kind home offers instant equity as compared to new builds coming up in downtown Safety Harbor. Furthermore, buy this dream home with peace - it is up and out of a flood zone, and is built to stand - no issues at all during the recent hurricanes. Come by and take a look!
New construction
$1,999,999
1045 JESSE AVENUE, SAFETY HARBOR, FL 34695
5beds
3,634sqft
Single Family Residence
Built in 2025
6,504 Square Feet Lot
$-- Zestimate®
$550/sqft
$-- HOA
What's special
Back deckWine and bar roomOpen layoutJack and jill bathroomCustom hardwood cabinetsSpacious closets
- 227 days
- 454
- 12
Zillow last checked:
Listing updated:
Listed by:
Radhika Sharma 727-642-4898,
MAVEN ESTATES, LLC 813-463-3595
Source: Stellar MLS,MLS#: TB8367061 Originating MLS: Suncoast Tampa
Originating MLS: Suncoast Tampa
Facts & features
Interior
Bedrooms & bathrooms
- Bedrooms: 5
- Bathrooms: 4
- Full bathrooms: 3
- 1/2 bathrooms: 1
Primary bedroom
- Features: Walk-In Closet(s)
- Level: Second
- Area: 420 Square Feet
- Dimensions: 20x21
Bathroom 1
- Level: First
Balcony porch lanai
- Level: Second
- Area: 540 Square Feet
- Dimensions: 15x36
Dining room
- Level: First
Kitchen
- Level: First
- Area: 1050 Square Feet
- Dimensions: 30x35
Living room
- Level: First
Heating
- Central, Exhaust Fan
Cooling
- Central Air, Humidity Control
Appliances
- Included: Convection Oven, Cooktop, Dishwasher, Electric Water Heater, Exhaust Fan, Microwave, Range, Range Hood, Refrigerator, Tankless Water Heater
- Laundry: Laundry Room
Features
- Ceiling Fan(s), High Ceilings, Kitchen/Family Room Combo, Living Room/Dining Room Combo, Open Floorplan, Primary Bedroom Main Floor, PrimaryBedroom Upstairs, Solid Wood Cabinets, Thermostat, Walk-In Closet(s)
- Flooring: Luxury Vinyl, Tile
- Has fireplace: No
Interior area
- Total structure area: 4,843
- Total interior livable area: 3,634 sqft
Video & virtual tour
Property
Parking
- Total spaces: 1
- Parking features: Garage - Attached
- Attached garage spaces: 1
Features
- Levels: Two
- Stories: 2
- Patio & porch: Covered, Front Porch, Patio, Porch, Rear Porch
- Exterior features: Balcony
- Has view: Yes
- View description: Bay/Harbor - Partial
- Has water view: Yes
- Water view: Bay/Harbor - Partial
Lot
- Size: 6,504 Square Feet
Details
- Parcel number: 342816950040030070
- Special conditions: None
Construction
Type & style
- Home type: SingleFamily
- Property subtype: Single Family Residence
Materials
- Block, Concrete
- Foundation: Slab
- Roof: Other,Shingle
Condition
- Completed
- New construction: Yes
- Year built: 2025
Utilities & green energy
- Sewer: Public Sewer
- Water: Public
- Utilities for property: Electricity Connected, Natural Gas Connected, Water Connected
Community & HOA
Community
- Pet fee: $0 monthly
- Subdivision: WASHINGTON-BRENNAN SUB
HOA
- Has HOA: No
Location
- Region: Safety Harbor
Financial & listing details
- Price per square foot: $550/sqft
- Tax assessed value: $373,543
- Annual tax amount: $5,258
- Date on market: 3/30/2025
- Cumulative days on market: 259 days
- Ownership: Fee Simple
- Total actual rent: 0
- Electric utility on property: Yes
- Road surface type: Paved
Estimated market value
Not available
Estimated sales range
Not available
$6,581/mo
Price history
| Date | Event | Price |
|---|---|---|
| 1/24/2026 | Listed for sale | $1,999,999+5.3%$550/sqft |
Source:  Stellar MLS #TB8367061 Report a problem Stellar MLS #TB8367061 Report a problem | ||
| 11/11/2025 | Listing removed | $1,899,999$523/sqft |
Source: Stellar MLS #TB8367061 Report a problem | ||
| 3/31/2025 | Listed for sale | $1,899,999-5%$523/sqft |
Source: Stellar MLS #TB8367061 Report a problem | ||
| 9/27/2024 | Listing removed | $1,999,999$550/sqft |
Source: Stellar MLS #T3500306 Report a problem | ||
| 6/19/2024 | Listed for sale | $1,999,999$550/sqft |
Source: Stellar MLS #T3500306 Report a problem | ||
| 3/27/2024 | Listing removed | -- |
Source: Stellar MLS #T3500306 Report a problem | ||
| 2/5/2024 | Listed for sale | $1,999,999+300%$550/sqft |
Source: Stellar MLS #T3500306 Report a problem | ||
| 5/10/2023 | Listing removed | -- |
Source: Stellar MLS #T3442885 Report a problem | ||
| 4/28/2023 | Listed for sale | $499,999+93%$138/sqft |
Source: Stellar MLS #T3442885 Report a problem | ||
| 11/1/2019 | Listing removed | $259,000$71/sqft |
Source: RE/MAX REALTEC GROUP INC #U8041354 Report a problem | ||
| 11/1/2019 | Listed for sale | $259,000+9.1%$71/sqft |
Source: RE/MAX REALTEC GROUP INC #U8041354 Report a problem | ||
| 10/29/2019 | Sold | $237,500-8.3%$65/sqft |
Source: Public Record Report a problem | ||
| 10/8/2019 | Pending sale | $259,000$71/sqft |
Source: RE/MAX REALTEC GROUP INC #U8041354 Report a problem | ||
| 10/2/2019 | Listed for sale | $259,000$71/sqft |
Source: RE/MAX REALTEC GROUP INC #U8041354 Report a problem | ||
| 9/9/2019 | Pending sale | $259,000$71/sqft |
Source: RE/MAX Realtec Group #U8041354 Report a problem | ||
| 8/27/2019 | Price change | $259,000-10.4%$71/sqft |
Source: RE/MAX REALTEC GROUP INC #U8041354 Report a problem | ||
| 4/11/2019 | Listed for sale | $289,000$80/sqft |
Source: RE/MAX REALTEC GROUP INC #U8041354 Report a problem | ||
Public tax history
| Year | Property taxes | Tax assessment |
|---|---|---|
| 2025 | $5,875 +11.7% | $316,851 +10% |
| 2024 | $5,258 +8.1% | $288,046 +10% |
| 2023 | $4,865 +2.6% | $261,860 +10% |
| 2022 | $4,740 +17.3% | $238,055 +10% |
| 2021 | $4,042 +10.6% | $216,414 +10% |
| 2020 | $3,656 +31.4% | $196,740 +42.8% |
| 2019 | $2,782 | $137,751 -4.5% |
| 2018 | $2,782 +11.5% | $144,199 +3.9% |
| 2017 | $2,496 +15.5% | $138,767 +13.1% |
| 2016 | $2,160 +5.1% | $122,644 +6.2% |
| 2015 | $2,054 +13.9% | $115,498 +20.6% |
| 2014 | $1,804 +15.6% | $95,773 +23.2% |
| 2013 | $1,561 +10.8% | $77,757 +8.7% |
| 2012 | $1,409 | $71,515 -7.1% |
| 2011 | -- | $76,980 -21.3% |
| 2010 | -- | $97,785 -9% |
| 2009 | -- | $107,478 -30.2% |
| 2008 | $2,834 | $153,900 -6.7% |
| 2007 | -- | $165,000 +18.2% |
| 2005 | -- | $139,600 +16.1% |
| 2004 | $2,399 +5.7% | $120,200 +7.5% |
| 2003 | $2,269 +57.7% | $111,800 +10.9% |
| 2002 | $1,439 | $100,800 +45% |
| 2001 | $1,439 +8.9% | $69,500 +9.6% |
| 2000 | $1,321 | $63,400 |
Find assessor info on the county website
Monthly payment
Est. payment
Payment breakdown
Explore the cost of this home by adjusting the details. Changes won't be saved.Climate risks
Neighborhood: 34695
Nearby schools
Schools provided by the listing agent
- Elementary: Safety Harbor Elementary-PN
- Middle: Safety Harbor Middle-PN
- High: Countryside High-PN
Source: Stellar MLS. This data may not be complete. We recommend contacting the local school district to confirm school assignments for this home.
Similar homes
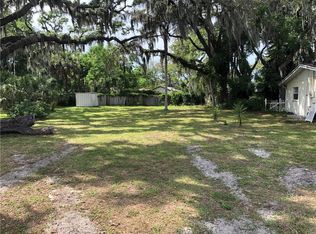
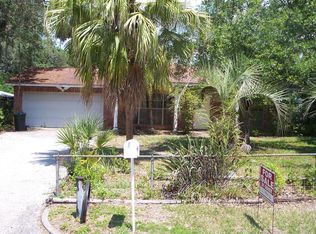
- $1,659,0004 bd4 ba3.4k sqft2376 RAJEL AVENUE, SAFETY HARBOR, FL 34695New Construction

 MLS ID #TB8501145, Josh Taylor, COMPASS FLORIDA LLC. Stellar MLS
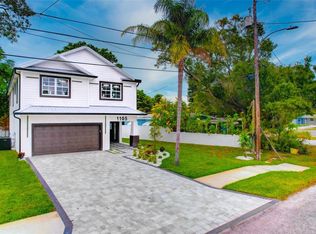
 - $1,287,0004 bd4 ba2.8k sqft1105 CONANT AVENUE, SAFETY HARBOR, FL 34695New Construction
 MLS ID #TB8510607, Victoria Palacios, PALACIOS INTERNATIONAL REALTY LLC. Stellar MLS
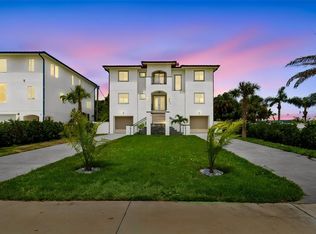
 - $1,999,0005 bd5 ba4k sqft1964 CEDAR DRIVE, DUNEDIN, FL 34698New Construction
 MLS ID #TB8533083, Yasmina Jacaj, NEW VISION REALTY INC. Stellar MLS
 - $1,074,9994 bd4 ba3.5k sqft2348 MESSENGER CIRCLE, SAFETY HARBOR, FL 34695For Sale
 MLS ID #TB8511118, Michael Andolino, CHARLES RUTENBERG REALTY INC. Stellar MLS
 - $1,299,0003 bd3 ba2.6k sqft108 IRWIN STREET E, SAFETY HARBOR, FL 34695New ConstructionMLS ID #TB8491819, Emiliya Cogdill, BUSINESS & REALTY CONSULTING OF FLORIDA. Stellar MLS
- $1,200,0004 bd5 ba2.9k sqft1090 MAIN STREET, SAFETY HARBOR, FL 34695New ConstructionMLS ID #TB8507231, Nicole Evans, LUXURY & BEACH REALTY INC. Stellar MLS
- $1,495,0006 bd3 ba3.3k sqft231 LIME CIRCLE S, DUNEDIN, FL 34698For SaleMLS ID #TB8503742, Claudia Hall, SERHANT. Stellar MLS
- $2,095,0005 bd4 ba4k sqft1222 BRIGHTWATERS BOULEVARD NE, ST PETERSBURG, FL 33704For SaleMLS ID #TB8450175, Becky McConnell, SMITH & ASSOCIATES REAL ESTATE. Stellar MLS
- $2,299,0004 bd4 ba4.2k sqft6802 E CREEK DRIVE, TAMPA, FL 33615New ConstructionMLS ID #TB8462668, Javier Gutierrez, AVENUE HOMES LLC. Stellar MLS
- $1,999,9994 bd4 ba3k sqft142 22ND AVENUE N, ST PETERSBURG, FL 33704New ConstructionMLS ID #TB8537829, Peter Arner, COMPASS FLORIDA LLC. Stellar MLS
- $1,924,9005 bd5 ba3.5k sqft1005 W BRADDOCK STREET, TAMPA, FL 33603New ConstructionMLS ID #TB8535608, Bria Patti, COMPASS FLORIDA LLC. Stellar MLS
- $2,110,0005 bd4 ba4.1k sqft4835 W BAY VILLA AVENUE, TAMPA, FL 33611For SaleMLS ID #TB8488683, Zack Jacob, JACOB REAL ESTATE SERVICES,INC. Stellar MLS
- $1,745,0004 bd3 ba3.4k sqft11295 131ST STREET, LARGO, FL 33774For SaleMLS ID #TB8514967, Leidy Gonzalez Reyes, MIRANDA LANDA REALTY GROUP LLC. Stellar MLS
- $1,295,0004 bd4 ba4.3k sqft2668 CONCORDE COURT, CLEARWATER, FL 33761For SaleMLS ID #TB8497991, Brett Harris, CHARLES RUTENBERG REALTY INC. Stellar MLS
- $1,590,0005 bd6 ba4.1k sqft302 SHORE DRIVE, PALM HARBOR, FL 34683For SaleMLS ID #TB8464003, Jeffrey Borham, PA, EXP REALTY LLC. Stellar MLS
- $1,185,0005 bd3 ba3.2k sqft3119 HYDE PARK DRIVE, CLEARWATER, FL 33761For SaleMLS ID #TB8513061, Matthew Baldwin, PARK PROPERTY GROUP. Stellar MLS
- $1,750,0005 bd4 ba3.3k sqft96 SHORE DRIVE, TARPON SPRINGS, FL 34689New ConstructionMLS ID #TB8530382, Arian Kushta, CHARLES RUTENBERG REALTY INC. Stellar MLS
- $2,395,0004 bd5 ba3.1k sqft1009 S MORRISON COURT, TAMPA, FL 33629For SaleMLS ID #TB8535215, Christine Mastrilli, COMPASS FLORIDA LLC. Stellar MLS
- $1,999,9994 bd5 ba3.9k sqft94 W DAVIS BLVD., TAMPA, FL 33606For SaleMLS ID #TB8512718, Gregory Margliano, COMPASS FLORIDA LLC. Stellar MLS
- $1,795,0003 bd3 ba2.4k sqft1620 SEA BREEZE DRIVE, TARPON SPRINGS, FL 34689For SaleMLS ID #W7886130, Rhea Jeffrey, LLC, INVESTMENT FLORIDA REALTY LLC. Stellar MLS
