Just minutes from Moscow, this spacious 3-story home sits on 5 acres in the desirable Moscow Mountain area, offering room to spread out, privacy, & a true connection to the outdoors. Located near the University of Idaho & Schweitzer Engineering Laboratories, this 1982 residence offers 5 bedrooms, 4 baths, & 4,176 sq ft of living space. Fresh interior paint creates a bright, welcoming feel throughout. A grand entry with a dramatic two-story foyer opens to a formal living room filled with natural light, formal dining room, & a comfortable family room adjoining the kitchen—ideal for everyday living & gathering. Attached 2-car garage connects to a separate mudroom with generous pantry storage. Upstairs, two oversized bedrooms, nursery, & the primary suite provide plenty of space. The primary suite includes an ensuite bath & private home office area, + an additional full bath. The walk-out lower level has been remodeled with a bedroom, bathroom, & spacious family room, creating flexible guest, recreation, or multigenerational living space. Outside, enjoy the back deck overlooking mature timber & abundant wildlife. The sloped acreage includes some fencing for horses, while large horse barn conveniently accessed from the lower portion of the property off Timber Lane. Solar panels add energy efficiency to this mountain retreat. 72 hr bump clause - Buyers have home to sell. Continue to view.
Pending
$689,000
1045 Joyce Rd, Moscow, ID 83843
4beds
4baths
4,176sqft
Single Family Residence
Built in 1982
5 Acres Lot
$689,100 Zestimate®
$165/sqft
$-- HOA
What's special
Formal dining room
- 24 days
- 1,807
- 100
Likely to sell faster than
Zillow last checked:
Listing updated:
Listed by:
Tiffany Bentley Main:208-310-7346,
Magenta & Co.
Source: IMLS,MLS#: 98998476
Facts & features
Interior
Bedrooms & bathrooms
- Bedrooms: 4
- Bathrooms: 4
- Main level bathrooms: 1
Primary bedroom
- Level: Upper
Bedroom 2
- Level: Upper
Bedroom 3
- Level: Upper
Bedroom 4
- Level: Upper
Bedroom 5
- Level: Lower
Dining room
- Level: Main
Family room
- Level: Lower
Kitchen
- Level: Main
Living room
- Level: Main
Office
- Level: Upper
Heating
- Electric, Forced Air
Appliances
- Included: Electric Water Heater, Dishwasher, Oven/Range Freestanding, Refrigerator
Features
- Bath-Master, Formal Dining, Family Room, Great Room, Double Vanity, Walk-In Closet(s), Walk In Shower, Number of Baths Main Level: 1, Number of Baths Upper Level: 2, Number of Baths Below Grade: 1
- Flooring: Hardwood, Carpet, Vinyl
- Basement: Walk-Out Access
- Number of fireplaces: 2
- Fireplace features: Two, Pellet Stove
Interior area
- Total structure area: 4,176
- Total interior livable area: 4,176 sqft
- Finished area above ground: 2,800
- Finished area below ground: 1,376
Property
Parking
- Total spaces: 2
- Parking features: Attached, RV Access/Parking
- Attached garage spaces: 2
Features
- Levels: Two Story w/ Below Grade
- Exterior features: Dog Run
- Fencing: Partial,Fence/Livestock
Lot
- Size: 5 Acres
- Features: 5 - 9.9 Acres, Garden, Horses, Rolling Slope
Details
- Additional structures: Barn(s)
- Parcel number: RP017500000190
- Horses can be raised: Yes
Construction
Type & style
- Home type: SingleFamily
- Property subtype: Single Family Residence
Materials
- Frame, Wood Siding
- Foundation: Slab
- Roof: Composition
Condition
- Year built: 1982
Utilities & green energy
- Electric: Photovoltaics Seller Owned
- Sewer: Septic Tank
- Water: Well
Community & HOA
Community
- Subdivision: Nearing
Location
- Region: Moscow
Financial & listing details
- Price per square foot: $165/sqft
- Tax assessed value: $624,641
- Annual tax amount: $4,051
- Date on market: 8/25/2026
- Listing terms: Cash,Conventional
- Ownership: Fee Simple
Estimated market value
$689,100
$655,000 - $724,000
$3,445/mo
Price history
Price history is unavailable.
Public tax history
| Year | Property taxes | Tax assessment |
|---|---|---|
| 2024 | $3,851 -7.5% | $624,641 -8.2% |
| 2023 | $4,164 | $680,132 -3.6% |
| 2022 | -- | $705,744 +50.7% |
| 2021 | $4,377 -2.9% | $468,227 +6.6% |
| 2020 | $4,508 +12% | $439,204 +10.4% |
| 2018 | $4,026 +2.1% | $397,703 +6.3% |
| 2017 | $3,943 -2.6% | $374,179 |
| 2016 | $4,050 | -- |
| 2014 | $4,050 | $364,730 |
| 2011 | -- | -- |
| 2010 | -- | -- |
Find assessor info on the county website
Monthly payment
Est. payment
Payment breakdown
Explore the cost of this home by adjusting the details. Changes won't be saved.Climate risks
Neighborhood: 83843
Nearby schools
Schools provided by the listing agent
- Elementary: McDonald
- Middle: Moscow
- High: Moscow
- District: Moscow School District #281
Source: IMLS. This data may not be complete. We recommend contacting the local school district to confirm school assignments for this home.
Similar homes
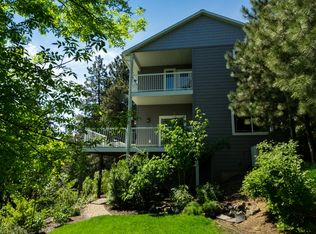
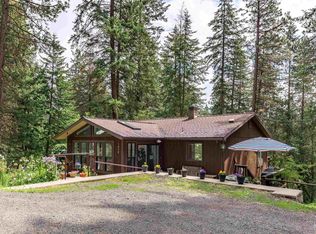
- $699,0005 bd2 ba2.7k sqft1060 Canterwood Dr, Moscow, ID 83843Active
 MLS ID #98999911, Bob Stout, Realty One Group Eclipse. IMLS
 - $793,0003 bd3 ba3.7k sqft920 Public Ave, Moscow, ID 83843Active
 MLS ID #98998426, Kristie Mattoon, RE/MAX Connections. IMLS
 - $799,0006 bd3 ba3.2k sqft1953 Arborcrest Rd, Moscow, ID 83843Active
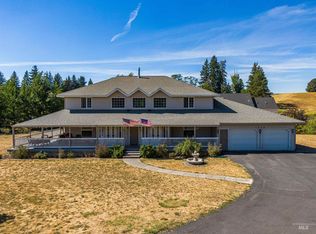 MLS ID #98999389, Sean Wilson, Latah Realty, LLC. IMLS
 - $659,0004 bd3 ba3.1k sqft653 Indian Hills Dr, Moscow, ID 83843Active
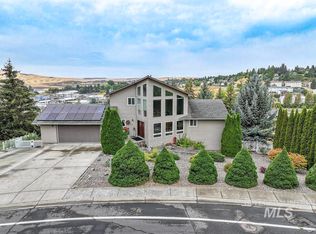 MLS ID #98991669, Tiffany Bentley, Magenta & Co.. IMLS
 - $650,0004 bd3 ba3.9k sqft1001 N River Rd, Palouse, WA 99161For Sale
 MLS ID #296173, Robert Stout, Realty One Group Eclipse. PACMLS as distributed by MLS GRID
 - $689,0004 bd3 ba4k sqft760 SW Staley Dr, Pullman, WA 99163For SaleMLS ID #295484, Justin Cofer, Beasley Realty. PACMLS as distributed by MLS GRID
