Now Accepting Offers! Have you always wanted to live in North Boulder but didn't think you could afford to? Here's your opportunity! **This home is part of the City of Boulder Permanently Affordable Housing Program. Buyers must meet program eligibility requirements, including income and asset qualifications, and complete the City's certification process prior to purchase. https://bouldercolorado.gov/1045-laramie-blvd-unit-f. ** Wake up to foothills and Flatirons views in this bright, beautifully positioned 3-bedroom, 2-bath condo in the heart of Dakota Ridge Village. Tucked on the upper level, the two-story layout feels airy and private, with natural light pouring in and mountain scenery stealing the show from nearly every angle. A picture window in the living room frames the peaks like artwork, while the dining and kitchen areas flow effortlessly for everyday living and easy entertaining. The kitchen is both functional and welcoming, featuring stainless appliances, abundant cabinet storage, and generous counter space for meal prep. A powder room and laundry closet add convenience on the main level. Upstairs, three comfortable bedrooms share a full bath and offer flexibility for a home office, creative space, or guest room. A covered one-car carport with alley access keeps your vehicle protected, with additional on-street parking available for guests. Step outside into one of North Boulder's most walkable and creative neighborhoods, right beside the NoBO Art District. Galleries, events, restaurants, parks, and miles of trails and bike paths are just moments away. Pearl Street Mall and Boulder Reservoir are a short ride from your door, with easy access for commuting both north and south. HOA amenities include snow removal, water/sewer, trash, clubhouse access, and exterior maintenance, making daily living refreshingly simple. You can afford to live in Boulder!
Sold for $260,621
$260,621
1045 Laramie Blvd #3-F, Boulder, CO 80304
3beds
1,250sqft
Condominium
Built in 2002
-- sqft lot
$256,500 Zestimate®
$208/sqft
$2,749 Estimated rent
Home value
$256,500
$239,000 - $274,000
$2,749/mo
Zestimate® history
Owner options
List your home for rent
$2,749/mo
Rent Zestimate®
Find your next renter with Zillow Rental Manager. Plus, with online applications, you can quickly screen prospective tenants – for free.
$2,749/mo
Rent Zestimate®
Refinance and save
$1,887/mo
Est. payment
Refinancing to a lower rate could help reduce your monthly payments and save thousands over the life of the loan.
$1,887/mo
Est. payment
Explore your selling options
Work with a Zillow partner agent
Leverage their expertise and Zillow's premium Showcase listings to get your home seen by more buyers.
Get startedList with your own agent
Get your home in front of millions of buyers by listing it on Zillow.
Learn how to do itSell it yourself
Take full control of how buyers see your home on Zillow by listing For Sale by Owner (FSBO).
List your homeWhat's special
Foothills and flatirons viewsAiry and privateStainless appliancesAbundant cabinet storageNatural light pouring in
Zillow last checked:
Listing updated:
Listed by:
Amy Darcy 303-725-3756,
LoKation Real Estate-Longmont
Bought with:
Zori Levine, 100068141
Compass - Boulder
Source: IRES as distributed by MLS GRID,MLS#: 1051163
Facts & features
Interior
Bedrooms & bathrooms
- Bedrooms: 3
- Bathrooms: 2
- Full bathrooms: 1
- 1/2 bathrooms: 1
- Main level bathrooms: 1
Primary bedroom
- Description: Vinyl
- Level: Upper
- Area: 120 Square Feet
- Dimensions: 10 x 12
Bedroom 2
- Description: Vinyl
- Level: Upper
- Area: 100 Square Feet
- Dimensions: 10 x 10
Bedroom 3
- Description: Vinyl
- Level: Upper
- Area: 108 Square Feet
- Dimensions: 9 x 12
Dining room
- Description: Cork
- Level: Main
- Area: 144 Square Feet
- Dimensions: 9 x 16
Kitchen
- Description: Cork
- Level: Main
- Area: 110 Square Feet
- Dimensions: 10 x 11
Living room
- Description: Cork
- Level: Main
- Area: 120 Square Feet
- Dimensions: 10 x 12
Heating
- Forced Air
Cooling
- Central Air, Ceiling Fan(s)
Appliances
- Included: Electric Range, Dishwasher, Refrigerator, Washer, Dryer, Microwave, Disposal
- Laundry: Washer/Dryer Hookup
Features
- Separate Dining Room, Walk-In Closet(s)
- Doors: 6-Panel Doors
- Windows: Window Coverings
- Basement: None
Interior area
- Total structure area: 1,250
- Total interior livable area: 1,250 sqft
- Finished area above ground: 1,250
Property
Parking
- Total spaces: 1
- Parking features: Carport
- Garage spaces: 1
- Has carport: Yes
- Details: Carport
Accessibility
- Accessibility features: Level Lot, Level Drive, Near Bus, Main Floor Bath
Features
- Levels: Two
- Stories: 2
- Entry location: 2nd Floor,3rd Floor
- Exterior features: Balcony
- Has view: Yes
- View description: Mountain(s), Hills, City
Lot
- Features: Level, City Limits, Paved, Curbs, Gutters, Sidewalks, Alley, Fire Hydrant within 500 Feet
Details
- Parcel number: R0501644
- Zoning: Res
- Special conditions: Private Owner,Permanent Affordable Housing
Construction
Type & style
- Home type: Condo
- Architectural style: Contemporary
- Property subtype: Condominium
- Attached to another structure: Yes
Materials
- Frame, Brick, Stucco
- Roof: Composition
Condition
- New construction: No
- Year built: 2002
Utilities & green energy
- Electric: Xcel
- Gas: Xcel
- Sewer: Public Sewer
- Water: City
- Utilities for property: Natural Gas Available, Electricity Available, Cable Available, High Speed Avail
Green energy
- Energy efficient items: Southern Exposure, Windows, Doors, High Efficiency Furnace, Thermostat
Community & HOA
Community
- Features: Clubhouse
- Security: Fire Alarm
- Subdivision: Dakota Ridge Village Condos 1-4 & 16-17
HOA
- Has HOA: Yes
- Services included: Common Amenities, Trash, Snow Removal, Maintenance Grounds, Management, Utilities, Exterior Maintenance, Water, Insurance, Sewer
- HOA fee: $348 monthly
- HOA name: Dakota Ridge Village Condos
- HOA phone: 303-420-4433
- Second HOA fee: $25 monthly
- Second HOA name: Dakota Ridge Village
- Second HOA phone: 720-787-9800
Location
- Region: Boulder
Financial & listing details
- Price per square foot: $208/sqft
- Annual tax amount: $1,359
- Date on market: 2/8/2026
- Listing terms: Cash,Conventional,FHA,VA Loan
- Electric utility on property: Yes
- Road surface type: Asphalt
Price history
| Date | Event | Price |
|---|---|---|
| 4/8/2026 | Sold | $260,621$208/sqft |
Source:  IRES as distributed by MLS GRID #1051163 Report a problem IRES as distributed by MLS GRID #1051163 Report a problem | ||
| 3/10/2026 | Pending sale | $260,621$208/sqft |
Source:  REcolorado as distributed by MLS GRID #IR1051163 Report a problem REcolorado as distributed by MLS GRID #IR1051163 Report a problem | ||
| 2/8/2026 | Listed for sale | $260,621$208/sqft |
Source: IRES as distributed by MLS GRID #1051163 Report a problem | ||
Public tax history
Tax history is unavailable.
Neighborhood: Dakota Ridge
Nearby homes
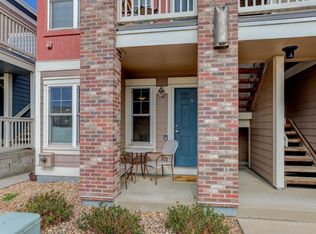
- $384,0001 bd1 ba650 sqft1033 Laramie Blvd UNIT A, Boulder, CO 80304For Sale
- $323,9001 bd1 ba650 sqft1089 Laramie Blvd UNIT B, Boulder, CO 80304Off Market
- $237,5992 bd1 ba1.2k sqft1089 Laramie Blvd UNIT D, Boulder, CO 80304Sold
- $365,0001 bd1 ba690 sqft1065 Laramie Blvd UNIT B, Boulder, CO 80304Sold
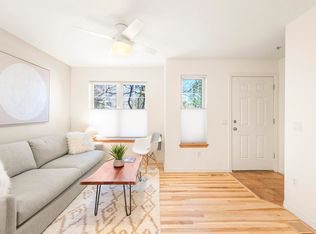
- $266,7003 bd2 ba1.2k sqft1057 Laramie Blvd UNIT C, Boulder, CO 80304Off Market
- $250,9002 bd1 ba1.2k sqft1057 Laramie Blvd UNIT D, Boulder, CO 80304Off Market
- $247,4002 bd1 ba1.2k sqft1057 Laramie Blvd UNIT E, Boulder, CO 80304Off Market
- $256,8003 bd2 ba1.2k sqft1057 Laramie Blvd UNIT F, Boulder, CO 80304Off Market
Nearby schools
GreatSchools rating
- 8/10Foothill Elementary SchoolGrades: K-5Distance: 2.1 mi
- 7/10Centennial Middle SchoolGrades: 6-8Distance: 1.6 mi
- 10/10Boulder High SchoolGrades: 9-12Distance: 3.7 mi
Schools provided by the listing agent
- Elementary: Foothill
- Middle: Centennial
- High: Boulder
Source: IRES as distributed by MLS GRID. This data may not be complete. We recommend contacting the local school district to confirm school assignments for this home.
Get a cash offer in 3 minutes
Find out how much your home could sell for in as little as 3 minutes with a no-obligation cash offer.
Estimated market value
$256,500
Get a cash offer in 3 minutes
Find out how much your home could sell for in as little as 3 minutes with a no-obligation cash offer.
Estimated market value
$256,500
- Colorado
- Boulder County
- Boulder
- 80304
- Dakota Ridge
- 1045 Laramie Blvd Unit 3-F
Nearby cities
Nearby neighborhoods
Nearby zip codes
Other Boulder Topics
