This spectacular home is less than a year old (transferable builder warranty). No need to wait on the construction process! You will fall in love with all this home has to offer. Beautiful LVP flooring on main living. Amazing gourmet kitchen with tile backsplash, quartz counter tops, large island with outlets, walk in pantry, gas cooktop and ss appliances (incl refrigerator). The open concept is great for entertaining. Home has two ensuites; primary on main with an astounding bath and the other upstairs. Working from home? No problem. There is a spacious office to meet your needs. The laundry is awesome with its large folding table, cabinets, shelving and storage closets. 3 car tandem garage. There is so much to see! Fenced backyard backs up to tree line for privacy. Community has so many amenities: Resort style pool, clubhouse, walking trails, yoga park, playground, pavilion, patio, game room & High Speed Internet (1G-AT&T) is provided to your home in the HOA fees!
Closed
$545,000
1045 Linn Cove Ct, Gallatin, TN 37066
4beds
3,058sqft
Single Family Residence, Residential
Built in 2023
-- sqft lot
$555,200 Zestimate®
$178/sqft
$3,304 Estimated rent
Home value
$555,200
$527,000 - $589,000
$3,304/mo
Zestimate® history
Owner options
List your home for rent
$3,304/mo
Rent Zestimate®
Find your next renter with Zillow Rental Manager. Plus, with online applications, you can quickly screen prospective tenants – for free.
$3,304/mo
Rent Zestimate®
Refinance and save
$3,339/mo
Est. payment
Refinancing to a lower rate could help reduce your monthly payments and save thousands over the life of the loan.
$3,339/mo
Est. payment
Explore your selling options
Work with a Zillow partner agent
Leverage their expertise and Zillow's premium Showcase listings to get your home seen by more buyers.
Get startedList with your own agent
Get your home in front of millions of buyers by listing it on Zillow.
Learn how to do itSell it yourself
Take full control of how buyers see your home on Zillow by listing For Sale by Owner (FSBO).
List your homeWhat's special
Walk in pantryLarge island with outletsFenced backyardAstounding bathBeautiful lvp flooringOpen conceptSpacious office
Zillow last checked:
Listing updated:
Listed by:
Debbie Ryckeley 615-337-3383,
Berkshire Hathaway HomeServices Woodmont Realty
Bought with:
MacKenzie Strawn Hyde, 320285
Scout Realty
Source: RealTracs MLS as distributed by MLS GRID,MLS#: 2754777
Facts & features
Interior
Bedrooms & bathrooms
- Bedrooms: 4
- Bathrooms: 4
- Full bathrooms: 3
- 1/2 bathrooms: 1
- Main level bedrooms: 1
Bedroom 1
- Features: Suite
- Level: Suite
- Area: 432 Square Feet
- Dimensions: 18x24
Bedroom 2
- Features: Bath
- Level: Bath
- Area: 156 Square Feet
- Dimensions: 13x12
Bedroom 3
- Features: Walk-In Closet(s)
- Level: Walk-In Closet(s)
- Area: 132 Square Feet
- Dimensions: 12x11
Bedroom 4
- Features: Walk-In Closet(s)
- Level: Walk-In Closet(s)
- Area: 132 Square Feet
- Dimensions: 12x11
Bonus room
- Features: Second Floor
- Level: Second Floor
- Area: 144 Square Feet
- Dimensions: 12x12
Dining room
- Area: 140 Square Feet
- Dimensions: 14x10
Kitchen
- Area: 192 Square Feet
- Dimensions: 12x16
Living room
- Area: 238 Square Feet
- Dimensions: 14x17
Heating
- Central
Cooling
- Central Air
Appliances
- Included: Dishwasher, Microwave, Refrigerator, Stainless Steel Appliance(s), Electric Oven, Gas Range
Features
- Kitchen Island
- Flooring: Carpet, Other, Tile
- Has fireplace: No
Interior area
- Total structure area: 3,058
- Total interior livable area: 3,058 sqft
- Finished area above ground: 3,058
Property
Parking
- Total spaces: 3
- Parking features: Garage Faces Front
- Attached garage spaces: 3
Features
- Levels: Two
- Stories: 2
- Pool features: Association
- Fencing: Back Yard
Details
- Parcel number: 113B B 01100 000
- Special conditions: Standard
Construction
Type & style
- Home type: SingleFamily
- Property subtype: Single Family Residence, Residential
Materials
- Fiber Cement
Condition
- New construction: No
- Year built: 2023
Utilities & green energy
- Sewer: Public Sewer
- Water: Public
- Utilities for property: Water Available, Underground Utilities
Community & HOA
Community
- Subdivision: Nexus
HOA
- Has HOA: Yes
- Amenities included: Clubhouse, Playground, Pool, Sidewalks, Underground Utilities, Trail(s)
- Services included: Maintenance Grounds, Internet, Recreation Facilities
- HOA fee: $161 monthly
Location
- Region: Gallatin
Financial & listing details
- Price per square foot: $178/sqft
- Tax assessed value: $614,500
- Annual tax amount: $2,887
- Date on market: 11/1/2024
Price history
| Date | Event | Price |
|---|---|---|
| 12/19/2024 | Sold | $545,000-0.9%$178/sqft |
Source:  RealTracs MLS as distributed by MLS GRID #2754777 Report a problem RealTracs MLS as distributed by MLS GRID #2754777 Report a problem | ||
| 11/22/2024 | Contingent | $549,900$180/sqft |
Source: RealTracs MLS as distributed by MLS GRID #2754777 Report a problem | ||
| 11/1/2024 | Listed for sale | $549,900+3.4%$180/sqft |
Source: RealTracs MLS as distributed by MLS GRID #2754777 Report a problem | ||
| 2/15/2024 | Sold | $531,985+0.4%$174/sqft |
Source: Public Record Report a problem | ||
| 10/20/2023 | Price change | $529,990-1.9%$173/sqft |
Source:  David Weekley Homes Report a problem David Weekley Homes Report a problem | ||
| 10/15/2023 | Price change | $539,990-1.8%$177/sqft |
Source: David Weekley Homes Report a problem | ||
| 9/27/2023 | Price change | $549,990-8.3%$180/sqft |
Source: David Weekley Homes Report a problem | ||
| 8/19/2023 | Listed for sale | $599,990$196/sqft |
Source: David Weekley Homes Report a problem | ||
Public tax history
| Year | Property taxes | Tax assessment |
|---|---|---|
| 2025 | $2,996 | $153,625 |
| 2024 | $2,996 | $153,625 |
Find assessor info on the county website
Neighborhood: 37066
Nearby homes
- $423,500-- bd-- ba-- sqft1073 Linn Cove Ct LOT 18, Gallatin, TN 37066Off Market
- $429,9903 bd2 ba1.8k sqft1073 Linn Cove Ct, Gallatin, TN 37066Sold

- $469,9903 bd3 ba2.2k sqft1037 Linn Cove Ct LOT 9, Gallatin, TN 37066Sold
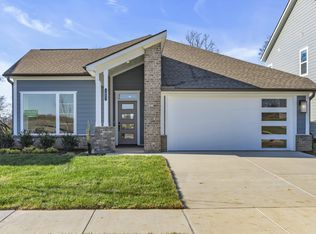
- $426,9904 bd3 ba2.2k sqft1081 Linn Cove Ct LOT 20, Gallatin, TN 37066Sold

- $429,9903 bd2 ba1.8k sqft1141 Linn Cove Ct LOT 35, Gallatin, TN 37066Sold
- $429,9903 bd2 ba1.8k sqft1049 Linn Cove Ct LOT 12, Gallatin, TN 37066Sold
- $384,6003 bd2 ba1.4k sqft1029 Linn Cove Ct, Gallatin, TN 37066Off Market
- $491,4353 bd2 ba2.1k sqft2093 Mackinac Bnd LOT 197, Gallatin, TN 37066Sold
Nearby schools
GreatSchools rating
- 8/10Howard Elementary SchoolGrades: PK-5Distance: 1.5 mi
- 4/10Joe Shafer Middle SchoolGrades: 6-8Distance: 1.5 mi
- 5/10Gallatin Senior High SchoolGrades: 9-12Distance: 2.1 mi
Schools provided by the listing agent
- Elementary: Howard Elementary
- Middle: Joe Shafer Middle School
- High: Gallatin Senior High School
Source: RealTracs MLS as distributed by MLS GRID. This data may not be complete. We recommend contacting the local school district to confirm school assignments for this home.
Get a cash offer in 3 minutes
Find out how much your home could sell for in as little as 3 minutes with a no-obligation cash offer.
Estimated market value
$555,200
Get a cash offer in 3 minutes
Find out how much your home could sell for in as little as 3 minutes with a no-obligation cash offer.
Estimated market value
$555,200
- Tennessee
- Sumner County
- Gallatin
- 37066
- 1045 Linn Cove Ct
Nearby cities
Nearby zip codes
Other Gallatin Topics
