Terrific location!! Two bedroom, one bath home less than 2 blocks from beautiful Edgewater Drive Park and the paved path along the water. Block construction, wood floors, wood cabinetry in the kitchen. Bonus room offers several options and includes a laundry closet and access to the back yard. Detached shed and carport in the back of the home.
Sold for $369,900
$369,900
1045 MARINE STREET, CLEARWATER, FL 33755
2beds
1,030sqft
Single Family Residence
Built in 1948
7,218 Square Feet Lot
$368,500 Zestimate®
$359/sqft
$2,029 Estimated rent
Home value
$368,500
$350,000 - $387,000
$2,029/mo
Zestimate® history
Owner options
List your home for rent
$2,029/mo
Rent Zestimate®
Find your next renter with Zillow Rental Manager. Plus, with online applications, you can quickly screen prospective tenants – for free.
$2,029/mo
Rent Zestimate®
Refinance and save
$2,674/mo
Est. payment
Refinancing to a lower rate could help reduce your monthly payments and save thousands over the life of the loan.
$2,674/mo
Est. payment
Explore your selling options
Work with a Zillow partner agent
Leverage their expertise and Zillow's premium Showcase listings to get your home seen by more buyers.
Get startedList with your own agent
Get your home in front of millions of buyers by listing it on Zillow.
Learn how to do itSell it yourself
Take full control of how buyers see your home on Zillow by listing For Sale by Owner (FSBO).
List your homeWhat's special
Two bedroomDetached shedOne bath homeLaundry closetWood floors
Zillow last checked:
Listing updated:
Listed by:
Luke Palmer 727-871-5853,
RE/MAX ACTION FIRST OF FLORIDA 727-531-2006
Bought with:
ROXANA BELLO, 3269815
BELLO & ASSOCIATES REALTY, LLC
Source: Stellar MLS,MLS#: TB8505043 Originating MLS: Suncoast Tampa
Originating MLS: Suncoast Tampa
Facts & features
Interior
Bedrooms & bathrooms
- Bedrooms: 2
- Bathrooms: 1
- Full bathrooms: 1
Rooms
- Room types: Bonus Room
Primary bedroom
- Features: Built-In Shelving, Ceiling Fan(s), Built-in Closet
- Level: First
- Area: 130.13 Square Feet
- Dimensions: 14.3x9.1
Bedroom 2
- Features: Built-In Shelving, Ceiling Fan(s), Built-in Closet
- Level: First
- Area: 131.44 Square Feet
- Dimensions: 10.6x12.4
Balcony porch lanai
- Level: First
- Area: 83.19 Square Feet
- Dimensions: 14.1x5.9
Bonus room
- Features: No Closet
- Level: First
- Area: 166.53 Square Feet
- Dimensions: 18.3x9.1
Dinette
- Level: First
- Area: 42.84 Square Feet
- Dimensions: 6.3x6.8
Kitchen
- Features: Built-In Shelving, Ceiling Fan(s)
- Level: First
- Area: 88.33 Square Feet
- Dimensions: 7.3x12.1
Living room
- Features: Ceiling Fan(s)
- Level: First
- Area: 168.33 Square Feet
- Dimensions: 13.9x12.11
Heating
- Central, Electric
Cooling
- Central Air
Appliances
- Included: Range, Refrigerator
- Laundry: Laundry Closet
Features
- Ceiling Fan(s), Solid Wood Cabinets
- Flooring: Ceramic Tile, Terrazzo, Hardwood
- Has fireplace: Yes
- Fireplace features: Living Room
Interior area
- Total structure area: 1,146
- Total interior livable area: 1,030 sqft
Property
Parking
- Total spaces: 1
- Parking features: Off Street
- Carport spaces: 1
Features
- Levels: One
- Stories: 1
- Patio & porch: Front Porch, Screened
- Exterior features: Private Mailbox, Private Yard, Sidewalk
Lot
- Size: 7,218 Square Feet
- Dimensions: 50 x 142
- Features: Sidewalk
Details
- Additional structures: Shed(s)
- Parcel number: 032915052200010030
- Special conditions: None
Construction
Type & style
- Home type: SingleFamily
- Property subtype: Single Family Residence
Materials
- Block
- Foundation: Concrete Perimeter, Stem Wall
- Roof: Shingle
Condition
- Completed
- New construction: No
- Year built: 1948
Utilities & green energy
- Sewer: Public Sewer
- Water: Public
- Utilities for property: Public
Community & HOA
Community
- Security: Smoke Detector(s)
- Pet fee: $0 monthly
- Subdivision: BAY TERRACE & BAY TERRACE ADD
HOA
- Has HOA: No
Location
- Region: Clearwater
Financial & listing details
- Price per square foot: $359/sqft
- Tax assessed value: $272,918
- Annual tax amount: $5,281
- Date on market: 5/4/2026
- Cumulative days on market: 3 days
- Listing terms: Cash,Conventional
- Ownership: Fee Simple
- Total actual rent: 0
- Road surface type: Paved
Price history
| Date | Event | Price |
|---|---|---|
| 6/11/2026 | Sold | $369,900$359/sqft |
Source:  Stellar MLS #TB8505043 Report a problem Stellar MLS #TB8505043 Report a problem | ||
| 5/7/2026 | Pending sale | $369,900$359/sqft |
Source: Stellar MLS #TB8505043 Report a problem | ||
| 5/4/2026 | Listed for sale | $369,900$359/sqft |
Source: Stellar MLS #TB8505043 Report a problem | ||
Public tax history
| Year | Property taxes | Tax assessment |
|---|---|---|
| 2025 | $5,282 +3.4% | $272,918 +6.5% |
| 2024 | $5,108 +5.4% | $256,236 +10% |
| 2023 | $4,845 +5.2% | $232,942 +10% |
| 2022 | $4,604 +15.6% | $211,765 +10% |
| 2021 | $3,983 +8.6% | $192,514 +10% |
| 2020 | $3,667 +5% | $175,013 +10% |
| 2019 | $3,491 | $159,103 -15.3% |
| 2018 | $3,491 +5.3% | $187,797 -0.2% |
| 2017 | $3,316 +25.4% | $188,197 +32.1% |
| 2016 | $2,644 +14.9% | $142,429 +31.1% |
| 2015 | $2,301 -1.4% | $108,669 -1% |
| 2014 | $2,334 +238.4% | $109,806 +56.3% |
| 2013 | $690 +0.8% | $70,245 +1.7% |
| 2012 | $685 | $69,071 +3% |
| 2011 | -- | $67,059 +1.5% |
| 2010 | -- | $66,068 +2.7% |
| 2009 | -- | $64,331 +0.1% |
| 2008 | $614 | $64,267 +3% |
| 2007 | -- | $62,395 -47% |
| 2005 | -- | $117,800 +8.7% |
| 2004 | $733 +2.7% | $108,400 +11.6% |
| 2003 | $713 +7.2% | $97,100 +26.6% |
| 2002 | $665 | $76,700 +12.3% |
| 2001 | $665 +16.2% | $68,300 +14.2% |
| 2000 | $573 | $59,800 |
Find assessor info on the county website
Neighborhood: Edgewater Drive
Nearby homes
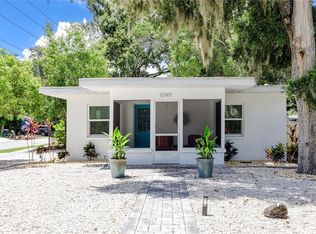
- $475,0002 bd1 ba984 sqft1049 Marine St, Clearwater, FL 33755Sold
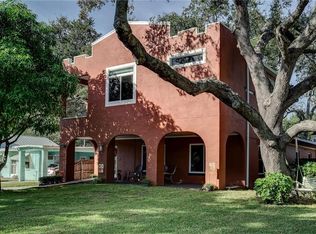
- $868,6004 bd2 ba2k sqft1035 Marine St, Clearwater, FL 33755Off Market
- $719,1003 bd3 ba2.1k sqft1052 Commodore St, Clearwater, FL 33755Off Market
- $354,800-- bd1 ba772 sqft1050 Commodore St, Clearwater, FL 33755Off Market
- $395,400-- bd1 ba1.2k sqft1101 Marine St, Clearwater, FL 33755Off Market
- $412,100-- bd1 ba1.2k sqft1056 Commodore St, Clearwater, FL 33755Off Market
- $1,100,1004 bd3 ba2.3k sqft2045 Anchorage Way, Clearwater, FL 33755Off Market
- $357,5002 bd1 ba1.1k sqft1105 Marine St, Clearwater, FL 33755Off Market
Nearby schools
GreatSchools rating
- 8/10Sandy Lane Elementary SchoolGrades: PK-5Distance: 1 mi
- 8/10Dunedin Highland Middle SchoolGrades: 6-8Distance: 0.9 mi
- 5/10Dunedin High SchoolGrades: 9-12Distance: 2.6 mi
Schools provided by the listing agent
- Elementary: Sandy Lane Elementary-PN
- Middle: Dunedin Highland Middle-PN
- High: Dunedin High-PN
Source: Stellar MLS. This data may not be complete. We recommend contacting the local school district to confirm school assignments for this home.
Get a cash offer in 3 minutes
Find out how much your home could sell for in as little as 3 minutes with a no-obligation cash offer.
Estimated market value
$368,500
Get a cash offer in 3 minutes
Find out how much your home could sell for in as little as 3 minutes with a no-obligation cash offer.
Estimated market value
$368,500
- Florida
- Pinellas County
- Clearwater
- 33755
- Edgewater Drive
- 1045 MARINE STREET
