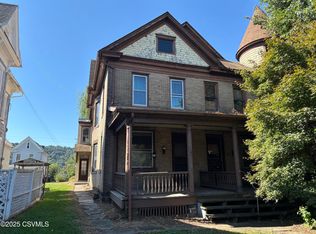
Step into the enchanting world of Victorian elegance with this meticulously maintained home, nestled in a desirable neighborhood. This timeless beauty boasts intricate architectural details, showcasing ornate trim work, soaring ceilings, and a stunning entrance way that captures the essence of a bygone era. As you enter, you are greeted by a grand foyer adorned with a graceful staircase, inviting you to explore the spacious and well-appointed living areas. The formal living room, illuminated by the warm glow of the (gas) fireplace, offers a cozy ambiance perfect for intimate gatherings. The eat-in kitchen features custom cabinetry, and an additional (gas) fireplace. Adjacent to the kitchen, the elegant dining room provides a sophisticated setting for dinner parties and celebrations. Upstairs, you'll find 4 beautiful bedrooms, custom built-ins and a renovated ¾ bath. Additional highlights of this exceptional home include a cozy library, perfect for quiet evenings with a good book or for enjoying morning coffee, and a versatile third-floor attic space, offering endless possibilities for expansion or storage.
Outside, the landscaped grounds include flowering shrubs, a gorgeous wrap around porch, a fenced in yard and a 2-car garage with extra parking in rear. Conveniently located close to schools, shopping, and dining, this stunning Victorian residence offers a rare opportunity to own a piece of history with all the modern comforts and conveniences of today's lifestyle. Don't miss your chance to make this exquisite home your own!
Sold for $369,000
$369,000
1045 Market St, Sunbury, PA 17801
7beds
3,702sqft
Single Family Residence
Built in 1900
0.52 Acres Lot
$382,000 Zestimate®
$100/sqft
$2,182 Estimated rent
Home value
$382,000
$351,000 - $413,000
$2,182/mo
Zestimate® history
Owner options
List your home for rent
$2,182/mo
Rent Zestimate®
Find your next renter with Zillow Rental Manager. Plus, with online applications, you can quickly screen prospective tenants – for free.
$2,182/mo
Rent Zestimate®
Refinance and save
$2,469/mo
Est. payment
Refinancing to a lower rate could help reduce your monthly payments and save thousands over the life of the loan.
$2,469/mo
Est. payment
Explore your selling options
Work with a Zillow partner agent
Leverage their expertise and Zillow's premium Showcase listings to get your home seen by more buyers.
Get startedList with your own agent
Get your home in front of millions of buyers by listing it on Zillow.
Learn how to do itSell it yourself
Take full control of how buyers see your home on Zillow by listing For Sale by Owner (FSBO).
List your homeWhat's special
Zillow last checked:
Listing updated:
Listed by:
TRISH A RUTH 570-275-8440,
VILLAGER REALTY, INC. - DANVILLE
Bought with:
TRISH A RUTH, RS336050
VILLAGER REALTY, INC. - DANVILLE
Source: CSVBOR,MLS#: 20-96880
Facts & features
Interior
Bedrooms & bathrooms
- Bedrooms: 7
- Bathrooms: 3
- Full bathrooms: 1
- 3/4 bathrooms: 1
- 1/2 bathrooms: 1
Primary bedroom
- Level: Second
- Area: 215.38 Square Feet
- Dimensions: 17.80 x 12.10
Bedroom 2
- Level: Second
- Area: 166.05 Square Feet
- Dimensions: 12.30 x 13.50
Bedroom 3
- Level: Second
- Area: 199.5 Square Feet
- Dimensions: 13.30 x 15.00
Bedroom 4
- Level: Second
- Area: 119.43 Square Feet
- Dimensions: 9.11 x 13.11
Bedroom 5
- Level: Second
- Area: 113.32 Square Feet
- Dimensions: 10.20 x 11.11
Bedroom 6
- Level: Third
- Area: 201.89 Square Feet
- Dimensions: 13.11 x 15.40
Bathroom
- Level: First
Bathroom
- Level: Second
Bathroom
- Level: Third
Bonus room
- Level: Third
- Area: 523.98 Square Feet
- Dimensions: 18.00 x 29.11
Dining room
- Level: First
- Area: 268.65 Square Feet
- Dimensions: 13.50 x 19.90
Foyer
- Level: First
- Area: 31.72 Square Feet
- Dimensions: 5.20 x 6.10
Kitchen
- Description: eat-in
- Level: First
- Area: 254.4 Square Feet
- Dimensions: 15.90 x 16.00
Laundry
- Level: First
- Area: 64.35 Square Feet
- Dimensions: 9.90 x 6.50
Living room
- Level: First
- Area: 288.32 Square Feet
- Dimensions: 21.20 x 13.60
Office
- Level: First
- Area: 120.12 Square Feet
- Dimensions: 9.10 x 13.20
Other
- Description: sitting room
- Level: First
- Area: 215.83 Square Feet
- Dimensions: 19.10 x 11.30
Other
- Description: bedroom 7
- Level: Third
- Area: 85.36 Square Feet
- Dimensions: 9.70 x 8.80
Heating
- Steam
Cooling
- Window Unit(s)
Appliances
- Included: Dishwasher, Refrigerator, Stove/Range, Dryer, Washer
Features
- Ceiling Fan(s)
- Flooring: Hardwood
- Basement: Concrete,Interior Entry,Exterior Entry,Unfinished
- Has fireplace: Yes
Interior area
- Total structure area: 3,702
- Total interior livable area: 3,702 sqft
- Finished area above ground: 3,702
- Finished area below ground: 0
Property
Parking
- Total spaces: 2
- Parking features: 2 Car, Garage Door Opener
- Has garage: Yes
- Details: 4+
Lot
- Size: 0.52 Acres
- Dimensions: 120 x 190
- Topography: No
Details
- Parcel number: 25419173
- Zoning: Residential
Construction
Type & style
- Home type: SingleFamily
- Architectural style: Other
- Property subtype: Single Family Residence
Materials
- Foundation: None
- Roof: Shingle
Condition
- Year built: 1900
Utilities & green energy
- Sewer: Public Sewer
- Water: Public
Community & HOA
Community
- Features: Fencing, Paved Streets, Street Lights, View
- Subdivision: 0-None
HOA
- Has HOA: No
Location
- Region: Sunbury
Financial & listing details
- Price per square foot: $100/sqft
- Tax assessed value: $27,840
- Annual tax amount: $4,416
- Date on market: 4/16/2024
- Exclusions: shed
Price history
| Date | Event | Price |
|---|---|---|
| 9/19/2024 | Sold | $369,000-2.9%$100/sqft |
Source: CSVBOR #20-96880 Report a problem | ||
| 8/5/2024 | Pending sale | $379,900$103/sqft |
Source: CSVBOR #20-96880 Report a problem | ||
| 4/16/2024 | Listed for sale | $379,900+484.5%$103/sqft |
Source: CSVBOR #20-96880 Report a problem | ||
| 7/1/1988 | Sold | $65,000$18/sqft |
Source: Agent Provided Report a problem | ||
Public tax history
| Year | Property taxes | Tax assessment |
|---|---|---|
| 2025 | $4,549 +3.2% | $27,800 |
| 2024 | $4,410 | $27,800 |
| 2023 | $4,410 +0.6% | $27,800 |
| 2022 | $4,382 +1.3% | $27,800 |
| 2021 | $4,327 | $27,800 |
| 2020 | $4,327 +2.8% | $27,800 |
| 2018 | $4,211 | $27,800 |
| 2017 | -- | $27,800 |
| 2016 | -- | $27,800 |
| 2015 | -- | $27,800 |
| 2014 | -- | $27,800 |
| 2013 | -- | $27,800 |
| 2012 | -- | $27,800 |
| 2011 | -- | $27,800 |
| 2010 | -- | $27,800 |
| 2009 | -- | $27,800 |
| 2007 | -- | $27,800 |
| 2006 | $1,141 | $27,800 |
| 2005 | -- | $27,800 +100% |
| 2004 | -- | $13,900 |
| 2003 | -- | $13,900 |
| 2002 | -- | $13,900 |
| 2000 | -- | $13,900 |
Find assessor info on the county website
Neighborhood: 17801
Nearby homes
- $204,300-- bd-- ba-- sqft1049 Market St, Sunbury, PA 17801Off Market
- $149,900-- bd-- ba-- sqft1057 Market St, Sunbury, PA 17801Off Market
- $75,0004 bd2 ba2k sqft1059 Market St, Sunbury, PA 17801Sold
- $141,900-- bd-- ba-- sqft1029 Market St, Sunbury, PA 17801Off Market
- $2,4505,700 sqft1029 Market St, Sunbury, PA 17801Off Market
- $189,600-- bd-- ba-- sqft1063 Market St, Sunbury, PA 17801Off Market
- $114,900-- bd-- ba-- sqft1064 Court St, Sunbury, PA 17801Off Market
- $10,0003 bd1 ba1.5k sqft1019 Market St, Sunbury, PA 17801Sold
Nearby schools
GreatSchools rating
- 3/10Chief Shikellamy SchoolGrades: 3-5Distance: 1.2 mi
- 5/10Shikellamy Middle SchoolGrades: 6-8Distance: 2.6 mi
- 6/10Shikellamy High SchoolGrades: 9-12Distance: 0.3 mi
Schools provided by the listing agent
- District: Shikellamy
Source: CSVBOR. This data may not be complete. We recommend contacting the local school district to confirm school assignments for this home.


Get pre-qualified for a loan
At Zillow Home Loans, we can pre-qualify you in as little as 5 minutes with no impact to your credit score.An equal housing lender. NMLS #10287.
- Pennsylvania
- Northumberland County
- Sunbury
- 17801
- 1045 Market St
