Skip main navigation
Sold for $555,000
  • $555,000

    1045 MAZA PLACE, TRINITY, FL 34655

    3beds
    2,066sqft
    Single Family Residence
    Built in 2013
    8,129 Square Feet Lot
    $532,800 Zestimate®
    $269/sqft
    $3,302 Estimated rent

    Home value

    $532,800

    $506,000 - $559,000

    $3,302/mo

    Zestimate® history
    Loading
    Loading...

    Owner options

    List your home for rent

    $3,302/mo

    Rent Zestimate®

    Find your next renter with Zillow Rental Manager. Plus, with online applications, you can quickly screen prospective tenants – for free.

    Learn more

    $3,302/mo

    Rent Zestimate®

    Refinance and save

    $4,177/mo

    Est. payment

    Refinancing to a lower rate could help reduce your monthly payments and save thousands over the life of the loan.

    See today's rates

    $4,177/mo

    Est. payment

    Explore your selling options

    Work with a Zillow partner agent

    Leverage their expertise and Zillow's premium Showcase listings to get your home seen by more buyers.

    Get started

    List with your own agent

    Get your home in front of millions of buyers by listing it on Zillow.

    Learn how to do it

    Sell it yourself

    Take full control of how buyers see your home on Zillow by listing For Sale by Owner (FSBO).

    List your home

    What's special

    Small private cul-de-sacGranite countertopsSparkling saltwater poolHigh ceilingsOpen floorplanPrivate settingIncluded washer and dryer
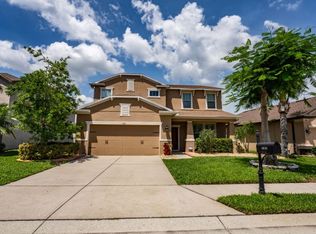
    Welcome to this beautifully appointed custom-built Samuelson home, tucked away on a small, private cul-de-sac and featuring a sparkling saltwater pool! PARTIAL WINDOW UPDATE. Thoughtfully designed, one-level-living ranch style home with a custom, glass front door, high ceilings, easy-care tile throughout the living spaces, and an open floorplan. Enjoy the quality finishes and wonderful attention to detail, such as the plantation shutters, offering an inviting blend of comfort, style, and functionality. The spacious kitchen is a true standout, featuring granite countertops, 42-inch custom-bump-up cabinetry with crown molding, a glass-tile backsplash, under-cabinet lighting, vented microwave, stainless steel appliances, and a huge pantry. The laundry room adds even more convenience with a built-in sink, extra closet space, and included washer and dryer. The great room, kitchen, and second bedroom showcase beautiful double tray ceilings with crown molding, while 10-foot ceilings enhance the main living areas. Custom ceiling fans and lighting fixtures are found throughout, complemented by oil-rubbed bronze faucets and door hardware. The spacious primary suite is a private retreat, complete with French doors opening directly to the pool area and two walk-in closets. The luxurious primary bath features granite countertops, dual sinks, a large walk-in shower with floor-to-ceiling tile, and a relaxing garden tub. The screened in lanai provides a line of bushes for maximum privacy with a covered area for those warmer days and nights. Enjoy built-in sound speakers in both the great room and lanai, perfect for entertaining indoors or out. The extra-wide two-car garage provides plenty of additional storage options, while the attic features plywood flooring for convenient storage. With its private setting, beautiful finishes, thoughtful upgrades, and inviting poolside lifestyle, this exceptional home is ready to welcome you!

    Zillow last checked:

    Listing updated:

    Listed by:

    Justine Manousogiannakis PLLC 727-422-9448,

    FUTURE HOME REALTY 800-921-1330

    Bought with:

    Alissa Caputo, 3362655

    FUTURE HOME REALTY INC

    Source: Stellar MLS,MLS#: W7888866MLS LogoOriginating MLS: West Pasco

    Facts & features

    Interior

    Bedrooms & bathrooms
    • Bedrooms: 3
    • Bathrooms: 2
    • Full bathrooms: 2
    Rooms
    • Room types: Dining Room, Great Room, Utility Room
    Primary bedroom
    • Features: Walk-In Closet(s)
    • Level: First
    • Area: 224 Square Feet
    • Dimensions: 14x16
    Bedroom 2
    • Features: Built-in Closet
    • Level: First
    • Area: 132 Square Feet
    • Dimensions: 11x12
    Bedroom 3
    • Features: Built-in Closet
    • Level: First
    • Area: 132 Square Feet
    • Dimensions: 11x12
    Primary bathroom
    • Features: Dual Sinks, Garden Bath, Tub with Separate Shower Stall
    • Level: First
    Dining room
    • Level: First
    • Area: 96 Square Feet
    • Dimensions: 8x12
    Great room
    • Level: First
    • Area: 448 Square Feet
    • Dimensions: 16x28
    Kitchen
    • Features: Breakfast Bar, Pantry
    • Level: First
    • Area: 154 Square Feet
    • Dimensions: 11x14
    Heating
    • Central, Electric
    Cooling
    • Central Air
    Appliances
    • Included: Dishwasher, Disposal, Dryer, Electric Water Heater, Exhaust Fan, Microwave, Range, Refrigerator, Washer
    • Laundry: Inside, Laundry Room
    Features
    • Ceiling Fan(s), Crown Molding, Eating Space In Kitchen, High Ceilings, Open Floorplan, Primary Bedroom Main Floor, Solid Wood Cabinets, Split Bedroom, Stone Counters, Thermostat, Tray Ceiling(s), Walk-In Closet(s)
    • Flooring: Carpet, Ceramic Tile
    • Doors: Sliding Doors
    • Windows: Window Treatments
    • Has fireplace: No
    Interior area
    • Total structure area: 2,820
    • Total interior livable area: 2,066 sqft

    Property

    Parking
    • Total spaces: 2
    • Parking features: Garage Door Opener, Oversized
    • Attached garage spaces: 2
    Features
    • Levels: One
    • Stories: 1
    • Patio & porch: Covered, Patio, Screened
    • Exterior features: Irrigation System, Other, Private Entrance, Private Yard, Rain Gutters, Sidewalk
    • Has private pool: Yes
    • Pool features: Gunite, In Ground, Salt Water, Screen Enclosure
    • Fencing: Fenced,Vinyl
    • Has view: Yes
    • View description: Pool
    Lot
    • Size: 8,129 Square Feet
    • Features: Cul-De-Sac, Sidewalk
    • Residential vegetation: Mature Landscaping, Trees/Landscaped
    Details
    • Parcel number: 3326170080000001540
    • Zoning: MPUD
    • Special conditions: None

    Construction

    Type & style
    • Home type: SingleFamily
    • Architectural style: Contemporary
    • Property subtype: Single Family Residence
    Materials
    • Block, Stucco
    • Foundation: Slab
    • Roof: Shingle
    Condition
    • New construction: No
    • Year built: 2013
    Details
    • Builder name: Samuelson

    Utilities & green energy

    • Sewer: Public Sewer
    • Water: Public
    • Utilities for property: Public, Sprinkler Meter

    Community & HOA

    Community
    • Features: Deed Restrictions, Gated Community - No Guard, Park, Playground, Sidewalks
    • Security: Gated Community, Security System Owned, Smoke Detector(s)
    • Pet fee: $0 monthly
    • Subdivision: TRINITY EAST REP
    HOA
    • Has HOA: Yes
    • Amenities included: Gated, Playground
    • HOA fee: $140 monthly
    • HOA name: Mgt & Assoc
    • Second HOA name: Melrose Mgt
    Location
    • Region: New Port Richey

    Financial & listing details

    • Price per square foot: $269/sqft
    • Tax assessed value: $479,729
    • Annual tax amount: $4,904
    • Date on market: 8/27/2026
    • Cumulative days on market: 2 days
    • Listing terms: Cash,Conventional
    • Ownership: Fee Simple
    • Total actual rent: 0
    • Road surface type: Paved

    Price history

    DateEventPrice
    9/29/2026Sold$555,000+0.9%$269/sqft
    Source: Stellar MLS #W7888866 Report a problem
    8/27/2026Listed for sale$550,000+80.3%$266/sqft
    Source: Stellar MLS #W7888866 Report a problem
    9/15/2016Sold$305,000-1.6%$148/sqft
    Source: Stellar MLS #W7613622 Report a problem
    9/13/2016Pending sale$309,900$150/sqft
    Source: EXCEPTIONAL REAL ESTATE #W7613622 Report a problem
    6/22/2016Price change$309,900-3%$150/sqft
    Source: EXCEPTIONAL REAL ESTATE #W7613622 Report a problem
    4/10/2016Price change$319,500-3.2%$155/sqft
    Source: EXCEPTIONAL REAL ESTATE #W7613622 Report a problem
    12/24/2015Price change$329,900-2.9%$160/sqft
    Source: EXCEPTIONAL REAL ESTATE #W7613622 Report a problem
    10/30/2015Listed for sale$339,900+581.2%$165/sqft
    Source: EXCEPTIONAL REAL ESTATE #W7613622 Report a problem
    11/20/2012Sold$49,900$24/sqft
    Source: Public Record Report a problem

    Public tax history

    YearProperty taxesTax assessment
    2025$4,904 +2.4%$314,920 +2.9%
    2024$4,789 +3.7%$306,050
    2023$4,617 +11%$306,050 +3%
    2022$4,158 +2.6%$297,140 +6.8%
    2021$4,055 +1.5%$278,210 +1.4%
    2020$3,993 +1.6%$274,370 +2.3%
    2019$3,929 $268,205 -0.5%
    2018$3,929 -0.8%$269,454 +2.1%
    2017$3,961 +0.4%$263,912 +18.7%
    2016$3,946 +19.3%$222,270 +0.7%
    2015$3,307 +2.7%$220,725 +0.8%
    2014$3,220 $218,973 +4.8%
    2013-- $208,891 +487%
    2012-- $35,588 +15.6%
    2011-- $30,788
    2010-- $30,788 -34.2%
    2009-- $46,802 -18.6%
    2008-- $57,523
    2007-- $57,523
    2006-- $57,523 +469%
    2005-- $10,109
    Find assessor info on the county website

    Neighborhood: Trinity

    Nearby schools

    GreatSchools rating
    Schools provided by the listing agent
    • Elementary: Odessa Elementary
    • Middle: Seven Springs Middle-PO
    • High: J.W. Mitchell High-PO

    Source: Stellar MLS. This data may not be complete. We recommend contacting the local school district to confirm school assignments for this home.

    Get a cash offer in 3 minutes
    Find out how much your home could sell for in as little as 3 minutes with a no-obligation cash offer.
    Estimated market value
    $532,800
    Get a cash offer in 3 minutes
    Find out how much your home could sell for in as little as 3 minutes with a no-obligation cash offer.
    Estimated market value
    $532,800