Skip main navigation
Sold for $420,000
  • $420,000

    1045 McCully Ct, Oviedo, FL 32765

    3beds
    1,290sqft
    Single Family Residence
    Built in 1988
    10,880 Square Feet Lot
    $417,400 Zestimate®
    $326/sqft
    $2,260 Estimated rent

    Home value

    $417,400

    $397,000 - $438,000

    $2,260/mo

    Zestimate® history
    Loading
    Loading...

    Owner options

    List your home for rent

    $2,260/mo

    Rent Zestimate®

    Find your next renter with Zillow Rental Manager. Plus, with online applications, you can quickly screen prospective tenants – for free.

    Learn more

    $2,260/mo

    Rent Zestimate®

    Refinance and save

    $2,793/mo

    Est. payment

    Refinancing to a lower rate could help reduce your monthly payments and save thousands over the life of the loan.

    See today's rates

    $2,793/mo

    Est. payment

    Explore your selling options

    Work with a Zillow partner agent

    Leverage their expertise and Zillow's premium Showcase listings to get your home seen by more buyers.

    Get started

    List with your own agent

    Get your home in front of millions of buyers by listing it on Zillow.

    Learn how to do it

    Sell it yourself

    Take full control of how buyers see your home on Zillow by listing For Sale by Owner (FSBO).

    List your home

    What's special

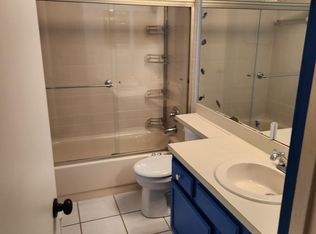
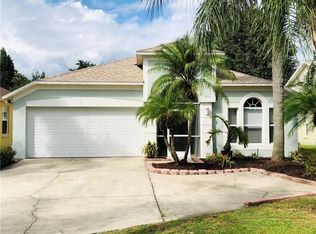
    One or more photo(s) has been virtually staged. Welcome to 1045 McCully Court, where pride of ownership shines through every corner. As you approach, you'll be greeted by an expansive driveway that comfortably accommodates up to eight cars, leading to a secure two-car garage, all under a recently updated roof. Nestled in a serene, tree-lined cul-de-sac, this home sits on an oversized lot adorned with mature trees and thoughtfully upgraded landscaping. Step inside through the upgraded Armorvue door, and you're welcomed by an elegant foyer with upgraded tile flooring. The Bruce cherry natural reflection hardwood floors extend through all the living areas and the primary bedroom, adding warmth and charm to the home. The open-concept living room boasts high vaulted ceilings, seamlessly flowing into the dining area and kitchen. The kitchen is a chef's delight, featuring updated cabinets, granite countertops, and stainless steel appliances. Retreat to the primary bedroom, where you'll find a custom closet system and a remodeled en-suite bathroom with a glass-enclosed stand-up shower and double sinks. On the opposite side of the split floor plan, there are two additional carpeted bedrooms and a remodeled full bathroom, offering comfort and privacy for family or guests. Head outside to the screened porch, equipped with a ceiling fan to keep you cool and comfortable. The porch also features a convenient doggy door, leading to a beautifully landscaped backyard. Here, you'll find an upgraded vinyl fence, lush trees, and the fragrant scents of jasmine and gardenia. Beyond the fence, a wooded, tree-lined conservation area provides ultimate privacy with no rear neighbors. The large yard, with its lush grass, offers plenty of space for a pool, playground, or simply relaxing and grilling in one of the multiple outdoor areas. The two-car garage is more than just a parking space; it comes with a washer and dryer that convey with the home, along with ample storage shelves. Other notable upgrades include double-pane windows throughout, new rain gutters, soffits, fascia, an updated electrical box, and an upgraded irrigation system with new sprinkler heads. The AC ductwork and unit have also been replaced, and the attic insulation has been upgraded to enhance energy efficiency and keep your electric bill low. Located in the ever-popular and well-maintained Alafaya Woods neighborhood, this home is walkable at only 0.6 miles of the top-rated Stenstrom Elementary School. Just steps away, you'll find the new and free River Woods Disc Golf Course. The neighborhood also offers a common area with a large playground, basketball court, tennis and pickleball courts, a lake, and a free little library. Oviedo, Florida, ranked one of the Top 100 Best Places to Live in the U.S., is known for its top school rankings in the Seminole County School District. You'll be close to a variety of restaurants, coffee shops, amenities, and grocery stores. Enjoy outdoor activities at the nearby Cross Seminole Trail, the state-of-the-art Skate Park, or the Olympic-sized public pool. Schedule your showing today and start your new journey in Alafaya Woods, Oviedo.

    Zillow last checked:

    Listing updated:

    Listed by:

    Ryan Sherman 321-429-9022,

    COLDWELL BANKER REALTY 941-388-3966

    Bought with:

    Jannese Garcia Vazquez, 3285548

    KELLER WILLIAMS LEGACY REALTY

    Source: Stellar MLS,MLS#: A4621560MLS LogoOriginating MLS: Sarasota - Manatee

    Facts & features

    Interior

    Bedrooms & bathrooms
    • Bedrooms: 3
    • Bathrooms: 2
    • Full bathrooms: 2
    Primary bedroom
    • Features: Built-In Shelving, Ceiling Fan(s), Walk-In Closet(s)
    • Level: First
    • Dimensions: 15x12
    Bedroom 2
    • Features: Ceiling Fan(s), Walk-In Closet(s)
    • Level: First
    • Dimensions: 11x10
    Bedroom 3
    • Features: Ceiling Fan(s), Walk-In Closet(s)
    • Level: First
    • Dimensions: 10x10
    Primary bathroom
    • Features: Dual Sinks, Exhaust Fan, Granite Counters
    • Level: First
    Balcony porch lanai
    • Features: Ceiling Fan(s)
    • Level: First
    • Dimensions: 14x12
    Dining room
    • Level: First
    • Dimensions: 11x10
    Kitchen
    • Features: Granite Counters
    • Level: First
    • Dimensions: 11x12
    Living room
    • Features: Ceiling Fan(s)
    • Level: First
    • Dimensions: 23x14
    Heating
    • Electric, Heat Pump
    Cooling
    • Central Air
    Appliances
    • Included: Convection Oven, Dishwasher, Disposal, Dryer, Electric Water Heater, Exhaust Fan, Microwave, Range
    • Laundry: Electric Dryer Hookup, In Garage, Washer Hookup
    Features
    • Built-in Features, Cathedral Ceiling(s), Ceiling Fan(s), High Ceilings, Kitchen/Family Room Combo, Living Room/Dining Room Combo, Open Floorplan, Primary Bedroom Main Floor, Solid Surface Counters, Solid Wood Cabinets, Split Bedroom, Thermostat, Vaulted Ceiling(s)
    • Flooring: Carpet, Ceramic Tile, Hardwood
    • Doors: Sliding Doors
    • Windows: Double Pane Windows, Rods, Shades
    • Has fireplace: No
    Interior area
    • Total structure area: 1,750
    • Total interior livable area: 1,290 sqft

    Property

    Parking
    • Total spaces: 2
    • Parking features: Driveway, Garage Door Opener, Oversized
    • Attached garage spaces: 2
    • Has uncovered spaces: Yes
    Features
    • Levels: One
    • Stories: 1
    • Patio & porch: Covered, Patio, Rear Porch, Screened
    • Exterior features: Irrigation System, Lighting, Private Mailbox, Rain Gutters, Sidewalk
    • Fencing: Vinyl
    • Has view: Yes
    • View description: Trees/Woods
    • Waterfront features: Lake
    Lot
    • Size: 10,880 Square Feet
    • Features: Conservation Area, Cul-De-Sac, Landscaped, Near Golf Course, Oversized Lot, Sidewalk
    • Residential vegetation: Mature Landscaping, Oak Trees, Trees/Landscaped, Wooded
    Details
    • Parcel number: 23213150600000190
    • Zoning: PUD
    • Special conditions: None

    Construction

    Type & style
    • Home type: SingleFamily
    • Architectural style: Ranch
    • Property subtype: Single Family Residence
    Materials
    • Vinyl Siding, Wood Frame
    • Foundation: Slab
    • Roof: Shingle
    Condition
    • New construction: No
    • Year built: 1988

    Utilities & green energy

    • Sewer: Public Sewer
    • Water: Public
    • Utilities for property: BB/HS Internet Available, Cable Available, Electricity Connected, Public, Sewer Connected, Sprinkler Meter, Street Lights, Underground Utilities, Water Connected

    Community & HOA

    Community
    • Features: Lake, Park, Playground, Sidewalks
    • Security: Security Lights, Smoke Detector(s)
    • Pet fee: $0 monthly
    • Subdivision: ALAFAYA WOODS PH 12B
    HOA
    • Has HOA: Yes
    • Amenities included: Golf Course, Park, Pickleball Court(s), Playground, Recreation Facilities, Tennis Court(s), Trail(s)
    • Services included: Common Area Taxes, Recreational Facilities
    • HOA fee: $17 monthly
    • HOA name: Jamie Bowling
    • HOA phone: 407-788-6700
    Location
    • Region: Oviedo

    Financial & listing details

    • Price per square foot: $326/sqft
    • Tax assessed value: $322,452
    • Annual tax amount: $1,924
    • Date on market: 8/28/2024
    • Cumulative days on market: 6 days
    • Listing terms: Cash,Conventional,FHA,VA Loan
    • Ownership: Fee Simple
    • Total actual rent: 0
    • Electric utility on property: Yes
    • Road surface type: Paved, Concrete

    Price history

    DateEventPrice
    9/27/2024Sold$420,000$326/sqft
    Source: Stellar MLS #A4621560 Report a problem
    9/4/2024Pending sale$420,000$326/sqft
    Source: Stellar MLS #A4621560 Report a problem
    8/28/2024Listed for sale$420,000+154.5%$326/sqft
    Source: Stellar MLS #A4621560 Report a problem
    5/16/2013Sold$165,000+3.1%$128/sqft
    Source: Public Record Report a problem
    3/29/2013Listed for sale$160,000+57%$124/sqft
    Source: Charles Rutenberg Realty Orlando, LLC. #O5150836 Report a problem
    10/5/2000Sold$101,900$79/sqft
    Source: Public Record Report a problem

    Public tax history

    YearProperty taxesTax assessment
    2025$5,488 +178%$322,452 +98.7%
    2024$1,974 +7%$162,284 +3%
    2023$1,845 +3.4%$157,557 +3%
    2022$1,785 -1.9%$152,968 +3%
    2021$1,820 +1.1%$148,513 +1.4%
    2020$1,801 +1.6%$146,463 +2.3%
    2019$1,772 $143,170 +1.9%
    2018$1,772 +1.3%$140,500 +2.1%
    2017$1,750 +5.8%$137,610 +1.4%
    2016$1,653 -3.6%$135,723 +1.4%
    2015$1,715 $133,843 +0.8%
    2014$1,715 +43%$132,781 +29%
    2013$1,200 +7.5%$102,969 +1.7%
    2012$1,116 +3.8%$101,248 +3%
    2011$1,075 +1.7%$98,299 +1.5%
    2010$1,058 +5.3%$96,846 +2.7%
    2009$1,005 +3.4%$94,300 +0.1%
    2008$972 -15%$94,206 +3%
    2007$1,143 -6.1%$91,462 +2.5%
    2006$1,217 +2.4%$89,231 +3%
    2005$1,188 +1.3%$86,632 +3%
    2004$1,173 +0.9%$84,109 +1.9%
    2003$1,162 +4.5%$82,541 +2.4%
    2002$1,112 +26.8%$80,606 +18%
    2000$877 $68,298
    Find assessor info on the county website

    Neighborhood: 32765

    Nearby schools

    GreatSchools rating
    Schools provided by the listing agent
    • Elementary: Stenstrom Elementary
    • Middle: Chiles Middle
    • High: Oviedo High

    Source: Stellar MLS. This data may not be complete. We recommend contacting the local school district to confirm school assignments for this home.

    Get a cash offer in 3 minutes
    Find out how much your home could sell for in as little as 3 minutes with a no-obligation cash offer.
    Estimated market value
    $417,400
    Get a cash offer in 3 minutes
    Find out how much your home could sell for in as little as 3 minutes with a no-obligation cash offer.
    Estimated market value
    $417,400