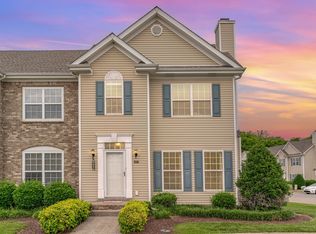
Welcome home to 1045 McKenna Drive, a beautifully maintained townhome nestled in the heart of Newport Valley Estates in Thompsons Station with lots of amenities . This charming property offers the perfect blend of comfort, style, and convenience in one of Williamson County’s most desirable communities located just south of Franklin and 30 minutes from Nashville, the Music City, with an endless variety of great tunes and mouth-watering cuisine! Nearby, you'll find many parks for exploring the great outdoors, while local museums and movie theaters provide year-round indoor entertainment. Feel proud knowing your new home is part of the top-rated Williamson County School District.
Step inside to find an open and inviting floor plan filled with natural light, featuring spacious living areas, hardwood floors, and thoughtful upgrades throughout. The kitchen is a true centerpiece ample cabinet space—ideal for both everyday living and entertaining.
Upstairs, you’ll find 2 generously sized bedrooms, including a serene primary suite with a walk-in closets. Outside, enjoy a private, fenced backyard with a patio area perfect for relaxing or hosting gatherings.
HOA includes a CLUBHOUSE with Swimming Pool, Tennis Courts, parks and all exterior maintenance!
Located just minutes from top-rated schools, parks, shopping, and dining, this home offers the best of small-town charm with easy access to Franklin, Spring Hill, and Nashville.
Don’t miss your opportunity to make this special home yours—schedule your showing today!
Closed
$279,000
1045 McKenna Dr, Thompsons Station, TN 37179
2beds
1,238sqft
Townhouse, Residential, Condominium
Built in 2006
1 Acres Lot
$286,400 Zestimate®
$225/sqft
$1,765 Estimated rent
Home value
$286,400
$269,000 - $304,000
$1,765/mo
Zestimate® history
Owner options
List your home for rent
$1,765/mo
Rent Zestimate®
Find your next renter with Zillow Rental Manager. Plus, with online applications, you can quickly screen prospective tenants – for free.
$1,765/mo
Rent Zestimate®
Refinance and save
$1,779/mo
Est. payment
Refinancing to a lower rate could help reduce your monthly payments and save thousands over the life of the loan.
$1,779/mo
Est. payment
Explore your selling options
Work with a Zillow partner agent
Leverage their expertise and Zillow's premium Showcase listings to get your home seen by more buyers.
Get startedList with your own agent
Get your home in front of millions of buyers by listing it on Zillow.
Learn how to do itSell it yourself
Take full control of how buyers see your home on Zillow by listing For Sale by Owner (FSBO).
List your homeWhat's special
Private fenced backyardAmple cabinet spaceGenerously sized bedroomsWalk-in closetsFilled with natural lightHardwood floorsSerene primary suite
Zillow last checked:
Listing updated:
Listed by:
Ashley Reid 253-282-7198,
Mark Spain Real Estate
Bought with:
Robin Baldree, 285828
Marcoma Realty, Inc.
Source: RealTracs MLS as distributed by MLS GRID,MLS#: 2865808
Facts & features
Interior
Bedrooms & bathrooms
- Bedrooms: 2
- Bathrooms: 2
- Full bathrooms: 1
- 1/2 bathrooms: 1
Bedroom 1
- Features: Walk-In Closet(s)
- Level: Walk-In Closet(s)
- Area: 168 Square Feet
- Dimensions: 12x14
Bedroom 2
- Features: Walk-In Closet(s)
- Level: Walk-In Closet(s)
- Area: 168 Square Feet
- Dimensions: 12x14
Kitchen
- Area: 216 Square Feet
- Dimensions: 12x18
Living room
- Area: 192 Square Feet
- Dimensions: 12x16
Heating
- Central
Cooling
- Central Air
Appliances
- Included: Electric Oven, Cooktop, Electric Range, Dishwasher, Disposal, ENERGY STAR Qualified Appliances, Microwave, Stainless Steel Appliance(s)
- Laundry: Electric Dryer Hookup, Washer Hookup
Features
- Ceiling Fan(s), Open Floorplan, Pantry, Walk-In Closet(s)
- Flooring: Wood
Interior area
- Total structure area: 1,238
- Total interior livable area: 1,238 sqft
- Finished area above ground: 1,238
Property
Parking
- Total spaces: 2
- Parking features: Open
- Uncovered spaces: 2
Features
- Levels: Two
- Stories: 2
- Has private pool: Yes
- Pool features: In Ground
- Has view: Yes
- View description: Bluff
Lot
- Size: 1 Acres
Details
- Parcel number: 094154A B 00100C02511154A
- Special conditions: Standard
Construction
Type & style
- Home type: Townhouse
- Architectural style: Traditional
- Property subtype: Townhouse, Residential, Condominium
- Attached to another structure: Yes
Materials
- Fiber Cement
- Roof: Asphalt
Condition
- New construction: No
- Year built: 2006
Utilities & green energy
- Sewer: Public Sewer
- Water: Public
- Utilities for property: Water Available
Community & HOA
Community
- Subdivision: Newport Valley Sec 1
HOA
- Has HOA: Yes
- Amenities included: Clubhouse, Tennis Court(s)
- HOA fee: $175 monthly
Location
- Region: Thompsons Station
Financial & listing details
- Price per square foot: $225/sqft
- Tax assessed value: $70,050
- Annual tax amount: $1,306
- Date on market: 5/2/2025
Price history
| Date | Event | Price |
|---|---|---|
| 7/29/2025 | Sold | $279,000-2.8%$225/sqft |
Source:  RealTracs MLS as distributed by MLS GRID #2865808 Report a problem RealTracs MLS as distributed by MLS GRID #2865808 Report a problem | ||
| 6/24/2025 | Pending sale | $287,000$232/sqft |
Source: RealTracs MLS as distributed by MLS GRID #2865808 Report a problem | ||
| 5/29/2025 | Listed for sale | $287,000+119.1%$232/sqft |
Source: RealTracs MLS as distributed by MLS GRID #2865808 Report a problem | ||
| 7/2/2015 | Sold | $131,000-6.4%$106/sqft |
Source: Public Record Report a problem | ||
| 5/5/2015 | Listed for sale | $139,900-5.4%$113/sqft |
Source: RDH Services, LLC - A TN Discount Flat Fee Real Estate Company #1630567 Report a problem | ||
| 1/29/2007 | Sold | $147,900$119/sqft |
Source: Public Record Report a problem | ||
Public tax history
| Year | Property taxes | Tax assessment |
|---|---|---|
| 2025 | -- | $70,050 +37.8% |
| 2024 | -- | $50,850 |
| 2023 | -- | $50,850 |
| 2022 | -- | $50,850 |
| 2021 | -- | $50,850 +51.6% |
| 2020 | $1,064 +3% | $33,550 |
| 2019 | $1,033 +12.2% | $33,550 |
| 2018 | $921 | $33,550 |
| 2017 | $921 | $33,550 |
| 2016 | -- | $33,550 +2.1% |
| 2015 | -- | $32,850 |
| 2014 | -- | $32,850 |
| 2013 | -- | $32,850 |
| 2012 | -- | $32,850 |
| 2011 | -- | $32,850 -6.2% |
| 2007 | -- | $35,014 +383% |
| 2006 | $164 | $7,250 |
Find assessor info on the county website
Neighborhood: 37179
Nearby homes
- $267,5002 bd3 ba1.2k sqft1027 McKenna Dr, Thompsons Station, TN 37179Sold
- $270,0002 bd2 ba1.2k sqft1039 McKenna Dr, Thompsons Station, TN 37179Sold

- $231,600-- bd1 ba592 sqft1043 McKenna Dr, Thompsons Station, TN 37179Off Market

- $277,4002 bd2 ba1.2k sqft1047 McKenna Dr, Thompsons Station, TN 37179Off Market
- $230,600-- bd1 ba592 sqft1049 McKenna Dr, Thompsons Station, TN 37179Off Market
- $420,0002 bd2 ba1.2k sqft1041 McKenna Dr, Thompsons Station, TN 37179Off Market
- $308,5002 bd2 ba1.1k sqft1039 McKenna Dr #G3, Thompsons Station, TN 37179Off Market
- $275,0002 bd2 ba1.2k sqft1037 McKenna Dr, Thompsons Station, TN 37179Off Market
Nearby schools
GreatSchools rating
- 7/10Heritage Elementary SchoolGrades: K-5Distance: 1.5 mi
- 9/10Heritage Middle SchoolGrades: 6-8Distance: 1.7 mi
- 9/10Summit High SchoolGrades: 9-12Distance: 1.5 mi
Schools provided by the listing agent
- Elementary: Heritage Elementary
- Middle: Thompson's Station Middle School
- High: Summit High School
Source: RealTracs MLS as distributed by MLS GRID. This data may not be complete. We recommend contacting the local school district to confirm school assignments for this home.
Get a cash offer in 3 minutes
Find out how much your home could sell for in as little as 3 minutes with a no-obligation cash offer.
Estimated market value
$286,400
Get a cash offer in 3 minutes
Find out how much your home could sell for in as little as 3 minutes with a no-obligation cash offer.
Estimated market value
$286,400
- Tennessee
- Williamson County
- Thompsons Station
- 37179
- 1045 McKenna Dr
Nearby cities
Nearby zip codes
Other Thompsons Station Topics
- Apartments for Rent in 37179
- Houses for Sale in 37179
- Houses for Rent in 37179
- 37179 Real Estate
- Thompsons Station Condos
- Houses for Sale in Thompsons Station
- Newest Listings in Thompsons Station
- Thompsons Station Home Values
- Thompsons Station Real Estate Agents
- Thompsons Station Refinance
- Thompsons Station Mortgage Rates
