Welcome to the storybook inspired Hearthwood community within easy walking distance to Waneka Lake, S. Public Rd and all of the amazing things that Lafayette has to offer. This south facing 2 BR, 1.5 BA, two story condo with one reserved parking space screams opportunity! The open floorplan concept on the main level offers a charming living room, anchored by an inviting fireplace, which flows directly to the separate dining room perfect for today's living. The kitchen is spacious and looks north over the private backyard to the HOA open space. Upstairs you'll find two generously sized bedrooms sharing one full bath. This is your chance to take a wonderful floorplan and location and make it your own. Let's Get You Home!
For sale
Price cut: $10K (6/9)
$310,000
1045 Milo Cir #A, Lafayette, CO 80026
2beds
1,064sqft
Townhouse
Built in 1984
-- sqft lot
$-- Zestimate®
$291/sqft
$537/mo HOA
What's special
- 219 days
- 762
- 48
Zillow last checked:
Listing updated:
Listed by:
Brian Sundberg 303-931-5483,
Compass - Boulder,
Karen Schaefer 949-355-3490,
Compass - Boulder
Source: IRES as distributed by MLS GRID,MLS#: 1050578
Facts & features
Interior
Bedrooms & bathrooms
- Bedrooms: 2
- Bathrooms: 2
- Full bathrooms: 1
- 1/2 bathrooms: 1
- Main level bathrooms: 1
Primary bedroom
- Description: Carpet
- Features: Shared Primary Bath, Full Primary Bath
- Level: Upper
- Area: 221 Square Feet
- Dimensions: 13 x 17
Bedroom 2
- Description: Carpet
- Level: Upper
- Area: 143 Square Feet
- Dimensions: 11 x 13
Dining room
- Description: Carpet
- Level: Main
- Area: 80 Square Feet
- Dimensions: 8 x 10
Kitchen
- Description: Vinyl
- Level: Main
- Area: 88 Square Feet
- Dimensions: 8 x 11
Laundry
- Description: Other
- Level: Upper
- Area: 24 Square Feet
- Dimensions: 3 x 8
Living room
- Description: Carpet
- Level: Main
- Area: 210 Square Feet
- Dimensions: 14 x 15
Heating
- Forced Air
Cooling
- Ceiling Fan(s)
Appliances
- Included: Electric Range, Dishwasher, Refrigerator, Washer, Dryer, Microwave, Disposal
- Laundry: Washer/Dryer Hookup
Features
- Separate Dining Room, Open Floorplan
- Windows: Window Coverings
- Basement: None,Crawl Space
- Has fireplace: Yes
- Fireplace features: Living Room
Interior area
- Total structure area: 1,064
- Total interior livable area: 1,064 sqft
- Finished area above ground: 1,064
Property
Parking
- Total spaces: 1
- Parking features: Off Street
- Garage spaces: 1
- Details: Off Street
Accessibility
- Accessibility features: Near Bus
Features
- Levels: Two
- Stories: 2
- Patio & porch: Patio
- Exterior features: Private Yard
- Fencing: Fenced,Wood
Lot
- Features: Evergreen Trees, Deciduous Trees, Level, City Limits, Paved, Curbs, Gutters, Sidewalks
Details
- Parcel number: R0096863
- Zoning: PUD
- Special conditions: Private Owner
Construction
Type & style
- Home type: Townhouse
- Architectural style: Contemporary
- Property subtype: Townhouse
- Attached to another structure: Yes
Materials
- Frame, Composition, Painted/Stained
- Roof: Composition
Condition
- New construction: No
- Year built: 1984
Utilities & green energy
- Electric: Xcel Energy
- Sewer: Public Sewer
- Water: City
- Utilities for property: Electricity Available, Cable Available, Individual Meter-Electric, Individual Meter-Gas, High Speed Avail
Green energy
- Energy efficient items: Windows
Community & HOA
Community
- Features: Pool, Park
- Security: Fire Alarm
- Subdivision: Hearthwood 1 Amd
HOA
- Has HOA: Yes
- Services included: Common Amenities, Trash, Snow Removal, Maintenance Grounds, Management, Utilities, Exterior Maintenance, Water, Sewer
- HOA fee: $537 monthly
- HOA name: Five Keys
- HOA phone: 720-961-5150
Location
- Region: Lafayette
Financial & listing details
- Price per square foot: $291/sqft
- Tax assessed value: $352,300
- Annual tax amount: $1,662
- Date on market: 1/30/2026
- Listing terms: Cash,Conventional
- Electric utility on property: Yes
- Road surface type: Asphalt
Estimated market value
Not available
Estimated sales range
Not available
Not available
Price history
| Date | Event | Price |
|---|---|---|
| 6/9/2026 | Price change | $310,000-3.1%$291/sqft |
Source:  IRES as distributed by MLS GRID #1050578 Report a problem IRES as distributed by MLS GRID #1050578 Report a problem | ||
| 4/29/2026 | Price change | $320,000-1.5%$301/sqft |
Source:  REcolorado as distributed by MLS GRID #IR1050578 Report a problem REcolorado as distributed by MLS GRID #IR1050578 Report a problem | ||
| 1/30/2026 | Listed for sale | $325,000-3%$305/sqft |
Source: REcolorado as distributed by MLS GRID #IR1050578 Report a problem | ||
| 12/30/2025 | Listing removed | $335,000$315/sqft |
Source: IRES as distributed by MLS GRID #1040266 Report a problem | ||
| 10/8/2025 | Price change | $335,000-2.9%$315/sqft |
Source: IRES as distributed by MLS GRID #1040266 Report a problem | ||
| 8/2/2025 | Listed for sale | $345,000+124.8%$324/sqft |
Source: IRES as distributed by MLS GRID #1040266 Report a problem | ||
| 9/16/2004 | Sold | $153,500+61.6%$144/sqft |
Source: Public Record Report a problem | ||
| 3/3/1998 | Sold | $95,000+6.9%$89/sqft |
Source: Public Record Report a problem | ||
| 5/24/1996 | Sold | $88,900+22.6%$84/sqft |
Source: Public Record Report a problem | ||
| 9/9/1993 | Sold | $72,500$68/sqft |
Source: Public Record Report a problem | ||
Public tax history
| Year | Property taxes | Tax assessment |
|---|---|---|
| 2025 | $1,662 +1.7% | $22,019 -1.9% |
| 2024 | $1,634 -4.6% | $22,445 -1% |
| 2023 | $1,712 +1.1% | $22,662 +24.3% |
| 2022 | $1,694 +1% | $18,230 -2.8% |
| 2021 | $1,676 | $18,755 +2.3% |
| 2020 | $1,676 +22.2% | $18,340 |
| 2019 | $1,372 | $18,340 +22.1% |
| 2018 | $1,372 | $15,026 -9.6% |
| 2017 | $1,372 +19.3% | $16,613 +32.7% |
| 2016 | $1,150 +6.7% | $12,521 +18.7% |
| 2015 | $1,077 +18.1% | $10,547 |
| 2014 | $912 -5.7% | $10,547 |
| 2013 | $967 +0.9% | $10,547 -6% |
| 2012 | $959 -5.1% | $11,223 |
| 2011 | $1,010 +5.2% | -- |
| 2010 | $961 -3.2% | $11,980 |
| 2009 | $992 +9.3% | $11,980 -16.7% |
| 2008 | $907 -6.1% | $14,380 |
| 2007 | $966 +3.3% | $14,380 -2.4% |
| 2006 | $935 +8.6% | $14,730 |
| 2005 | $861 +1.8% | $14,730 +5.6% |
| 2004 | $846 -1.5% | $13,950 |
| 2003 | $859 +9.5% | $13,950 +13.9% |
| 2002 | $785 | $12,250 -90.9% |
| 2001 | -- | $133,900 |
Find assessor info on the county website
Monthly payment
Est. payment
Payment breakdown
Explore the cost of this home by adjusting the details. Changes won't be saved.Climate risks
Neighborhood: 80026
Nearby schools
Schools provided by the listing agent
- Elementary: Ryan
- Middle: Angevine
- High: Centaurus
Source: IRES as distributed by MLS GRID. This data may not be complete. We recommend contacting the local school district to confirm school assignments for this home.

Similar homes

- $284,9002 bd1 ba840 sqft1048 Milo Cir #A, Lafayette, CO 80026For Sale

 MLS ID #1051745, Mary Ellis, New Century Group. IRES as distributed by MLS GRID
 - $389,0003 bd2 ba1.3k sqft1858 Centaur Circle, Lafayette, CO 80026For Sale
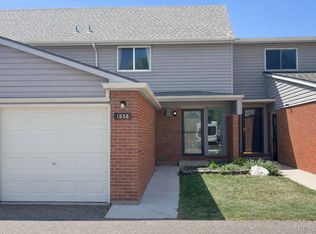
 MLS ID #8952540, Jeffrey Crase, MB A Perfect Home 4 U Realty. REcolorado as distributed by MLS GRID
 - $275,0001 bd1 ba826 sqft1111 Elysian Field Dr #D, Lafayette, CO 80026For Sale
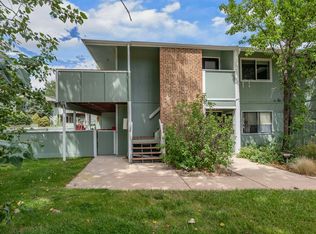 MLS ID #1066756, Karolyn Merrill, RE/MAX of Boulder, Inc. IRES as distributed by MLS GRID
 - $350,0003 bd3 ba1.5k sqft37 Evergreen Street, Broomfield, CO 80020For Sale
 MLS ID #6662752, Shaya Mulder, Keller Williams Realty Urban Elite. REcolorado as distributed by MLS GRID
 - $300,0002 bd2 ba1k sqft11109 Alcott Street #A, Westminster, CO 80234For SaleMLS ID #5146491, Whitney L. Cain, LIV Sotheby's International Realty. REcolorado as distributed by MLS GRID
- $379,0002 bd2 ba1.5k sqft187 Pheasant Run, Louisville, CO 80027For SaleMLS ID #1064937, E and L Team, RE/MAX Elevate. IRES as distributed by MLS GRID
- $302,0002 bd3 ba1.2k sqft8124 Gray Court #498, Arvada, CO 80003For SaleMLS ID #5209105, Robert Passafiume, Waypoint Realty. REcolorado as distributed by MLS GRID
- $315,0002 bd2 ba976 sqft9433 Lou Drive, Thornton, CO 80260For SaleMLS ID #5076085, Jason Ellis, Madison & Company Properties. REcolorado as distributed by MLS GRID
- $289,0002 bd1 ba792 sqft2707 Valmont Rd #311D, Boulder, CO 80304For SaleMLS ID #1066494, Sherrie Marquet Figueroa, Compass - Boulder. IRES as distributed by MLS GRID
- $299,0002 bd1 ba785 sqft5914 Gunbarrel Ave #F, Boulder, CO 80301For SaleMLS ID #1048182, Sara Oclassen, Compass - Boulder. IRES as distributed by MLS GRID
- $285,0002 bd2 ba1k sqft1073 W 112th Avenue #B, Denver, CO 80234For SaleMLS ID #8247195, Christina Ray, Live.Laugh.Colorado. Real Estate Group. REcolorado as distributed by MLS GRID
- $260,0002 bd1 ba900 sqft7953 Chase Circle #200, Arvada, CO 80003For SaleMLS ID #4191165, Justin Juarez, Realty Of America LLC. REcolorado as distributed by MLS GRID
- $462,5002 bd2 ba1.5k sqft2927 Whitetail Cir, Lafayette, CO 80026For SaleMLS ID #1060954, Michael Bader, RE/MAX of Boulder, Inc. IRES as distributed by MLS GRID
- $395,0002 bd2 ba864 sqft60 S Boulder Cir #6016, Boulder, CO 80303For SaleMLS ID #1067494, Tara Littell, Compass - Boulder. IRES as distributed by MLS GRID
- $325,0002 bd2 ba1k sqftLake Arbor Fairways, Arvada, CO 80003For SaleMLS ID #1550986, Valerie Skorka Westmark, RE/MAX Alliance. REcolorado as distributed by MLS GRID
- $299,9002 bd2 ba990 sqft9148 W 88th Circle, Westminster, CO 80021For SaleMLS ID #9251503, Rick Erickson, Erickson Sellers Real Estate Inc. REcolorado as distributed by MLS GRID
- $305,0002 bd2 ba965 sqft7492 Singing Hills Dr, Boulder, CO 80301For SaleMLS ID #1058012, Ethan Shapiro, Create Change Realty. IRES as distributed by MLS GRID
- $385,0002 bd2 ba859 sqft5530 Stonewall Pl #32, Boulder, CO 80303For SaleMLS ID #1065484, Zana Leiferman, Real Realty Colorado. IRES as distributed by MLS GRID
- $284,9002 bd2 ba1k sqft4011 E 94th Avenue #C, Denver, CO 80229For SaleMLS ID #1596042, Deanna Silva, Compass - Denver. REcolorado as distributed by MLS GRID
- $344,0002 bd2 ba1.3k sqft7853 W 87th Drive, Arvada, CO 80005For SaleMLS ID #7748358, Duane Sauer, Coldwell Banker Realty 56. REcolorado as distributed by MLS GRID
