Skip main navigation
Closed
  • $480,000

    1045 Mountain View St, Hendersonville, NC 28739

    3beds
    2,136sqft
    Single Family Residence
    Built in 1965
    0.31 Acres Lot
    $488,500 Zestimate®
    $225/sqft
    $2,233 Estimated rent

    Home value

    $488,500

    $459,000 - $518,000

    $2,233/mo

    Zestimate® history
    Loading
    Loading...

    Owner options

    List your home for rent

    $2,233/mo

    Rent Zestimate®

    Find your next renter with Zillow Rental Manager. Plus, with online applications, you can quickly screen prospective tenants – for free.

    Learn more

    $2,233/mo

    Rent Zestimate®

    Refinance and save

    $2,789/mo

    Est. payment

    Refinancing to a lower rate could help reduce your monthly payments and save thousands over the life of the loan.

    See today's rates

    $2,789/mo

    Est. payment

    Explore your selling options

    Work with a Zillow partner agent

    Leverage their expertise and Zillow's premium Showcase listings to get your home seen by more buyers.

    Get started

    List with your own agent

    Get your home in front of millions of buyers by listing it on Zillow.

    Learn how to do it

    Sell it yourself

    Take full control of how buyers see your home on Zillow by listing For Sale by Owner (FSBO).

    List your home

    What's special

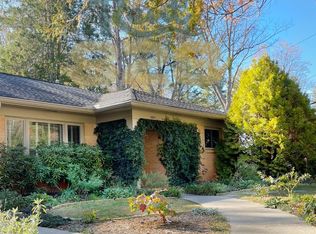
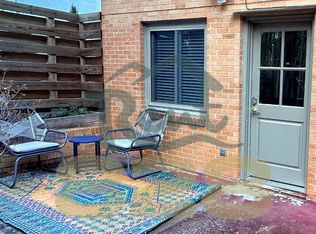
    2/2 mid-modern Zen-inspired brick 'gem' + popular 1/1 short term rental ($20,000 a yr avg) with full kitchen & bath below. All feedback 'Photos great but better even in person!' Walking distance to breweries + Ecusta Trail. Flat Rock - 7 mins. Dupont - 20 mins. 1 mi downtown. Owner, Horticulturist/artist, reflects these passions & creativity for interior/garden design (native pollinator garden) + distinct beds & borders & high-end, thoughtful int design elements: arched opening created w/i great-room (living/dining/kitchen) + French & single doors open to large, rear deck highlight the design commitment to indoor-outdoor living. Hardwood except kitchen and baths. Walk in, cedar lined closets. $80k in upgrades: rear deck (not permitted), gutters, interior paint throughout, new windows/screens/interior doors/lighting/appliances/3 bathroom remodels & landscaping. New roof 2015. Concrete countertops in both kitchens. Access to rental/guest suite via separate rear garden entrance.

    Zillow last checked:

    Listing updated:

    Listed by:

    Kim Kelly KimKellyStudio@gmail.com,

    Kim Kelly Real Estate and Design Studio

    Bought with:

    Brent Gamble

    Howard Hanna Beverly-Hanks Asheville-Downtown

    Source: Canopy MLS as distributed by MLS GRID,MLS#: 4151459MLS Logo

    Facts & features

    Interior

    Bedrooms & bathrooms
    • Bedrooms: 3
    • Bathrooms: 3
    • Full bathrooms: 3
    • Main level bedrooms: 2
    Primary bedroom
    • Features: Ceiling Fan(s), Walk-In Closet(s)
    • Level: Main
    Primary bedroom
    • Level: Main
    Bathroom full
    • Level: Main
    Bathroom full
    • Level: Main
    Heating
    • Central, Ductless
    Cooling
    • Attic Fan, Central Air, Ductless
    Appliances
    • Included: Dishwasher, Disposal, Dryer, Electric Range, Electric Water Heater, Exhaust Fan, Microwave, Refrigerator, Washer, Washer/Dryer
    • Laundry: In Garage
    Features
    • Total Primary Heated Living Area: 1448
    • Flooring: Tile, Wood
    • Doors: French Doors, Screen Door(s)
    • Windows: Insulated Windows, Window Treatments
    • Has basement: No
    • Attic: Pull Down Stairs
    Interior area
    • Total structure area: 1,448
    • Total interior livable area: 2,136 sqft
    • Finished area above ground: 1,448
    • Finished area below ground: 0

    Property

    Parking
    • Total spaces: 2
    • Parking features: Attached Garage, Garage Faces Rear, On Street
    • Attached garage spaces: 2
    • Has uncovered spaces: Yes
    Features
    • Levels: One
    • Stories: 1
    • Patio & porch: Covered, Deck, Front Porch
    Lot
    • Size: 0.31 Acres
    Living quarters
    • Secondary living space: 688 sqft
    • Secondary features: Exterior Connected,Interior Connected,Separate Entrance,Separate Kitchen Facilities,Separate Living Quarters,Separate Utilities
    Details
    • Parcel number: 102347
    • Zoning: R-15
    • Special conditions: Standard

    Construction

    Type & style
    • Home type: SingleFamily
    • Architectural style: Ranch
    • Property subtype: Single Family Residence
    Materials
    • Brick Full
    • Foundation: Slab
    • Roof: Shingle
    Condition
    • New construction: No
    • Year built: 1965

    Utilities & green energy

    • Sewer: Public Sewer
    • Water: City
    • Utilities for property: Cable Connected, Wired Internet Available

    Community & HOA

    Community
    • Security: Carbon Monoxide Detector(s), Radon Mitigation System, Smoke Detector(s)
    • Subdivision: Oak Grove Heights
    Location
    • Region: Hendersonville

    Financial & listing details

    • Price per square foot: $225/sqft
    • Tax assessed value: $338,100
    • Annual tax amount: $4,053
    • Date on market: 6/20/2024
    • Cumulative days on market: 80 days
    • Listing terms: Cash,Conventional
    • Road surface type: Asphalt, Paved

    Price history

    DateEventPrice
    10/21/2024Sold$480,000$225/sqft
    Source: Canopy MLS as distributed by MLS GRID #4151459 Report a problem
    9/5/2024Price change$480,000-4%$225/sqft
    Source: Canopy MLS as distributed by MLS GRID #4151459 Report a problem
    8/1/2024Price change$499,900-5.7%$234/sqft
    Source: Canopy MLS as distributed by MLS GRID #4151459 Report a problem
    6/20/2024Listed for sale$530,000+166.2%$248/sqft
    Source: Canopy MLS as distributed by MLS GRID #4151459 Report a problem
    3/3/2017Sold$199,067+4.9%$93/sqft
    Source: Canopy MLS as distributed by MLS GRID #3227790 Report a problem
    2/14/2017Pending sale$189,745$89/sqft
    Source: RE/MAX Realty #3227790 Report a problem
    2/14/2017Listed for sale$189,745$89/sqft
    Source: RE/MAX REALTY #3227790 Report a problem
    2/14/2017Pending sale$189,745$89/sqft
    Source: RE/MAX REALTY #3227790 Report a problem
    2/11/2017Listed for sale$189,745$89/sqft
    Source: RE/MAX Realty #3227790 Report a problem
    1/2/2017Pending sale$189,745$89/sqft
    Source: RE/MAX Realty #3227790 Report a problem
    11/1/2016Listed for sale$189,745+11.7%$89/sqft
    Source: RE/MAX Realty #3227790 Report a problem
    10/10/2013Listing removed$1,150$1/sqft
    Source: Carolina Cottages, LLC. Report a problem
    9/29/2013Listed for rent$1,150$1/sqft
    Source: Carolina Cottages, LLC. Report a problem
    8/2/2012Listing removed$169,900$80/sqft
    Source: Listhub #519628 Report a problem
    6/2/2012Listed for sale$169,900-12.8%$80/sqft
    Source: Listhub #519628 Report a problem
    1/1/2012Listing removed$194,900$91/sqft
    Source: Listhub #482977 Report a problem
    11/21/2011Price change$194,900-2.3%$91/sqft
    Source: Listhub #482977 Report a problem
    10/28/2011Price change$199,500-4.5%$93/sqft
    Source: Listhub #482977 Report a problem
    8/28/2011Price change$209,000-2.8%$98/sqft
    Source: Listhub #482977 Report a problem
    7/9/2011Price change$215,000-2.2%$101/sqft
    Source: Listhub #482977 Report a problem
    6/27/2011Price change$219,900-2.2%$103/sqft
    Source: Listhub #482977 Report a problem
    3/16/2011Listed for sale$224,900$105/sqft
    Source: Listhub #482977 Report a problem

    Public tax history

    YearProperty taxesTax assessment
    2025$4,053 +26.1%$426,200 +26.1%
    2024$3,215 +3.3%$338,100
    2023$3,114 +43.9%$338,100 +68.9%
    2022$2,164 $200,200
    2021-- $200,200
    2020$2,104 $200,200
    2019$2,104 $200,200 +30.8%
    2018$2,104 +143.4%$153,000
    2017$864 $153,000
    2016-- $153,000
    2015-- $153,000 +1.9%
    2014-- $150,100
    2013-- $150,100
    2012-- $150,100
    2011-- $150,100 -8.3%
    2010-- $163,700
    2009-- $163,700
    2008-- $163,700
    2007-- $163,700 +34.7%
    2006-- $121,500
    2005-- $121,500
    2004-- $121,500
    2002-- $121,500
    Find assessor info on the county website

    Neighborhood: 28739

    Nearby schools

    GreatSchools rating
    Schools provided by the listing agent
    • Elementary: Bruce Drysdale
    • Middle: Hendersonville
    • High: Hendersonville

    Source: Canopy MLS as distributed by MLS GRID. This data may not be complete. We recommend contacting the local school district to confirm school assignments for this home.

    Get a cash offer in 3 minutes
    Find out how much your home could sell for in as little as 3 minutes with a no-obligation cash offer.
    Estimated market value
    $488,500
    Get a cash offer in 3 minutes
    Find out how much your home could sell for in as little as 3 minutes with a no-obligation cash offer.
    Estimated market value
    $488,500