Discover Where Historic Character Meets Modern Luxury Rarely does a property of this caliber become available. This stunning 1912 home has been meticulously expanded and completely renovated with no compromises on materials or craftsmanship. Every detail-from the foundation to the roof-has been thoughtfully updated while honoring the home's authentic period character. Exterior & Setting: Hardie Plank fiber cement siding, all-new Marvin windows, and professional landscaping present an impeccable street face. The custom front door and entry are architectural statements. A generous stamped concrete patio flows from the home, surrounded by a fenced yard-ideal for privacy and entertaining. The mature trees provide natural shade and character. Living Spaces:Open-concept design floods the main level with light and flow. Wide plank solid oak hardwood (3/4") spans living areas and bedrooms. The focal point fireplace with herringbone tile surround anchors the great room. Soaring ceilings, skylights, and professional lighting design create a gallery-like quality throughout. A 4-season room with heated floors extends the living season. Kitchen & Dining:This is a chef's kitchen. Custom high-end cabinetry, marble countertops, and an oversized island with integrated microwave and bar seating anchor the space. A walk-in pantry provides serious storage. Leather Granite counters, 42" upper cabinetry with premium hardware, and stainless steel appliances complete a space that's both beautiful and highly functional. Bedrooms & Baths: First-floor master suite with full ensuite bath. The shower is a spa experience-oversized with both rain shower and wall-mounted heads. Two generously sized bedrooms upstairs with full secondary bathroom featuring high-end finishes throughout. An additional first-floor bedroom/office provides flexibility. Basement: Dry basement with 8-foot ceilings, original stone fireplace, and immense potential for further customization. Location & Character: Just one mile to downtown St. Charles and a half-mile to Pottawattamie Park at the river. Original trim and moldings celebrate the home's 1912 roots while every system, surface, and fixture is brand new. The Bottom Line: There is nothing comparable to this property at this price point. Original character + modern luxury + impeccable execution = a once-in-a-generation opportunity in the heart of St. Charles.
Contingent
$825,000
1045 N 5th Ave, St Charles, IL 60174
4beds
2,800sqft
Single Family Residence
Built in 1912
0.41 Acres Lot
$-- Zestimate®
$295/sqft
$-- HOA
What's special
Professional landscapingSoaring ceilingsCustom high-end cabinetryAll-new marvin windowsStainless steel appliancesLeather granite countersMarble countertops
- 81 days
- 215
- 2
Zillow last checked:
Listing updated:
Listed by:
Jeffrey Schwartz, ABR 630-707-2126,
Baird & Warner Fox Valley - Geneva
Source: MRED as distributed by MLS GRID,MLS#: 12668594
Facts & features
Interior
Bedrooms & bathrooms
- Bedrooms: 4
- Bathrooms: 3
- Full bathrooms: 2
- 1/2 bathrooms: 1
Rooms
- Room types: Great Room, Heated Sun Room
Primary bedroom
- Features: Flooring (Hardwood), Window Treatments (Insulated Windows), Bathroom (Full, Shower Only)
- Level: Main
- Area: 143 Square Feet
- Dimensions: 11X13
Bedroom 2
- Features: Flooring (Carpet), Window Treatments (Insulated Windows, Screens, Shades)
- Level: Second
- Area: 195 Square Feet
- Dimensions: 13X15
Bedroom 3
- Features: Flooring (Carpet), Window Treatments (Insulated Windows, Shades)
- Level: Second
- Area: 270 Square Feet
- Dimensions: 15X18
Bedroom 4
- Features: Flooring (Hardwood), Window Treatments (Insulated Windows, Shades)
- Level: Main
- Area: 60 Square Feet
- Dimensions: 6X10
Great room
- Features: Flooring (Hardwood), Window Treatments (Insulated Windows, Shades)
- Level: Main
- Area: 320 Square Feet
- Dimensions: 16X20
Other
- Features: Flooring (Porcelain Tile), Window Treatments (Blinds, Insulated Windows, Screens)
- Level: Main
- Area: 180 Square Feet
- Dimensions: 9X20
Kitchen
- Features: Kitchen (Eating Area-Table Space), Flooring (Hardwood), Window Treatments (Insulated Windows)
- Level: Main
- Area: 390 Square Feet
- Dimensions: 15X26
Laundry
- Features: Flooring (Porcelain Tile)
- Level: Main
- Area: 28 Square Feet
- Dimensions: 4X7
Heating
- Natural Gas, Forced Air
Cooling
- Central Air
Appliances
- Included: Range, Microwave, Dishwasher, Refrigerator, Stainless Steel Appliance(s), Range Hood, Water Softener Owned
- Laundry: Main Level, In Unit
Features
- Vaulted Ceiling(s), 1st Floor Bedroom, 1st Floor Full Bath, High Ceilings, Open Floorplan, Special Millwork, Granite Counters, Pantry
- Flooring: Hardwood
- Windows: Screens, Window Treatments, Insulated Windows
- Basement: Unfinished,Full
- Number of fireplaces: 2
- Fireplace features: Basement, Great Room
Interior area
- Total structure area: 0
- Total interior livable area: 2,800 sqft
Property
Parking
- Total spaces: 6
- Parking features: Garage Door Opener, Yes, Garage Owned, Attached, Driveway, Owned, Garage
- Attached garage spaces: 2
- Has uncovered spaces: Yes
Accessibility
- Accessibility features: No Disability Access
Features
- Stories: 2
- Patio & porch: Patio
Lot
- Size: 0.41 Acres
- Dimensions: 115x158
Details
- Parcel number: 0927203010
- Special conditions: None
Construction
Type & style
- Home type: SingleFamily
- Property subtype: Single Family Residence
Materials
- Fiber Cement
- Foundation: Stone
- Roof: Asphalt
Condition
- New construction: No
- Year built: 1912
- Major remodel year: 2020
Details
- Builder model: Custom
Utilities & green energy
- Electric: Circuit Breakers, 200+ Amp Service
- Sewer: Public Sewer
- Water: Public
Community & HOA
Community
- Subdivision: Delnor Park
HOA
- Services included: None
Location
- Region: St Charles
Financial & listing details
- Price per square foot: $295/sqft
- Annual tax amount: $11,393
- Date on market: 6/18/2026
- Ownership: Fee Simple
Estimated market value
Not available
Estimated sales range
Not available
Not available
Price history
| Date | Event | Price |
|---|---|---|
| 3/14/2019 | Sold | $190,000$68/sqft |
Source:  MRED as distributed by MLS GRID #10151419 Report a problem MRED as distributed by MLS GRID #10151419 Report a problem | ||
| 2/10/2019 | Pending sale | $190,000$68/sqft |
Source: @properties #10151419 Report a problem | ||
| 12/5/2018 | Price change | $190,000-70.3%$68/sqft |
Source: Coldwell Banker Residential Brokerage - St Charles #10040517 Report a problem | ||
| 11/27/2018 | Price change | $640,000-8.6%$229/sqft |
Source: Coldwell Banker Residential Brokerage - St Charles #10040517 Report a problem | ||
| 7/7/2018 | Price change | $700,000+100%$250/sqft |
Source: Coldwell Banker Residential Brokerage - St Charles #09937572 Report a problem | ||
| 5/21/2018 | Price change | $350,000-50%$125/sqft |
Source: Coldwell Banker Residential Brokerage - St Charles #09937572 Report a problem | ||
| 5/17/2018 | Price change | $700,000+100%$250/sqft |
Source: Coldwell Banker Residential Brokerage - St Charles #09937572 Report a problem | ||
| 5/3/2018 | Listed for sale | $350,000$125/sqft |
Source: Coldwell Banker Residential #09937572 Report a problem | ||
Public tax history
Tax history is unavailable.
Monthly payment
Est. payment
Payment breakdown
Explore the cost of this home by adjusting the details. Changes won't be saved.Climate risks
Neighborhood: 60174
Nearby schools
Schools provided by the listing agent
- Elementary: Munhall Elementary School
- Middle: Wredling Middle School
- High: St Charles East High School
- District: 303
Source: MRED as distributed by MLS GRID. This data may not be complete. We recommend contacting the local school district to confirm school assignments for this home.
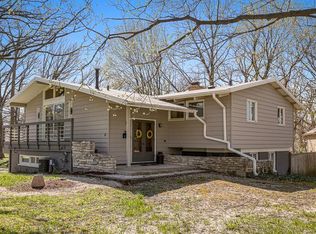
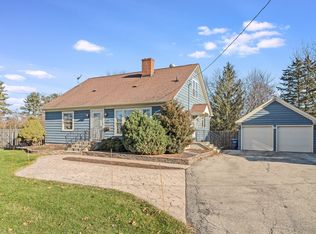

Similar homes
- $750,0005 bd3 ba4.1k sqft1315 Hawkins Ct, St Charles, IL 60174Active
 MLS ID #12719967, Kari Kohler, Coldwell Banker Realty. MRED as distributed by MLS GRID
 - $649,9004 bd3 ba3k sqft385 Post Oak Cir, West Chicago, IL 60185New
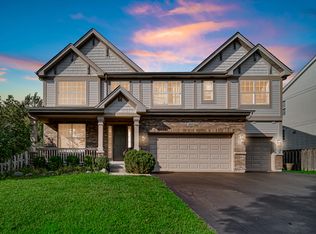 MLS ID #12750666, Garrett Horkan, City Gate Real Estate Inc.. MRED as distributed by MLS GRID
 - $749,0004 bd4 ba2.9k sqft711 Jorstad Dr, North Aurora, IL 60542New
 MLS ID #12750425, Beth David, Baird & Warner. MRED as distributed by MLS GRID
 - $1,065,0005 bd5 ba3.5k sqft4135 River Ridge Dr, Saint Charles, IL 60175Active
 MLS ID #12737809, Giselle Carmona, Jameson Sotheby's International Realty. MRED as distributed by MLS GRID
