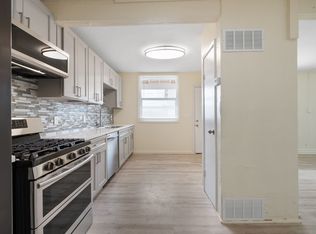
Recently remodeled, Charming 2-bedroom Midtown Stockton duplex offering 950 sq. ft with original architectural character, tons of natural light, an oversized living room, private fenced patio, detached garage and driveway parking, hardwood floors, and in-unit laundry,
Located on a quiet street just a few blocks from Yosemite Street Village and convenient to Dameron Hospital, St. Joseph's Medical Center, Downtown Stockton, and surrounding Midtown amenities.
The home has a bright, comfortable feel with original hardwood floors, large dual-pane windows, fresh interior paint, and plenty of natural light throughout.
**Available fully furnished upon request, with furnishings similar to those pictured. Contact for details.**
Home Features
- 2 bedrooms / 1 bathroom
- Detached garage plus driveway parking
- Private fenced backyard
- Hardwood floors
- Dual-pane windows
- Lots of natural light
- In-unit laundry with all-in-one washer/dryer
- Dishwasher
- AC/Heating
The spacious living room is large enough for both a full living area and dining space, with multiple windows, hardwood floors, and original architectural details including decorative ceiling medallions.
The kitchen retains its vintage character while incorporating practical updates. It features extensive original cabinetry and drawer storage, a large window over the sink, classic seafoam green tile, black-and-white checkerboard flooring, a stainless steel refrigerator, gas range with double ovens, and dishwasher.
The spacious bathroom blends original character with thoughtful updates, including a built-in dressing vanity with marble top, separate pedestal sink, antique-inspired mirrors, updated lighting and fresh paint. Original arched details frame the tub/shower and toilet alcoves, while the vintage seafoam green tile has been preserved. A large privacy window brings in natural light, and the modern smart toilet includes a heated seat, built-in bidet, and warm-air dryer.
The primary bedroom is generously sized with hardwood floors and a walk-in closet. The second bedroom includes a reach-in closet, additional built-in storage, and works equally well as a traditional bedroom or dedicated home office.
In-unit Laundry - LG all-in-one washer and dryer.
One of the best features of the property is the private, fully fenced rear patio. Mature trees and established landscaping provide shade and privacy, while string lighting creates a comfortable outdoor space for dining, grilling, gardening, or relaxing. The patio is for the exclusive use of this unit.
Parking includes a detached garage as well as driveway parking.
The home is also available fully furnished with furnishings similar to those pictured. Furnished rental terms and pricing are available upon request.
A unique Midtown home for someone looking for the character and charm of an older property without giving up conveniences like air conditioning, in-unit laundry, dishwasher, garage parking, and private outdoor space.
Flexible lease available, 12-month lease preferred. Available fully furnished, please inquire for details on furnished options.
Tenant is responsible for PG&E gas and electric and internet
Water, sewer, and garbage are billed at a flat monthly rate.
Apartment for rent
Accepts Zillow applications
$1,995/moFees may apply
1045 N Baker St, # 1045, Stockton, CA 95203
2beds
950sqft
Price may not include required fees and charges. Price shown reflects the lease term provided. Learn more|
Apartment
Available Fri Aug 21 2026
Cats, dogs OK
Air conditioner, central air
In unit laundry
Garage parking
Central, heat pump
What's special
Original architectural characterDriveway parkingAntique-inspired mirrorsDetached garageFresh interior paintPrivate fenced patioTons of natural light
- 1 day |
- -- |
- -- |
Zillow last checked:
Listing updated:
Travel times
Facts & features
Interior
Bedrooms & bathrooms
- Bedrooms: 2
- Bathrooms: 1
- Full bathrooms: 1
Heating
- Central, Heat Pump
Cooling
- Air Conditioner, Central Air
Appliances
- Included: Dishwasher, Dryer, Freezer, Microwave Oven, Oven, Refrigerator, Washer
- Laundry: In Unit
Features
- Walk In Closet
- Flooring: Hardwood
- Furnished: Yes
Interior area
- Total interior livable area: 950 sqft
Video & virtual tour
Property
Parking
- Parking features: Detached, Garage, Off Street
- Has garage: Yes
- Details: Contact manager
Features
- Exterior features: Walk In Closet
Details
- Additional structures: Garage(s)
Construction
Type & style
- Home type: Apartment
- Property subtype: Apartment
Building
Management
- Pets allowed: Yes
Community & HOA
HOA
- Amenities included: Parking
Location
- Region: Stockton
Financial & listing details
- Lease term: 1 Year
Nearby apartments for rent
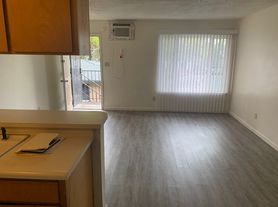
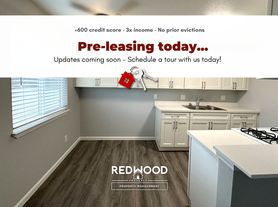
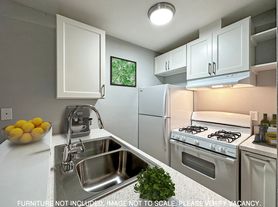
Price history
| Date | Event | Price |
|---|---|---|
| 8/13/2026 | Listed for rent | $1,995$2/sqft |
Source: Zillow Rentals Report a problem | ||
Neighborhood: Midtown West
Nearby schools
GreatSchools rating
- 2/10El Dorado Elementary SchoolGrades: K-8Distance: 0.4 mi
- 3/10Cesar Chavez High SchoolGrades: 9-12Distance: 4 mi
- 3/10Victory Elementary SchoolGrades: K-8Distance: 0.8 mi