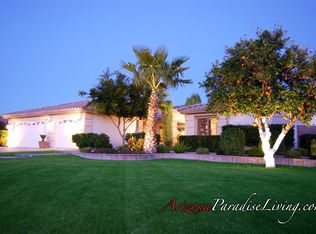
Semi-custom single level home on an oversized 21k sq ft lot in gated community with a backyard oasis boasting a resort style pool with swim up bar and mature landscaping creating a true entertainers dream! This home is one of a kind with intricate and unique features and upgrades located in a cul-de-sac. Home is spacious with 4 bedrooms, den, small library and 3.5 bathrooms. Double solid wood front door leads into a mosaic tile entry, soaring vaulted ceilings, formal living, and dining room. Split master bedroom is massive with sitting room and door leading to backyard. Master ensuite has beautiful custom marble vanity, cabinet, mirrors and dual copper sinks, jetted tub and walk-in shower. Walk-in closet with built-in dresser. Kitchen is open to family room. Marble countertops, 6 burner stovetop, built-in fridge, double ovens, soft close cabinets, farm sink, and R/O. Family room has beautiful fieldstone wall, gas fireplace and surround sound. Office has built-in dual desks and built-in storage. New real wood flooring thru-out. Solid wood doors and rounded archways. Venetian plaster pain thru-out. All bedrooms have plantation shutters. New Roof in 2022. Exterior paint in 2019. New dual paned low-e windows in family room in 2016. Water Softener, hot water recirculation and central vac. Salt water resort style pool with 3 large baja shelves, swim up bar, waterfalls and water features, grotto, and firepits around the pool. Ten person spa. Ability to heat pool and spa separately. Variable speed pumps replaced 2020. Resurfaced 2020. Large covered travertine patios, built-in BBQ with natural gas. Built-in wood fired pizza oven. Built-in Holland oven. Two gas fireplaces. Sound system on patios and yard. In-Ground trampoline and artificial grass. Large pad ideal for garden shed. RV Gate. Three car garage with epoxy floor, cabinets, insulated garage doors and attic stairs for storage. See list of all upgrades.
Sold for $1,012,500
$1,012,500
1045 N NORWALK Circle, Mesa, AZ 85205
4beds
3,740sqft
Single Family Residence
Built in 1998
0.48 Acres Lot
$1,113,100 Zestimate®
$271/sqft
$5,605 Estimated rent
Home value
$1,113,100
$1.05M - $1.19M
$5,605/mo
Zestimate® history
Owner options
List your home for rent
$5,605/mo
Rent Zestimate®
Find your next renter with Zillow Rental Manager. Plus, with online applications, you can quickly screen prospective tenants – for free.
$5,605/mo
Rent Zestimate®
Refinance and save
$6,070/mo
Est. payment
Refinancing to a lower rate could help reduce your monthly payments and save thousands over the life of the loan.
$6,070/mo
Est. payment
Explore your selling options
Work with a Zillow partner agent
Leverage their expertise and Zillow's premium Showcase listings to get your home seen by more buyers.
Get startedList with your own agent
Get your home in front of millions of buyers by listing it on Zillow.
Learn how to do itSell it yourself
Take full control of how buyers see your home on Zillow by listing For Sale by Owner (FSBO).
List your homeWhat's special
Plantation shuttersSemi-custom single level homeBeautiful fieldstone wallFarm sinkHot water recirculationBuilt-in holland ovenInsulated garage doors
Zillow last checked:
Listing updated:
Listed by:
Malani S Tillotson 480-244-7948,
HomeSmart Lifestyles
Bought with:
Dillon A Martin, SA661402000
My Home Group Real Estate
Douglas Hopkins, SA105759000
My Home Group Real Estate
Source: ARMLS,MLS#: 6623864
Facts & features
Interior
Bedrooms & bathrooms
- Bedrooms: 4
- Bathrooms: 4
- Full bathrooms: 3
- 1/2 bathrooms: 1
Heating
- Natural Gas
Cooling
- Central Air, Ceiling Fan(s)
Appliances
- Included: Dryer, Washer, Water Softener Owned, Refrigerator, Built-in Microwave, Dishwasher, Disposal, Gas Range, Gas Oven, Gas Cooktop, Water Purifier
Features
- Pantry, High Speed Internet, Granite Counters, Double Vanity, Eat-in Kitchen, Breakfast Bar, Vaulted Ceiling(s), Full Bth Master Bdrm, Separate Shwr & Tub
- Flooring: Carpet, Stone, Tile, Wood
- Windows: Low Emissivity Windows, Solar Screens, Double Pane Windows
- Has basement: No
- Has fireplace: Yes
- Fireplace features: Fire Pit, Exterior Fireplace
Interior area
- Total structure area: 3,740
- Total interior livable area: 3,740 sqft
Property
Parking
- Total spaces: 3
- Parking features: RV Gate, Garage Door Opener, Extended Length Garage, Attch'd Gar Cabinets
- Garage spaces: 3
Features
- Stories: 1
- Patio & porch: Covered
- Exterior features: Private Yard, Built-in Barbecue
- Has private pool: Yes
- Pool features: Heated
- Has spa: Yes
- Spa features: Heated, Bath
- Fencing: Block
Lot
- Size: 0.48 Acres
- Features: Sprinklers In Rear, Sprinklers In Front, Cul-De-Sac, Grass Front, Synthetic Grass Back, Auto Timer H2O Front, Auto Timer H2O Back
Details
- Parcel number: 14003249
Construction
Type & style
- Home type: SingleFamily
- Property subtype: Single Family Residence
Materials
- Stucco, Wood Frame, Painted
- Roof: Tile
Condition
- Year built: 1998
Details
- Builder name: Hancock
Utilities & green energy
- Sewer: Public Sewer
- Water: City Water
Green energy
- Energy efficient items: Multi-Zones
Community & HOA
Community
- Features: Gated, Biking/Walking Path
- Subdivision: MAHOGANY
HOA
- Has HOA: Yes
- Services included: Maintenance Grounds, Street Maint
- HOA fee: $225 monthly
- HOA name: Ogden
- HOA phone: 480-396-4567
Location
- Region: Mesa
Financial & listing details
- Price per square foot: $271/sqft
- Tax assessed value: $718,100
- Annual tax amount: $5,246
- Date on market: 11/30/2025
- Cumulative days on market: 106 days
- Listing terms: Cash,Conventional,VA Loan
- Ownership: Fee Simple
Price history
| Date | Event | Price |
|---|---|---|
| 3/19/2024 | Sold | $1,012,500-12%$271/sqft |
Source:  ARMLS #6623864 Report a problem ARMLS #6623864 Report a problem | ||
| 2/13/2024 | Pending sale | $1,150,000$307/sqft |
Source: ARMLS #6623864 Report a problem | ||
| 2/12/2024 | Contingent | $1,150,000$307/sqft |
Source:  HomeSmart #6623864 Report a problem HomeSmart #6623864 Report a problem | ||
| 1/11/2024 | Price change | $1,150,000-4.1%$307/sqft |
Source: ARMLS #6623864 Report a problem | ||
| 12/1/2023 | Price change | $1,199,000-4.1%$321/sqft |
Source: ARMLS #6623864 Report a problem | ||
| 11/13/2023 | Listed for sale | $1,250,000$334/sqft |
Source: HomeSmart #6623864 Report a problem | ||
| 11/11/2023 | Contingent | $1,250,000$334/sqft |
Source: HomeSmart #6623864 Report a problem | ||
| 10/28/2023 | Listed for sale | $1,250,000+115.5%$334/sqft |
Source: ARMLS #6623864 Report a problem | ||
| 3/4/2014 | Sold | $580,000-5.7%$155/sqft |
Source: ARMLS #5004493 Report a problem | ||
| 11/28/2010 | Listing removed | $615,000$164/sqft |
Source: Prudential Arizona Properties #4396626 Report a problem | ||
| 8/13/2010 | Price change | $615,000+2.5%$164/sqft |
Source: Prudential Arizona Properties #4396626 Report a problem | ||
| 7/3/2010 | Price change | $599,999-2.4%$160/sqft |
Source: Prudential Arizona Properties #4396626 Report a problem | ||
| 5/27/2010 | Listed for sale | $615,000+85.3%$164/sqft |
Source: Prudential Arizona Properties #4396626 Report a problem | ||
| 11/12/1998 | Sold | $331,927$89/sqft |
Source: Public Record Report a problem | ||
Public tax history
| Year | Property taxes | Tax assessment |
|---|---|---|
| 2025 | $5,101 +0.5% | $71,810 -10.1% |
| 2024 | $5,074 -0.9% | $79,870 +51.6% |
| 2023 | $5,122 -0.1% | $52,684 +1.2% |
| 2022 | $5,127 +0.5% | $52,070 +8.4% |
| 2021 | $5,102 +5% | $48,030 +5.5% |
| 2020 | $4,860 +4.8% | $45,510 +0.4% |
| 2019 | $4,636 | $45,350 -2.1% |
| 2018 | $4,636 +3.4% | $46,300 +5.7% |
| 2017 | $4,482 +9.8% | $43,810 -0.1% |
| 2016 | $4,082 +5.1% | $43,860 +17% |
| 2015 | $3,882 | $37,480 +5.2% |
| 2014 | -- | $35,630 +12.7% |
| 2013 | -- | $31,620 -1.2% |
| 2012 | -- | $32,010 -14.1% |
| 2011 | -- | $37,280 -15.4% |
| 2010 | -- | $44,080 -20.5% |
| 2009 | -- | $55,460 -12.7% |
| 2008 | -- | $63,500 +16.3% |
| 2007 | -- | $54,600 +56.2% |
| 2006 | -- | $34,950 |
| 2005 | -- | $34,950 +9% |
| 2004 | -- | $32,050 |
| 2003 | -- | $32,050 +14.9% |
| 2002 | -- | $27,900 |
Find assessor info on the county website
Neighborhood: Mahogany
Nearby homes
- $1,063,6005 bd4 ba3.7k sqft1033 N Norwalk Cir, Mesa, AZ 85205Off Market
- $1,046,500-- bd4 ba4.4k sqft1057 N Norwalk Cir, Mesa, AZ 85205Off Market
- $1,149,2005 bd3 ba4.9k sqft1048 N New Hvn, Mesa, AZ 85205Off Market

- $961,0005 bd4 ba4.6k sqft4106 E Fairfield St, Mesa, AZ 85205Off Market
- $1,150,1006 bd5 ba5.1k sqft1034 N New Hvn, Mesa, AZ 85205Off Market
- $902,3004 bd2 ba3.3k sqft4135 E Fox St, Mesa, AZ 85205Off Market
- $976,2004 bd3 ba5k sqft4147 E Fox St, Mesa, AZ 85205Off Market
- $906,000-- bd4 ba5.1k sqft4123 E Fox St, Mesa, AZ 85205Off Market
Nearby schools
GreatSchools rating
- 8/10Bush Elementary SchoolGrades: PK-6Distance: 1.3 mi
- 6/10Stapley Junior High SchoolGrades: 7-9Distance: 2.1 mi
- 6/10Mountain View High SchoolGrades: 9-12Distance: 1.8 mi
Schools provided by the listing agent
- Elementary: Entz Elementary School
- Middle: Stapley Junior High School
- High: Mountain View High School
- District: Mesa Unified District
Source: ARMLS. This data may not be complete. We recommend contacting the local school district to confirm school assignments for this home.
Get a cash offer in 3 minutes
Find out how much your home could sell for in as little as 3 minutes with a no-obligation cash offer.
Estimated market value
$1,113,100
Get a cash offer in 3 minutes
Find out how much your home could sell for in as little as 3 minutes with a no-obligation cash offer.
Estimated market value
$1,113,100
- Arizona
- Maricopa County
- Mesa
- 85205
- Mahogany
- 1045 N NORWALK Circle
Nearby cities
Nearby neighborhoods
Nearby zip codes
Other Mesa Topics
