A contemporary Renaissance Craftsman nestled in Dekum Triangle offers classic design with modern conveniences. Inside, you will be greeted with beautiful hardwood floors, box beams, classic built-ins, an abundance of natural light with expansive windows in the great room, and open floor plan. The kitchen is any entertainer?s dream, offering ample Italian slab counter space and a pantry closet. Upstairs, you?ll find a flex space perfect for game night gatherings, a laundry room with utility sink, cabinets and counter space, and three bedrooms, including the expansive primary suite complete with a walk-in closet, organizers, and tile shower and floors. Outside, the covered patio overlooks the professionally designed landscapingincluding raised beds, mature trees, a rain bird watering system, and a Tuft?s storage shed for all your gardening accessories. This home is conveniently located in the friendly Woodlawn neighborhood, just steps away from Woodlawn Coffee and Pastry, P?s and Q?s Market, Breakside Brewery, Campana and many other local eateries. [Home Energy Score = 9. HES Report at https://rpt.greenbuildingregistry.com/hes/OR10145914]
Sold
$799,900
1045 NE Oneonta St, Portland, OR 97211
3beds
2,433sqft
Residential, Single Family Residence
Built in 2014
5,227 Square Feet Lot
$798,100 Zestimate®
$329/sqft
$3,966 Estimated rent
Home value
$798,100
$758,000 - $838,000
$3,966/mo
Zestimate® history
Owner options
List your home for rent
$3,966/mo
Rent Zestimate®
Find your next renter with Zillow Rental Manager. Plus, with online applications, you can quickly screen prospective tenants – for free.
$3,966/mo
Rent Zestimate®
Refinance and save
$5,219/mo
Est. payment
Refinancing to a lower rate could help reduce your monthly payments and save thousands over the life of the loan.
$5,219/mo
Est. payment
Explore your selling options
Work with a Zillow partner agent
Leverage their expertise and Zillow's premium Showcase listings to get your home seen by more buyers.
Get startedList with your own agent
Get your home in front of millions of buyers by listing it on Zillow.
Learn how to do itSell it yourself
Take full control of how buyers see your home on Zillow by listing For Sale by Owner (FSBO).
List your homeWhat's special
Zillow last checked:
Listing updated:
Listed by:
Julie Davis 503-718-4629,
Living Room Realty
Bought with:
Nikki del Giudice, 200710231
Farrell Realty & Property Management, Inc
Source: RMLS (OR),MLS#: 24213994
Facts & features
Interior
Bedrooms & bathrooms
- Bedrooms: 3
- Bathrooms: 3
- Full bathrooms: 2
- Partial bathrooms: 1
- Main level bathrooms: 1
Rooms
- Room types: Laundry, Den, Bedroom 2, Bedroom 3, Dining Room, Family Room, Kitchen, Living Room, Primary Bedroom
Primary bedroom
- Features: Shower, Suite, Tile Floor, Walkin Closet
- Level: Upper
- Area: 195
- Dimensions: 13 x 15
Bedroom 2
- Features: Closet, Wallto Wall Carpet
- Level: Upper
- Area: 121
- Dimensions: 11 x 11
Bedroom 3
- Features: Closet, Wallto Wall Carpet
- Level: Upper
- Area: 132
- Dimensions: 12 x 11
Dining room
- Features: Hardwood Floors, Patio
- Level: Main
- Area: 143
- Dimensions: 11 x 13
Family room
- Features: Beamed Ceilings, Fireplace, Hardwood Floors
- Level: Main
- Area: 256
- Dimensions: 16 x 16
Kitchen
- Features: Dishwasher, Disposal, Gas Appliances, Gourmet Kitchen, Microwave, Pantry, Convection Oven, E N E R G Y S T A R Qualified Appliances, Free Standing Range, Granite, Plumbed For Ice Maker
- Level: Main
- Area: 144
- Width: 12
Heating
- Forced Air 95 Plus, Fireplace(s)
Cooling
- Central Air
Appliances
- Included: Convection Oven, Dishwasher, Disposal, ENERGY STAR Qualified Appliances, Free-Standing Gas Range, Free-Standing Range, Free-Standing Refrigerator, Gas Appliances, Microwave, Plumbed For Ice Maker, Range Hood, Stainless Steel Appliance(s), Recirculating Water Heater, Tankless Water Heater
Features
- Plumbed For Central Vacuum, Sink, Closet, Beamed Ceilings, Gourmet Kitchen, Pantry, Granite, Shower, Suite, Walk-In Closet(s)
- Flooring: Hardwood, Linseed, Tile, Wall to Wall Carpet
- Windows: Double Pane Windows, Vinyl Frames
- Basement: Crawl Space
- Number of fireplaces: 1
- Fireplace features: Gas, Insert
Interior area
- Total structure area: 2,433
- Total interior livable area: 2,433 sqft
Property
Parking
- Total spaces: 1
- Parking features: Driveway, On Street, Garage Door Opener, Attached
- Attached garage spaces: 1
- Has uncovered spaces: Yes
Accessibility
- Accessibility features: Builtin Lighting, Garage On Main, Accessibility
Features
- Stories: 2
- Patio & porch: Covered Patio, Porch, Patio
- Exterior features: Gas Hookup
- Fencing: Fenced
Lot
- Size: 5,227 Square Feet
- Features: Level, Sprinkler, SqFt 5000 to 6999
Details
- Additional structures: GasHookup, ToolShed
- Parcel number: R593524
- Other equipment: Air Cleaner
Construction
Type & style
- Home type: SingleFamily
- Architectural style: Contemporary,Craftsman
- Property subtype: Residential, Single Family Residence
Materials
- Cement Siding
- Foundation: Concrete Perimeter
- Roof: Composition
Condition
- Resale
- New construction: No
- Year built: 2014
Details
- Warranty included: Yes
Utilities & green energy
- Gas: Gas Hookup, Gas
- Sewer: Public Sewer
- Water: Public
- Utilities for property: Cable Connected
Green energy
- Indoor air quality: Lo VOC Material
Community & HOA
Community
- Security: Security System Owned, Security Lights
- Subdivision: Dekum Triangle / Woodlawn
HOA
- Has HOA: No
Location
- Region: Portland
Financial & listing details
- Price per square foot: $329/sqft
- Tax assessed value: $757,440
- Annual tax amount: $10,654
- Date on market: 6/14/2024
- Cumulative days on market: 12 days
- Listing terms: Cash,Conventional,FHA,VA Loan
- Road surface type: Paved
Price history
| Date | Event | Price |
|---|---|---|
| 7/29/2024 | Sold | $799,900$329/sqft |
Source:  RMLS (OR) #24213994 Report a problem RMLS (OR) #24213994 Report a problem | ||
| 6/27/2024 | Pending sale | $799,900$329/sqft |
Source: RMLS (OR) #24213994 Report a problem | ||
| 6/14/2024 | Listed for sale | $799,900+60%$329/sqft |
Source: RMLS (OR) #24213994 Report a problem | ||
| 1/26/2015 | Sold | $499,900+166.6%$205/sqft |
Source: RMLS (OR) #14521300 Report a problem | ||
| 5/9/2014 | Sold | $187,500$77/sqft |
Source: Public Record Report a problem | ||
Public tax history
| Year | Property taxes | Tax assessment |
|---|---|---|
| 2025 | $11,493 +3.7% | $426,540 +3% |
| 2024 | $11,080 +4% | $414,120 +3% |
| 2023 | $10,654 +2.2% | $402,060 +3% |
| 2022 | $10,423 +1.7% | $390,350 +3% |
| 2021 | $10,247 +9% | $378,990 +3% |
| 2020 | $9,400 +3.8% | $367,960 +3% |
| 2019 | $9,055 | $357,250 +3% |
| 2018 | $9,055 +3% | $346,850 +3% |
| 2017 | $8,789 +14% | $336,750 +3% |
| 2016 | $7,709 | $326,950 +3% |
| 2015 | $7,709 +2.7% | $317,430 +449.1% |
| 2014 | $7,506 +454.1% | $57,810 +3% |
| 2013 | $1,355 +10.5% | $56,130 +3% |
| 2012 | $1,226 +3.9% | $54,500 +3% |
| 2011 | $1,180 +5.4% | $52,920 +3% |
| 2010 | $1,119 +2.7% | $51,380 +3% |
| 2009 | $1,090 +6% | $49,890 +3% |
| 2008 | $1,029 +270.6% | $48,440 +280.5% |
| 2007 | $278 | $12,730 |
Find assessor info on the county website
Neighborhood: Woodlawn
Nearby homes
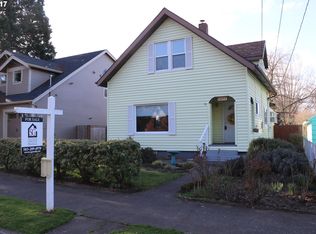
- $526,5002 bd1 ba1.2k sqft1057 NE Oneonta St, Portland, OR 97211Off Market
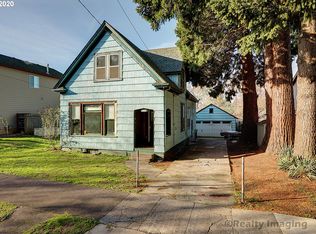
- $534,8005 bd1 ba2.8k sqft1035 NE Oneonta St, Portland, OR 97211Off Market
- $489,7003 bd1 ba1.4k sqft1044 NE Madrona St, Portland, OR 97211Off Market

- $516,4002 bd1 ba1.1k sqft1067 NE Oneonta St, Portland, OR 97211Off Market
- $606,100-- bd2 ba1.8k sqft1023 NE Oneonta St, Portland, OR 97211Off Market
- $364,4003 bd1 ba1.2k sqft1032 NE Madrona St, Portland, OR 97211Off Market
- $540,0003 bd2 ba1.2k sqft1056 NE Madrona St, Portland, OR 97211Sold
- $486,1002 bd1 ba936 sqft1066 NE Madrona St, Portland, OR 97211Off Market
Nearby schools
GreatSchools rating
- 9/10Woodlawn Elementary SchoolGrades: PK-5Distance: 0.1 mi
- 8/10Ockley Green Middle SchoolGrades: 6-8Distance: 1.3 mi
- 5/10Jefferson High SchoolGrades: 9-12Distance: 1.2 mi
Schools provided by the listing agent
- Elementary: Woodlawn
- Middle: Ockley Green
- High: Jefferson
Source: RMLS (OR). This data may not be complete. We recommend contacting the local school district to confirm school assignments for this home.
Get a cash offer in 3 minutes
Find out how much your home could sell for in as little as 3 minutes with a no-obligation cash offer.
Estimated market value
$798,100
Get a cash offer in 3 minutes
Find out how much your home could sell for in as little as 3 minutes with a no-obligation cash offer.
Estimated market value
$798,100
- Oregon
- Multnomah County
- Portland
- 97211
- Woodlawn
- 1045 NE Oneonta St
