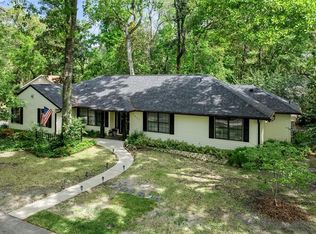
This stunning and completely renovated 3BR/2BA Home is Nestled back on a quiet cul-de-sac in the desirable quaint community of Lenox Place. Enter through the front door to find an open living space with laminate floors throughout, vaulted ceilings, wood burning fireplace and loads of windows to let the natural light and nature in. Enjoy cooking in your updated kitchen with stainless steel appliances, solid surface counter tops, additional open shelving and bar seating for the quick bite. The dining room overlooks the landscaped front yard plus a separate breakfast nook that has French doors out to the screened patio. The primary suite features a new bathroom with double vanities, new flooring and walk in shower. The room off the bath is currently a small home gym but could be turned into a large custom closet. The guest bath has also been updated with new vanity, flooring and tub with tiled wall. The home has been painted throughout with all new lighting PLUS Newer Roof 2017 and Hot Water Heater 2021. The laundry room off the two car garage has a drop area and ample shelving for storage. The screened patio is spacious and the perfect spot to entertain or relax while overlooking your private fenced back yard. Native Florida landscape surrounds the home and includes flowering Camelia and Azalea bushes. Enjoy walking the private roads of Lenox Place and the use of the community pool all while being conveniently close to UF, shopping and more!
Sold for $465,000
$465,000
1045 NW 41ST DRIVE, GAINESVILLE, FL 32605
3beds
1,932sqft
Single Family Residence
Built in 1986
10,019 Square Feet Lot
$458,400 Zestimate®
$241/sqft
$2,452 Estimated rent
Home value
$458,400
$435,000 - $481,000
$2,452/mo
Zestimate® history
Owner options
List your home for rent
$2,452/mo
Rent Zestimate®
Find your next renter with Zillow Rental Manager. Plus, with online applications, you can quickly screen prospective tenants – for free.
$2,452/mo
Rent Zestimate®
Refinance and save
$3,512/mo
Est. payment
Refinancing to a lower rate could help reduce your monthly payments and save thousands over the life of the loan.
$3,512/mo
Est. payment
Explore your selling options
Work with a Zillow partner agent
Leverage their expertise and Zillow's premium Showcase listings to get your home seen by more buyers.
Get startedList with your own agent
Get your home in front of millions of buyers by listing it on Zillow.
Learn how to do itSell it yourself
Take full control of how buyers see your home on Zillow by listing For Sale by Owner (FSBO).
List your homeWhat's special
Zillow last checked:
Listing updated:
Listed by:
Chelsea Parr 352-225-4700,
BHHS FLORIDA REALTY 352-225-4700
Bought with:
Julie VanBeek, 3033763
VANBEEK REALTY, LLC
Source: Stellar MLS,MLS#: GC520028 Originating MLS: Gainesville-Alachua
Originating MLS: Gainesville-Alachua
Facts & features
Interior
Bedrooms & bathrooms
- Bedrooms: 3
- Bathrooms: 2
- Full bathrooms: 2
Rooms
- Room types: Breakfast Room Separate, Dining Room, Utility Room
Primary bedroom
- Features: Walk-In Closet(s)
- Level: First
Kitchen
- Level: First
Living room
- Level: First
Heating
- Electric
Cooling
- Central Air
Appliances
- Included: Dishwasher, Dryer, Electric Water Heater, Microwave, Range, Refrigerator, Washer
- Laundry: Laundry Room
Features
- Ceiling Fan(s), Solid Surface Counters, Thermostat, Vaulted Ceiling(s)
- Flooring: Laminate
- Doors: French Doors
- Windows: Blinds, Double Pane Windows
- Has fireplace: Yes
- Fireplace features: Family Room, Wood Burning
Interior area
- Total structure area: 2,506
- Total interior livable area: 1,932 sqft
Property
Parking
- Total spaces: 2
- Parking features: Driveway, Garage Door Opener
- Attached garage spaces: 2
- Has uncovered spaces: Yes
Features
- Levels: One
- Stories: 1
- Patio & porch: Rear Porch, Screened
- Exterior features: Irrigation System
- Fencing: Wood
Lot
- Size: 10,019 Square Feet
- Features: Cul-De-Sac, City Lot
- Residential vegetation: Trees/Landscaped
Details
- Parcel number: 06386010018
- Zoning: PD
- Special conditions: None
Construction
Type & style
- Home type: SingleFamily
- Property subtype: Single Family Residence
Materials
- Brick, Vinyl Siding
- Foundation: Slab
- Roof: Shingle
Condition
- Completed
- New construction: No
- Year built: 1986
Utilities & green energy
- Sewer: Public Sewer
- Water: Public
- Utilities for property: Cable Available, Electricity Connected, Natural Gas Available, Public, Sewer Connected
Green energy
- Water conservation: Fl. Friendly/Native Landscape
Community & HOA
Community
- Pet fee: $0 monthly
- Subdivision: LENOX PLACE
HOA
- Has HOA: Yes
- HOA fee: $169 monthly
- HOA name: Debra Martin-back
- HOA phone: 352-316-6842
- Second HOA name: Lenox Place Association
Location
- Region: Gainesville
Financial & listing details
- Price per square foot: $241/sqft
- Tax assessed value: $391,094
- Annual tax amount: $3,404
- Date on market: 3/8/2024
- Cumulative days on market: 3 days
- Listing terms: Cash,Conventional,FHA,VA Loan
- Ownership: Fee Simple
- Total actual rent: 0
- Electric utility on property: Yes
- Road surface type: Asphalt, Paved
Price history
| Date | Event | Price |
|---|---|---|
| 4/17/2024 | Sold | $465,000$241/sqft |
Source:  Stellar MLS #GC520028 Report a problem Stellar MLS #GC520028 Report a problem | ||
| 3/12/2024 | Pending sale | $465,000$241/sqft |
Source: Stellar MLS #GC520028 Report a problem | ||
| 3/8/2024 | Listed for sale | $465,000+117.7%$241/sqft |
Source: Stellar MLS #GC520028 Report a problem | ||
| 9/22/2020 | Sold | $213,600$111/sqft |
Source: Public Record Report a problem | ||
Public tax history
| Year | Property taxes | Tax assessment |
|---|---|---|
| 2025 | $7,099 +103.4% | $352,672 +84.9% |
| 2024 | $3,490 +2.5% | $190,768 +3% |
| 2023 | $3,405 +5.2% | $185,212 +3% |
| 2022 | $3,236 -29.2% | $179,817 -7.6% |
| 2021 | $4,571 +74.3% | $194,700 +30.6% |
| 2020 | $2,623 +0.3% | $149,090 +2.3% |
| 2019 | $2,615 | $145,738 +1.9% |
| 2018 | $2,615 +8.4% | $143,020 +2.1% |
| 2017 | $2,413 +0.1% | $140,080 +2.1% |
| 2016 | $2,411 +1.8% | $137,200 +0.7% |
| 2015 | $2,370 -1.3% | $136,250 +0.8% |
| 2014 | $2,400 +0.2% | $135,170 -1.1% |
| 2013 | $2,394 | $136,700 -1.4% |
| 2012 | -- | $138,700 +9.1% |
| 2011 | -- | $127,150 -18.4% |
| 2010 | -- | $155,800 -5.9% |
| 2009 | -- | $165,600 -8.1% |
| 2008 | -- | $180,200 -10.6% |
| 2007 | -- | $201,500 +11.5% |
| 2006 | -- | $180,700 +0.1% |
| 2005 | -- | $180,500 +17.8% |
| 2004 | -- | $153,200 +16.3% |
| 2003 | -- | $131,700 |
| 2002 | -- | $131,700 +5.6% |
| 2001 | -- | $124,700 +14.6% |
| 2000 | -- | $108,800 |
Find assessor info on the county website
Neighborhood: Westmoreland
Nearby homes
- $311,2003 bd2 ba1.3k sqft1043 NW 41st Dr, Gainesville, FL 32605Off Market
- $316,5003 bd2 ba1.5k sqft1047 NW 41st Dr, Gainesville, FL 32605Sold

- $555,0004 bd3 ba2.4k sqft1037 NW 41st Dr, Gainesville, FL 32605Sold
- $488,6004 bd3 ba2.3k sqft4175 NW 12th Ave, Gainesville, FL 32605Off Market
- $275,0003 bd3 ba1.8k sqft1036 NW 41st Dr, Gainesville, FL 32605Sold
- $344,0004 bd3 ba1.9k sqft4119 NW 12th Ave, Gainesville, FL 32605Off Market
- $313,8003 bd2 ba1.5k sqft1030 NW 41st Dr, Gainesville, FL 32605Off Market
- $343,7003 bd2 ba2.2k sqft1028 NW 41st Dr, Gainesville, FL 32605Off Market
Nearby schools
GreatSchools rating
- 7/10Littlewood Elementary SchoolGrades: PK-5Distance: 1.1 mi
- 3/10Westwood Middle SchoolGrades: 6-8Distance: 1.1 mi
- 6/10F. W. Buchholz High SchoolGrades: 9-12Distance: 1.4 mi
Get a cash offer in 3 minutes
Find out how much your home could sell for in as little as 3 minutes with a no-obligation cash offer.
Estimated market value
$458,400
Get a cash offer in 3 minutes
Find out how much your home could sell for in as little as 3 minutes with a no-obligation cash offer.
Estimated market value
$458,400
- Florida
- Alachua County
- Gainesville
- 32605
- Westmoreland
- 1045 NW 41ST DRIVE
Nearby cities
Nearby neighborhoods
Nearby zip codes
Other Gainesville Topics
