Skip main navigation
Closed
  • $269,000

    1045 Norman Ave, Ashtabula, OH 44004

    3beds
    1,709sqft
    Single Family Residence
    Built in 1962
    0.26 Acres Lot
    $283,200 Zestimate®
    $157/sqft
    $1,791 Estimated rent

    Home value

    $283,200

    $198,000 - $402,000

    $1,791/mo

    Zestimate® history
    Loading
    Loading...

    Owner options

    List your home for rent

    $1,791/mo

    Rent Zestimate®

    Find your next renter with Zillow Rental Manager. Plus, with online applications, you can quickly screen prospective tenants – for free.

    Learn more

    $1,791/mo

    Rent Zestimate®

    Refinance and save

    $1,717/mo

    Est. payment

    Refinancing to a lower rate could help reduce your monthly payments and save thousands over the life of the loan.

    See today's rates

    $1,717/mo

    Est. payment

    Explore your selling options

    Work with a Zillow partner agent

    Leverage their expertise and Zillow's premium Showcase listings to get your home seen by more buyers.

    Get started

    List with your own agent

    Get your home in front of millions of buyers by listing it on Zillow.

    Learn how to do it

    Sell it yourself

    Take full control of how buyers see your home on Zillow by listing For Sale by Owner (FSBO).

    List your home

    What's special

    Gas fireplaceSwimming poolEnclosed dog runRadiant floor heatAutomatic landscaping lightingAir conditioningMini split air-conditioning units
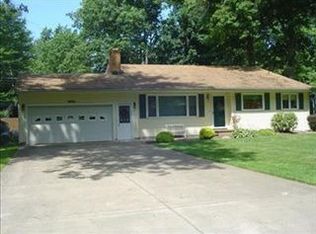
    Welcome to this extremely well maintained 3-bedroom, 2 bath ranch located in Saybrook Township! Built in 1962 this Mid-century modern home is a must see, the plans of which were pictured in Better Homes and Gardens in 1954. The owners have kept so much of the original character of the home. The kitchen has been updated with newer appliances, beautifully painted cabinets with new hardware. Inviting Enclosed breezeway with nature stone floors, gas fireplace for the winter and air conditioning for the summer. New lighting throughout the home. The whole house has radiant floor heat, with a new boiler. 4 mini split air-conditioning units, with a total 30,000 BTU's. Attached garage with a kitchen in the garage! All appliances in the garage stay. Nature stone flooring and a new gas heater in the garage. Newer attached wet vac in garage to vacuum the garage floors or your cars. Automatic landscaping lighting with timer. New gutters. Newer shed out back with electric. Inside and outside of the home has been painted within the last 3 years. Backyard is nice for entertaining. Sit on the back patio or enjoy the swimming pool that is heated. Backyard also has a enclosed dog run for your fur babies. Home has a gas generator, that conveniently comes through the laundry room with 6 outlets for easy hookups. If you're searching for a spacious well maintained ranch, this may be the home for you!

    Zillow last checked:

    Listing updated:

    Listed by:

    Chantel Lovelady chantellovelady@howardhanna.com440-645-5025,

    Howard Hanna

    Bought with:

    Chantel Lovelady, 2014002154

    Howard Hanna

    Source: MLS Now,MLS#: 5093807Originating MLS: Lake Geauga Area Association of REALTORS

    Facts & features

    Interior

    Bedrooms & bathrooms
    • Bedrooms: 3
    • Bathrooms: 2
    • Full bathrooms: 2
    • Main level bathrooms: 2
    • Main level bedrooms: 3
    Heating
    • Fireplace(s), Gas, Radiant
    Cooling
    • Wall Unit(s)
    Appliances
    • Included: Dryer, Dishwasher, Microwave, Range, Refrigerator, Washer
    • Laundry: Washer Hookup, Main Level, Laundry Room, Laundry Tub, In Unit, Sink
    Features
    • Bookcases, Primary Downstairs, Vaulted Ceiling(s)
    • Basement: None
    • Number of fireplaces: 2
    • Fireplace features: Glass Doors, Living Room, Other, Gas
    Interior area
    • Total structure area: 1,709
    • Total interior livable area: 1,709 sqft
    • Finished area above ground: 1,709

    Property

    Parking
    • Parking features: Attached, Direct Access, Enclosed, Garage Faces Front, Garage, Garage Door Opener, Heated Garage, Water Available
    • Attached garage spaces: 2
    Features
    • Levels: One
    • Stories: 1
    • Patio & porch: Other, Patio
    • Exterior features: Lighting
    • Has private pool: Yes
    • Pool features: Above Ground, Heated
    • Fencing: Back Yard,Privacy,Vinyl,Wrought Iron
    • Has view: Yes
    • View description: Neighborhood
    Lot
    • Size: 0.26 Acres
    • Features: Back Yard, Front Yard
    Details
    • Additional structures: Shed(s)
    • Parcel number: 500322001700

    Construction

    Type & style
    • Home type: SingleFamily
    • Architectural style: Ranch
    • Property subtype: Single Family Residence
    Materials
    • Wood Siding
    • Foundation: Slab
    • Roof: Asphalt,Fiberglass
    Condition
    • Year built: 1962

    Utilities & green energy

    • Sewer: Public Sewer
    • Water: Public

    Community & HOA

    Community
    • Security: Smoke Detector(s)
    HOA
    • Has HOA: No
    Location
    • Region: Ashtabula

    Financial & listing details

    • Price per square foot: $157/sqft
    • Tax assessed value: $94,400
    • Annual tax amount: $1,700
    • Date on market: 1/11/2025
    • Cumulative days on market: 56 days
    • Listing agreement: Exclusive Right To Sell

    Price history

    DateEventPrice
    3/7/2025Sold$269,000$157/sqft
    Source: MLS Now #5093807 Report a problem
    2/6/2025Contingent$269,000$157/sqft
    Source: MLS Now #5093807 Report a problem
    1/31/2025Price change$269,000-3.8%$157/sqft
    Source: MLS Now #5093807 Report a problem
    1/11/2025Listed for sale$279,500+347.2%$164/sqft
    Source: MLS Now #5093807 Report a problem
    4/8/2020Sold$62,500-10.6%$37/sqft
    Source: MLS Now #4155196 Report a problem
    3/4/2020Pending sale$69,900$41/sqft
    Source: Gillespie Realty, LLC #4155196 Report a problem
    12/30/2019Price change$69,900-18.7%$41/sqft
    Source: Gillespie Realty, LLC #4155196 Report a problem
    12/11/2019Listed for sale$86,000+8.9%$50/sqft
    Source: Gillespie Realty, LLC #4155196 Report a problem
    11/30/2013Listing removed$79,000$46/sqft
    Source: Asa Cox Homes #3461371 Report a problem
    11/29/2013Listed for sale$79,000-32.5%$46/sqft
    Source: Asa Cox Homes #3461371 Report a problem
    6/12/2007Sold$117,000$68/sqft
    Source: Public Record Report a problem

    Public tax history

    YearProperty taxesTax assessment
    2024$1,670 -0.5%$33,040
    2023$1,679 +19.8%$33,040 +37.4%
    2022$1,401 -0.8%$24,050
    2021$1,412 +53.4%$24,050
    2020$921 -59.5%$24,050 -13.2%
    2019$2,271 +110.4%$27,720
    2018$1,079 +0.1%$27,720
    2017$1,078 +2.7%$27,720 +4.9%
    2016$1,050 +2.8%$26,430
    2015$1,021 +3.3%$26,430
    2014$989 -14.8%$26,430 -15.2%
    2013$1,160 +0%$31,160
    2012$1,160 -1.8%$31,160
    2011$1,181 -6.3%$31,160 -10.4%
    2010$1,260 +3.6%$34,760 +0%
    2008$1,216 +22.2%$34,755 +18.2%
    2007$996 -31.2%$29,400
    2006$1,448 +0.9%$29,400
    2005$1,435 +5.1%$29,400 +10.1%
    2004$1,366 -0.3%$26,705
    2003$1,369 +2.8%$26,705
    2002$1,331 -1.9%$26,705 +1.5%
    2001$1,357 +0.5%$26,320
    2000$1,350 $26,320
    Find assessor info on the county website

    Neighborhood: 44004

    Nearby schools

    GreatSchools rating
    Schools provided by the listing agent
    • District: Ashtabula Area CSD - 401

    Source: MLS Now. This data may not be complete. We recommend contacting the local school district to confirm school assignments for this home.

    Get a cash offer in 3 minutes
    Find out how much your home could sell for in as little as 3 minutes with a no-obligation cash offer.
    Estimated market value
    $283,200
    Get a cash offer in 3 minutes
    Find out how much your home could sell for in as little as 3 minutes with a no-obligation cash offer.
    Estimated market value
    $283,200