Welcome to the well-maintained 4-bedroom home in desirable Franklin!. Prepare to enjoy the luxurious heated in-ground pool and gather around the cozy gas firepit in the fenced backyard, perfect for relaxation or gatherings. The fully upgraded/remodeled kitchen provides ample storage, a beautiful center island, stainless steel appliances, & quartz counters. Recent updates to A/C, water heater, windows, & siding offer peace of mind. Low-maintenance living at its finest! This gem, nestled in a convenient location, invites you to embrace a life of comfort, convenience, and elegance. So much more to mention, you just have to see to believe.
Sold
$340,000
1045 Oak Leaf Rd, Franklin, IN 46131
4beds
2,570sqft
Residential, Single Family Residence
Built in 1999
9,583 Square Feet Lot
$342,400 Zestimate®
$132/sqft
$2,318 Estimated rent
Home value
$342,400
$325,000 - $360,000
$2,318/mo
Zestimate® history
Owner options
List your home for rent
$2,318/mo
Rent Zestimate®
Find your next renter with Zillow Rental Manager. Plus, with online applications, you can quickly screen prospective tenants – for free.
$2,318/mo
Rent Zestimate®
Refinance and save
$1,731/mo
Est. payment
Refinancing to a lower rate could help reduce your monthly payments and save thousands over the life of the loan.
$1,731/mo
Est. payment
Explore your selling options
Work with a Zillow partner agent
Leverage their expertise and Zillow's premium Showcase listings to get your home seen by more buyers.
Get startedList with your own agent
Get your home in front of millions of buyers by listing it on Zillow.
Learn how to do itSell it yourself
Take full control of how buyers see your home on Zillow by listing For Sale by Owner (FSBO).
List your homeWhat's special
Cozy gas firepitQuartz countersFenced backyardAmple storageBeautiful center island
Zillow last checked:
Listing updated:
Listed by:
Denis O'Brien 317-345-0785,
Keller Williams Indy Metro S,
Teddy Conn 765-617-9007
Bought with:
Lora Reynolds
Indy Homes Realty Group
Taylor Paschal
Indy Homes Realty Group
Source: MIBOR as distributed by MLS GRID,MLS#: 21934194
Facts & features
Interior
Bedrooms & bathrooms
- Bedrooms: 4
- Bathrooms: 3
- Full bathrooms: 2
- 1/2 bathrooms: 1
- Main level bathrooms: 1
Primary bedroom
- Level: Upper
- Area: 378 Square Feet
- Dimensions: 21x18
Bedroom 2
- Features: Laminate Hardwood
- Level: Upper
- Area: 108 Square Feet
- Dimensions: 12x9
Bedroom 3
- Features: Laminate Hardwood
- Level: Upper
- Area: 110 Square Feet
- Dimensions: 11x10
Bedroom 4
- Level: Upper
- Area: 120 Square Feet
- Dimensions: 12x10
Other
- Features: Vinyl
- Level: Upper
- Area: 88 Square Feet
- Dimensions: 11x8
Dining room
- Features: Laminate Hardwood
- Level: Main
- Area: 165 Square Feet
- Dimensions: 15x11
Kitchen
- Features: Laminate Hardwood
- Level: Main
- Area: 187 Square Feet
- Dimensions: 17x11
Living room
- Level: Main
- Area: 242 Square Feet
- Dimensions: 22x11
Heating
- Forced Air
Cooling
- Has cooling: Yes
Appliances
- Included: Dishwasher, Gas Water Heater, MicroHood, Double Oven, Electric Oven, Refrigerator, Water Softener Owned
- Laundry: Connections All, Upper Level
Features
- Vaulted Ceiling(s), Kitchen Island, Eat-in Kitchen, Pantry
- Has basement: No
Interior area
- Total structure area: 2,570
- Total interior livable area: 2,570 sqft
- Finished area below ground: 0
Property
Parking
- Total spaces: 2
- Parking features: Attached
- Attached garage spaces: 2
Features
- Levels: Two
- Stories: 2
- Patio & porch: Covered, Patio
- Exterior features: Fire Pit
- Pool features: Outdoor Pool
Lot
- Size: 9,583 Square Feet
- Features: Curbs, Partial Fencing, Sidewalks
Details
- Additional structures: Barn Mini
- Parcel number: 410810043092000009
- Special conditions: None
Construction
Type & style
- Home type: SingleFamily
- Property subtype: Residential, Single Family Residence
Materials
- Vinyl With Brick
- Foundation: Slab
Condition
- New construction: No
- Year built: 1999
Utilities & green energy
- Electric: 220 Volts
- Water: Municipal/City
Community & HOA
Community
- Subdivision: Oakleaf Manor
HOA
- Has HOA: Yes
- HOA fee: $70 annually
- HOA phone: 317-534-0200
Location
- Region: Franklin
Financial & listing details
- Price per square foot: $132/sqft
- Tax assessed value: $330,400
- Annual tax amount: $2,302
- Date on market: 7/27/2023
- Cumulative days on market: 8 days
Price history
| Date | Event | Price |
|---|---|---|
| 9/5/2023 | Sold | $340,000$132/sqft |
Source:  MIBOR as distributed by MLS GRID #21934194 Report a problem MIBOR as distributed by MLS GRID #21934194 Report a problem | ||
| 8/4/2023 | Pending sale | $340,000$132/sqft |
Source: MIBOR as distributed by MLS GRID #21934194 Report a problem | ||
| 7/27/2023 | Listed for sale | $340,000$132/sqft |
Source: MIBOR as distributed by MLS GRID #21934194 Report a problem | ||
Public tax history
| Year | Property taxes | Tax assessment |
|---|---|---|
| 2025 | $3,424 +47.6% | $330,400 +7.3% |
| 2024 | $2,319 +1.2% | $307,900 +86.9% |
| 2023 | $2,293 +2.8% | $164,700 |
| 2022 | $2,231 -0.8% | $164,700 +6% |
| 2021 | $2,249 -0.6% | $155,400 |
| 2020 | $2,262 +5.4% | $155,400 +0.3% |
| 2019 | $2,146 +59.6% | $155,000 -12.3% |
| 2018 | $1,345 -1.4% | $176,700 +32.4% |
| 2017 | $1,364 -0.7% | $133,500 -2.1% |
| 2016 | $1,374 +1% | $136,400 +2.5% |
| 2014 | $1,361 +1.3% | $133,100 -1% |
| 2013 | $1,344 +1.6% | $134,400 +1.6% |
| 2012 | $1,323 -12.9% | $132,300 -12.9% |
| 2011 | $1,519 | $151,900 |
| 2010 | $1,519 | $151,900 |
| 2009 | $1,519 -27.3% | $151,900 +1.7% |
| 2007 | $2,089 -18.8% | $149,300 -2.5% |
| 2006 | $2,572 | $153,200 +4.6% |
| 2005 | -- | $146,500 |
Find assessor info on the county website
Neighborhood: 46131
Nearby homes
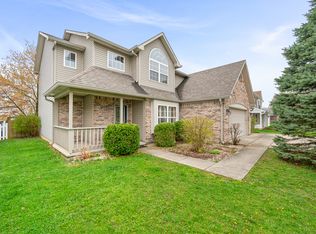
- $310,2044 bd3 ba2.3k sqft1035 Oak Leaf Rd, Franklin, IN 46131Sold
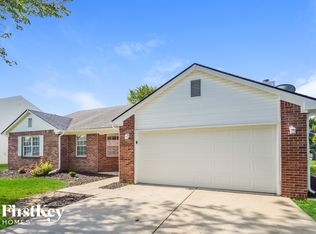
- $287,2003 bd2 ba1.6k sqft1050 Oak Leaf Rd, Franklin, IN 46131Off Market
- $255,1003 bd2 ba1.4k sqft1025 Oak Leaf Rd, Franklin, IN 46131Off Market
- $292,8003 bd2 ba1.5k sqft1054 Oak Leaf Rd, Franklin, IN 46131Off Market
- $240,0003 bd2 ba1.2k sqft1061 Oak Leaf Rd, Franklin, IN 46131Sold
- $331,5004 bd2 ba2.9k sqft1015 Oak Leaf Rd, Franklin, IN 46131Off Market
- $312,0004 bd3 ba2.1k sqft1067 Oak Leaf Rd, Franklin, IN 46131Off Market
- $313,6004 bd3 ba2.4k sqft1056 Oak Leaf Rd, Franklin, IN 46131Off Market
Nearby schools
GreatSchools rating
- 7/10Custer Baker Intermediate SchoolGrades: 5-6Distance: 1.1 mi
- 7/10Franklin Community Middle SchoolGrades: 7-8Distance: 0.6 mi
- 6/10Franklin Community High SchoolGrades: 9-12Distance: 1.5 mi
Schools provided by the listing agent
- Middle: Franklin Community Middle School
- High: Franklin Community High School
Source: MIBOR as distributed by MLS GRID. This data may not be complete. We recommend contacting the local school district to confirm school assignments for this home.
Get a cash offer in 3 minutes
Find out how much your home could sell for in as little as 3 minutes with a no-obligation cash offer.
Estimated market value
$342,400
Get a cash offer in 3 minutes
Find out how much your home could sell for in as little as 3 minutes with a no-obligation cash offer.
Estimated market value
$342,400
- Indiana
- Johnson County
- Franklin
- 46131
- 1045 Oak Leaf Rd
Nearby cities
Nearby neighborhoods
Nearby zip codes
Other Franklin Topics
