Skip main navigation
Active
  • Price cut: $3K (6/3)
    $441,900

    1045 Old Cypress Run, Hanahan, SC 29410

    3beds
    2,320sqft
    : 
    Loading
    Get pre-qualified
    Townhouse
    Built in 2024
    2,178 Square Feet Lot
    $440,600 Zestimate®
    $190/sqft
    $-- HOA

    What's special

    Two-car garageHalf bathGenerous dining areaEnd-unit three-story townhomeGas rangeBright open-concept layoutTwo guest bedrooms
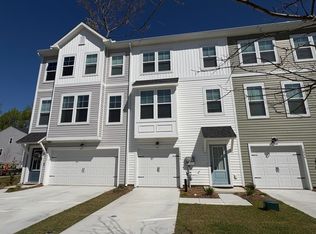
    Built in the fall of 2024, this beautifully maintained end-unit, three-story townhome tucked inside a quiet, sought-after community on the Goose Creek Reservoir--offering extra windows, added privacy, and flexible living space.The first floor features a spacious bonus room with a private entrance, half bath, and walk-in closet--perfect as a 4th bedroom, home office, or media room.The second floor boasts a bright, open-concept layout ideal for modern living. Enjoy a generous dining area, space for a dedicated workspace, and a stylish kitchen with quartz countertops, gas range, and a large island--perfect for entertaining. The light-filled living room opens to an oversized back deck, creating a seamless indoor-outdoor flow.Upstairs on the third floor, you'll find two guest bedrooms, a full bath, and a spacious primary suite. The primary retreat includes a large walk-in closet and a well-appointed bath with a tiled walk-in shower and dual vanities. Additional highlights include a two-car garage and the benefits of being an end unit with extra natural light throughout. The community offers a covered dock and gas fire pit overlooking the Goose Creek Reservoir, perfect for relaxing or gathering with friends. Conveniently located just minutes from Bowen Village, shopping, dining, and everyday essentials. Short-term rentals are allowed, making this an excellent opportunity for both homeowners and investors.
    152 days
    |
    160
    |
    1
    |

    Zillow last checked:

    Listing updated:

    Listed by:

    Brand Name Real Estate

    Source: CTMLS,MLS#: 26004247MLS Logo

    Loading...

      Facts & features

      Interior

      Bedrooms & bathrooms
      • Bedrooms: 3
      • Bathrooms: 4
      • Full bathrooms: 2
      • 1/2 bathrooms: 2
      Rooms
      • Room types: Bonus Room, Bonus
      Heating
      • Central
      Cooling
      • Central Air
      Features
      • Ceiling - Smooth
      • Flooring: Carpet, Ceramic Tile, Luxury Vinyl
      • Has fireplace: No
      Interior area
      • Total structure area: 2,320
      • Total interior livable area: 2,320 sqft
      Video & virtual tour

      Property

      Parking
      • Total spaces: 2
      • Parking features: Garage, Garage Door Opener
      • Garage spaces: 2
      Features
      • Levels: Three Or More
      • Stories: 3
      • Exterior features: Balcony
      Lot
      • Size: 2,178 Square Feet
      • Features: Level
      Details
      • Special conditions: 10 Yr Warranty

      Construction

      Type & style
      • Home type: Townhouse
      • Property subtype: Townhouse
      • Attached to another structure: Yes
      Materials
      • Vinyl Siding
      • Foundation: Slab
      • Roof: Architectural
      Condition
      • New construction: No
      • Year built: 2024
      Details
      • Warranty included: Yes

      Utilities & green energy

      • Sewer: Public Sewer
      • Water: Public
      • Utilities for property: Berkeley Elect Co-Op, Dominion Energy

      Community & HOA

      Community
      • Features: Dock Facilities, Trash
      • Subdivision: Oak Pointe
      Location
      • Region: Hanahan

      Financial & listing details

      • Price per square foot: $190/sqft
      • Date on market: 2/14/2026
      • Listing terms: Cash,Conventional,FHA,VA Loan

        Estimated market value

        $440,600

        $419,000 - $463,000

        $2,907/mo

        Price history

        DateEventPrice
        6/3/2026Price change$441,900-0.7%$190/sqft
        Source: CTMLS #26004247 Report a problem
        5/20/2026Price change$444,900-0.6%$192/sqft
        Source: CTMLS #26004247 Report a problem
        4/14/2026Price change$447,500-0.6%$193/sqft
        Source: CTMLS #26004247 Report a problem
        3/28/2026Price change$450,000-1.1%$194/sqft
        Source: CTMLS #26004247 Report a problem
        3/23/2026Price change$455,000-0.8%$196/sqft
        Source: CTMLS #26004247 Report a problem
        3/2/2026Price change$458,900-0.2%$198/sqft
        Source: CTMLS #26004247 Report a problem
        2/24/2026Price change$459,9000%$198/sqft
        Source: CTMLS #26004247 Report a problem
        2/14/2026Listed for sale$460,000+0%$198/sqft
        Source: CTMLS #26004247 Report a problem
        2/12/2026Listing removed$459,900$198/sqft
        Source: CTMLS #25032179 Report a problem
        12/10/2025Listed for sale$459,900+8%$198/sqft
        Source: CTMLS #25032179 Report a problem
        8/26/2024Sold$425,990$184/sqft
        Source: CTMLS #24015953 Report a problem
        6/22/2024Pending sale$425,990$184/sqft
        Source: CTMLS #24015953 Report a problem
        6/10/2024Listing removed--
        Source: Nexus MLS #N450000000139 Report a problem
        6/1/2024Listed for sale$425,990$184/sqft
        Source: Stanley Martin Homes Report a problem

        Public tax history

        Tax history is unavailable.

        Monthly payment

        Est. payment

        Payment breakdown

        Explore the cost of this home by adjusting the details. Changes won't be saved.
        All calculations are estimates and provided by Zillow, Inc. for informational purposes only. Actual amounts may vary.
        HOA fees may include property taxes on listings classified as Co-Ops. Contact the listing agent and/or owner for fee details.
        Mortgage interest rates are dependent on a number of factors, including credit score, down payment, and repayment length. Interest rate data provided by Zillow Group Marketplace, Inc. as of 1/1/1970 from various mortgage lenders with which we have lead or other similar arrangements; the Estimated Payment is an average of those rates.
        See how much you could borrow to make a competitive offer.

        Climate risks

        Neighborhood: 29410

        Getting around

        2 / 100
        Car-Dependent
        25 / 100
        Somewhat Bikeable

        Nearby schools

        GreatSchools rating
        Schools provided by the listing agent
        • Elementary: Bowens Corner Elementary
        • Middle: Hanahan
        • High: Hanahan

        Source: CTMLS. This data may not be complete. We recommend contacting the local school district to confirm school assignments for this home.

        A local agent can set up tours, give advice and negotiate with sellers.

        A local lender can help you make sure your offer is ready when you are.

        Browse local experts

        Similar homes