Welcome to Aurora! This bright and well maintained three bedroom, two bath ranch sits on a corner lot and offers a rare three car garage along with strong interior and exterior updates throughout. Ideally located near I 88 and just minutes from downtown Aurora, Mercy Medical Hospital, local park districts, and the Chicago Premium Outlets, this home delivers both convenience and value. The main living areas feature new flooring and a refreshed kitchen with new cabinets, creating a clean and functional layout. Updated plumbing has been completed in the kitchen, laundry, and bathrooms, along with new tile throughout the bathrooms for a modern finish. The living room includes a fireplace that adds comfort and character. A unique highlight is the enclosed dining room addition connecting the home to the garage, built with new concrete and ceiling, offering additional usable space for everyday living or entertaining. Exterior improvements include a newer roof just two years old, new asphalt driveway, new gutters, and front patio pavers that enhance curb appeal and durability. The home is priced with flexibility for the solar system purchase. Move in ready with key upgrades already completed, this is a strong opportunity in a desirable Aurora location. Schedule your showing today.
Active
$290,000
1045 Palace St, Aurora, IL 60506
3beds
1,000sqft
Single Family Residence
Built in 1954
5,706 Square Feet Lot
$-- Zestimate®
$290/sqft
$-- HOA
What's special
Corner lotNew guttersNew asphalt drivewayNew flooringRare three car garage
- --
- on Zillow |
- 3,064
- views |
- 159
- saves |
Likely to sell faster than
Zillow last checked:
Listed by:
Javier Alday 708-788-1900,
Realty of America, LLC,
Christopher Arteaga 331-300-4644,
Realty of America, LLC
Source: MRED as distributed by MLS GRID,MLS#: 12669146
Loading...
Facts & features
Interior
Bedrooms & bathrooms
- Bedrooms: 3
- Bathrooms: 2
- Full bathrooms: 2
Rooms
- Room types: No additional rooms
Primary bedroom
- Level: Main
- Area: 168 Square Feet
- Dimensions: 12X14
Bedroom 2
- Level: Main
- Area: 132 Square Feet
- Dimensions: 12X11
Bedroom 3
- Level: Basement
- Area: 120 Square Feet
- Dimensions: 10X12
Dining room
- Level: Main
- Area: 171 Square Feet
- Dimensions: 9X19
Kitchen
- Level: Main
- Area: 128 Square Feet
- Dimensions: 16X8
Laundry
- Level: Basement
- Area: 42 Square Feet
- Dimensions: 7X6
Living room
- Level: Main
- Area: 108 Square Feet
- Dimensions: 12X9
Heating
- Natural Gas
Cooling
- Central Air
Features
- Basement: Finished,Full
Interior area
- Total structure area: 0
- Total interior livable area: 1,000 sqft
Property
Parking
- Total spaces: 3
- Parking features: Asphalt, Garage Door Opener, Yes, Garage Owned, Attached, Garage
- Attached garage spaces: 3
- Has uncovered spaces: Yes
Accessibility
- Accessibility features: No Disability Access
Features
- Stories: 1
Lot
- Size: 5,706 Square Feet
- Dimensions: 42X136.26
Details
- Parcel number: 1515107001
- Special conditions: None
Construction
Type & style
- Home type: SingleFamily
- Architectural style: Ranch
- Property subtype: Single Family Residence
Materials
- Wood Siding
- Foundation: Concrete Perimeter
- Roof: Asphalt
Condition
- New construction: No
- Year built: 1954
Utilities & green energy
- Sewer: Public Sewer
- Water: Public
Green energy
- Energy generation: Solar
Community & HOA
HOA
- Services included: None
Location
- Region: Aurora
Financial & listing details
- Price per square foot: $290/sqft
- Tax assessed value: $196,569
- Annual tax amount: $3,368
- Ownership: Fee Simple
Estimated market value
Not available
Estimated sales range
Not available
Not available
Price history
| Date | Event | Price |
|---|---|---|
| 6/5/2026 | Listing removed | $290,000$290/sqft |
Source: MRED as distributed by MLS GRID #12624223 Report a problem | ||
| 5/13/2026 | Contingent | $290,000$290/sqft |
Source:  MRED as distributed by MLS GRID #12624223 Report a problem MRED as distributed by MLS GRID #12624223 Report a problem | ||
| 4/30/2026 | Listed for sale | $290,000-8.2%$290/sqft |
Source: MRED as distributed by MLS GRID #12624223 Report a problem | ||
| 1/1/2026 | Listing removed | $316,000$316/sqft |
Source: MRED as distributed by MLS GRID #12453461 Report a problem | ||
| 8/22/2025 | Listed for sale | $316,000+31.7%$316/sqft |
Source: MRED as distributed by MLS GRID #12453461 Report a problem | ||
| 8/23/2021 | Listing removed | -- |
Source: MRED as distributed by MLS GRID #11182056 Report a problem | ||
| 8/6/2021 | Listed for sale | $239,900+99.9%$240/sqft |
Source: MRED as distributed by MLS GRID #11182056 Report a problem | ||
| 12/24/2002 | Sold | $120,000+3.9%$120/sqft |
Source: Public Record Report a problem | ||
| 11/16/2000 | Sold | $115,500$116/sqft |
Source: Public Record Report a problem | ||
Public tax history
| Year | Property taxes | Tax assessment |
|---|---|---|
| 2024 | $3,369 -22.2% | $65,523 +11.9% |
| 2023 | $4,329 +3.1% | $58,545 +9.6% |
| 2022 | $4,197 +5.1% | $53,417 +7.4% |
| 2021 | $3,996 +6.2% | $49,732 +7.7% |
| 2020 | $3,763 -5.6% | $46,193 -1.2% |
| 2019 | $3,984 -1% | $46,746 +16% |
| 2018 | $4,023 +3.4% | $40,296 +6.6% |
| 2017 | $3,891 +4.1% | $37,810 +7.5% |
| 2016 | $3,737 | $35,179 +10.8% |
| 2015 | -- | $31,743 +7.5% |
| 2014 | -- | $29,535 +9.7% |
| 2013 | -- | $26,925 -25% |
| 2012 | -- | $35,897 -17.7% |
| 2011 | -- | $43,616 -4.4% |
| 2010 | -- | $45,601 -2.3% |
| 2009 | -- | $46,675 -0.4% |
| 2008 | -- | $46,854 -8.5% |
| 2007 | -- | $51,207 +6.6% |
| 2006 | -- | $48,028 +7.6% |
| 2005 | -- | $44,656 +6.7% |
| 2004 | -- | $41,844 +7.3% |
| 2003 | -- | $39,008 +8.2% |
| 2002 | -- | $36,048 +8.6% |
| 2001 | -- | $33,202 +6.6% |
| 2000 | -- | $31,150 |
Find assessor info on the county website
Monthly payment
Est. payment$--/mo
Payment breakdown
Explore the cost of this home by adjusting the details. Changes won't be saved.All calculations are estimates and provided by Zillow, Inc. for informational purposes only. Actual amounts may vary.
HOA fees may include property taxes on listings classified as Co-Ops. Contact the listing agent and/or owner for fee details.
Mortgage interest rates are dependent on a number of factors, including credit score, down payment, and repayment length. Interest rate data provided by Zillow Group Marketplace, Inc. as of 1/1/1970 from various mortgage lenders with which we have lead or other similar arrangements; the Estimated Payment is an average of those rates.
See how much you could borrow to make a competitive offer.
Climate risks
Neighborhood: 60506
Nearby schools
GreatSchools rating
- 5/10Hill Elementary SchoolGrades: PK-5Distance: 0.6 mi
- 7/10Herget Middle SchoolGrades: 6-8Distance: 3.6 mi
- 4/10West Aurora High SchoolGrades: 9-12Distance: 1.7 mi
Schools provided by the listing agent
- High: West Aurora High School
- District: 129
Source: MRED as distributed by MLS GRID. This data may not be complete. We recommend contacting the local school district to confirm school assignments for this home.
- $267,3002 bd1 ba974 sqft310 Lakelawn Blvd, Aurora, IL 60506Off Market
- $287,8002 bd1 ba1.7k sqft1046 Palace St, Aurora, IL 60506Off Market
- $228,2002 bd1 ba840 sqft1029 Palace St, Aurora, IL 60506Off Market
- $230,0002 bd1 ba792 sqft311 N Park Ave, Aurora, IL 60506Off Market
- $372,1004 bd3 ba1.8k sqft306 Lakelawn Blvd, Aurora, IL 60506Off Market
- $283,4003 bd1 ba1.1k sqft309 N Park Ave, Aurora, IL 60506Off Market
- $295,1003 bd2 ba1.1k sqft323 N Park Ave, Aurora, IL 60506Off Market
- $235,2002 bd1 ba864 sqft1103 Palace St, Aurora, IL 60506Off Market
A local agent can set up tours, give advice and negotiate with sellers.
A local lender can help you make sure your offer is ready when you are.
Similar homes
- $249,9002 bd1 ba988 sqft934 Pennsylvania Ave, Aurora, IL 60506Re-activated
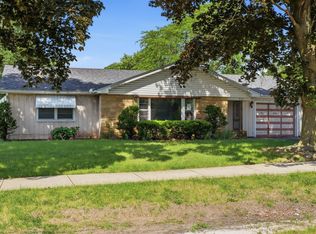 MLS ID #12662365, Jessie Carlson, Realty Executives Premier. MRED as distributed by MLS GRID
 - $230,0003 bd2 ba1.1k sqft1149 S Spencer St, Aurora, IL 60505New
 MLS ID #12687917, Ricardo Miranda, Keller Williams Infinity. MRED as distributed by MLS GRID
 - $364,9003 bd2 ba1.1k sqft1870 Elizabeth Ln, Aurora, IL 60505New
 MLS ID #12699348, Soren Bailey, Bailey Group Real Estate LLC. MRED as distributed by MLS GRID
 - $325,0003 bd2 ba1.2k sqft737 Blaine St, Batavia, IL 60510New
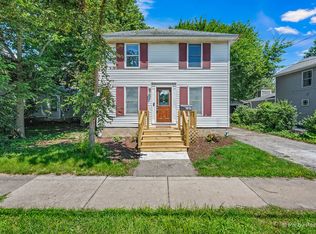 MLS ID #12677885, Mark Sannita, PSA,SFR, Keller Williams Inspire - Geneva. MRED as distributed by MLS GRID
 - $349,0003 bd2 ba1.2k sqft1251 Trillium Ct, Batavia, IL 60510NewMLS ID #12694474, Martha Harrison, @properties Christie's International Real Estate. MRED as distributed by MLS GRID
- $339,9003 bd1 ba1.1k sqft408 S Elmwood Dr, Aurora, IL 60506ActiveMLS ID #12625384, Cory Jones, eXp Realty - St. Charles. MRED as distributed by MLS GRID
- $395,0003 bd2 ba1.4k sqft6S437 Hankes Rd, Aurora, IL 60506ActiveMLS ID #12640678, Linda Pilmer, ABR,ABRM,CRB,CRS,GRI,SFR, Pilmer Real Estate, Inc. MRED as distributed by MLS GRID
- $219,0002 bd1 ba786 sqft1219 Gates St, Aurora, IL 60505NewMLS ID #12693126, Salvador Alfaro, OnPath Realty Inc.. MRED as distributed by MLS GRID
- $312,5003 bd2 ba1.4k sqft384 E Chicago St, Elgin, IL 60120NewMLS ID #12691468, Robert Wisdom, RE/MAX Horizon. MRED as distributed by MLS GRID
- $293,5002 bd1 ba734 sqft415 S Van Buren St, Batavia, IL 60510Re-activatedMLS ID #12657295, Nayibe Garces, Prello Realty. MRED as distributed by MLS GRID
- $325,0004 bd1 ba1.3k sqft119 W Elmwood Ave, West Chicago, IL 60185NewMLS ID #12683041, Jacqueline Dix, Compass. MRED as distributed by MLS GRID
- $305,0003 bd1 ba960 sqft2S677 Wembly Dr, Warrenville, IL 60555ActiveMLS ID #12690306, vanessa elliott, LPT Realty. MRED as distributed by MLS GRID
- $350,0003 bd2 ba1.2k sqft320 Barber St, West Chicago, IL 60185NewMLS ID #12697728, Rudy Johnson, Keller Williams Inspire. MRED as distributed by MLS GRID
- $265,0003 bd1 ba900 sqft1205 N Edgelawn Dr, Plano, IL 60545ActiveMLS ID #12694796, Nayibe Garces, Prello Realty. MRED as distributed by MLS GRID
- $243,0002 bd2 ba1.1k sqft15125 S Dillman St, Plainfield, IL 60544NewMLS ID #12699285, Cheryl Morlock, EXIT Strategy Realty. MRED as distributed by MLS GRID
- $399,9003 bd2 ba1k sqft29W255 Lester St, West Chicago, IL 60185NewMLS ID #12691168, Lance Kammes, RE/MAX Suburban. MRED as distributed by MLS GRID
- $349,9003 bd1 ba1.2k sqft15 W Ann St, Lombard, IL 60148Re-activatedMLS ID #12647406, Tom George, Discover Real Estate. MRED as distributed by MLS GRID
- $299,9003 bd1 ba1.1k sqft19350 Jacquie Ave, Romeoville, IL 60446ActiveMLS ID #12685409, Joe Piraino, Coldwell Banker Realty. MRED as distributed by MLS GRID
- $380,0003 bd3 ba1.2k sqft104 Poplar Rd, Yorkville, IL 60560NewMLS ID #12701426, Ron Wexler, Keller Williams Preferred Rlty. MRED as distributed by MLS GRID
- $299,9002 bd2 ba1.4k sqft2S761 Grove Ln, Warrenville, IL 60555NewMLS ID #12698347, Kim Wirtz, ABR,CRS,e-PRO, Wirtz Real Estate Group Inc.. MRED as distributed by MLS GRID
- Illinois
- Kane County
- Aurora
- 60506
- 1045 Palace St
Nearby cities
Nearby neighborhoods
Nearby zip codes
Other Aurora Topics
