Skip main navigation
Sold for $982,000
  • $982,000

    1045 Peninsula Crossing, Evans, GA

    6beds
    4,154sqft
    Single Family Residence
    Built in 2014
    0.49 Acres Lot
    $991,500 Zestimate®
    $236/sqft
    $3,723 Estimated rent

    Home value

    $991,500

    $932,000 - $1.06M

    $3,723/mo

    Zestimate® history
    Loading
    Loading...

    Owner options

    List your home for rent

    $3,723/mo

    Rent Zestimate®

    Find your next renter with Zillow Rental Manager. Plus, with online applications, you can quickly screen prospective tenants – for free.

    Learn more

    $3,723/mo

    Rent Zestimate®

    Refinance and save

    $7,524/mo

    Est. payment

    Refinancing to a lower rate could help reduce your monthly payments and save thousands over the life of the loan.

    See today's rates

    $7,524/mo

    Est. payment

    Explore your selling options

    Work with a Zillow partner agent

    Leverage their expertise and Zillow's premium Showcase listings to get your home seen by more buyers.

    Get started

    List with your own agent

    Get your home in front of millions of buyers by listing it on Zillow.

    Learn how to do it

    Sell it yourself

    Take full control of how buyers see your home on Zillow by listing For Sale by Owner (FSBO).

    List your home

    What's special

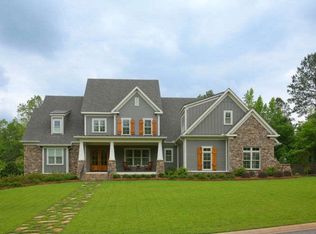
    Nestled on a beautifully landscaped half-acre lot in the highly sought-after River Island subdivision, this stunning 6-bedroom, 6.5-bath home offers over 4,100 square feet of thoughtfully designed living space, ideal for families, entertaining, or Masters rental opportunities. From the moment you step inside, you'll appreciate the warmth of oak hardwood floors throughout the main level, custom woodwork added by the current owners, and a freshly painted interior that enhances the home's style. The main living area is a showstopper—color-drenched in rich tones that extend to the built-in cabinetry—centered around a gas log fireplace. French doors open onto a spacious screened-in porch featuring an outdoor TV, electronic shades, and access to an open patio perfect for al fresco dining or relaxing by the recently added putting green in the large, fenced-in backyard. The kitchen has been stylishly updated with new hardware and faucet, freshly painted cabinetry, and custom shelving in the walk-in pantry. A new gas line supports the upgraded 5-burner Wolf gas cooktop, while the adjacent family room and eat-in kitchen area provide comfortable gathering spaces. The adjacent butler's pantry offers extra prep space with a hidden microwave and a separate coffee bar for your morning routine. The main level owner's suite features plantation shutters, a spa-inspired bathroom, and a custom walk-in closet designed for optimal organization. Upstairs, you'll find five additional bedrooms—each with its own private en-suite bath—plus a cozy room tucked off the ''girls' room,'' making it the perfect spot for creativity and imagination. A secondary laundry room on the upper level adds everyday convenience. Additional features include a 2-car garage with EV charging hookup, a mudroom with a built-in bench off the back hallway, and a spacious main-level laundry room with added cabinetry and a utility sink. Located in one of Columbia County's most desirable neighborhoods, River Island offers scenic walking trails, breathtaking views of the Savannah River, a community pool, clubhouse, and top-rated schools including River Ridge Elementary, Stallings Island Middle, and Lakeside High.

    Zillow last checked:

    Listing updated:

    Listed by:

    The Stone Team 706-831-3301,

    Meybohm Real Estate - Wheeler

    Bought with:

    David Alan Greene, 182159

    David Greene Realty, Llc

    Source: Hive MLS,MLS#: 98198232MLS LogoOriginating MLS: REALTORS® of Greater Augusta

    Facts & features

    Interior

    Bedrooms & bathrooms
    • Bedrooms: 6
    • Bathrooms: 7
    • Full bathrooms: 6
    • 1/2 bathrooms: 1
    Primary bedroom
    • Level: Main
    • Dimensions: 17 x 15
    Bedroom 2
    • Level: Upper
    • Dimensions: 13 x 14
    Bedroom 3
    • Level: Upper
    • Dimensions: 12 x 15
    Bedroom 4
    • Level: Upper
    • Dimensions: 16 x 17
    Bedroom 5
    • Level: Upper
    • Dimensions: 14 x 12
    Breakfast room
    • Level: Main
    • Dimensions: 12 x 10
    Dining room
    • Level: Main
    • Dimensions: 14 x 13
    Family room
    • Level: Main
    • Dimensions: 16 x 12
    Great room
    • Level: Main
    • Dimensions: 23 x 15
    Kitchen
    • Level: Main
    • Dimensions: 14 x 13
    Heating
    • Fireplace(s), Electric, Heat Pump
    Cooling
    • Central Air
    Appliances
    • Included: Built-In Microwave, Built-In Electric Oven, Range, Double Oven, Disposal, Dishwasher
    Features
    • Walk-in Closet(s), Entrance Foyer, Kitchen Island, Pantry, Blinds/Shades, Eat-in Kitchen, Walk-In Closet(s)
    • Flooring: Carpet, Ceramic Tile, Hardwood
    • Basement: None
    • Attic: Storage
    Interior area
    • Total structure area: 4,154
    • Total interior livable area: 4,154 sqft

    Property

    Parking
    • Total spaces: 2
    • Parking features: Garage
    Features
    • Levels: Two
    • Patio & porch: Covered, Screened, Front Porch, Rear Porch
    • Fencing: Privacy,Fenced
    Lot
    • Size: 0.49 Acres
    • Dimensions: 16 x 112 x 177 x 76 x 78 x 126
    • Features: Landscaped, Sprinklers in Front, Sprinklers in Rear
    Details
    • Parcel number: 2

    Construction

    Type & style
    • Home type: SingleFamily
    • Property subtype: Single Family Residence
    Materials
    • Fiber Cement
    • Foundation: Crawl Space
    • Roof: Composition
    Condition
    • New construction: No
    • Year built: 2014

    Utilities & green energy

    • Sewer: Public Sewer
    • Water: Public

    Community & neighborhood

    Location
    • Region: Evans
    • Subdivision: River Island

    HOA & financial

    HOA
    • Has HOA: Yes
    • HOA fee: $1,500 annually
    • Amenities included: Clubhouse, Pool, Park, Playground, Sidewalks, Street Lights, Trail(s)

    Other

    Other facts
    • Listing agreement: Exclusive Right To Sell
    • Listing terms: Cash,Conventional,FHA,VA Loan

    Price history

    DateEventPrice
    6/2/2025Sold$982,000-1.3%$236/sqft
    Source: Hive MLS #98198232 Report a problem
    5/2/2025Pending sale$995,000$240/sqft
    Source: REALTORS® of Greater Augusta #540732 Report a problem
    4/18/2025Listed for sale$995,000+14.4%$240/sqft
    Source: REALTORS® of Greater Augusta #540732 Report a problem
    7/19/2022Sold$870,000$209/sqft
    Source: Hive MLS #98166191 Report a problem
    6/6/2022Pending sale$870,000$209/sqft
    Source: REALTORS® of Greater Augusta #481934 Report a problem
    4/26/2022Price change$870,000-1.1%$209/sqft
    Source: REALTORS® of Greater Augusta #481934 Report a problem
    4/14/2022Price change$880,000-1.5%$212/sqft
    Source: REALTORS® of Greater Augusta #481934 Report a problem
    3/24/2022Price change$893,500-1.9%$215/sqft
    Source: REALTORS® of Greater Augusta #481934 Report a problem
    3/4/2022Listed for sale$910,875+7.2%$219/sqft
    Source: REALTORS® of Greater Augusta #481934 Report a problem
    7/29/2021Sold$850,000+31%$205/sqft
    Source: Public Record Report a problem
    4/18/2016Sold$649,000+332.7%$156/sqft
    Source: Public Record Report a problem
    11/4/2013Sold$150,000$36/sqft
    Source: Public Record Report a problem

    Public tax history

    YearProperty taxesTax assessment
    2025$7,699 -11.8%$807,518 -7.6%
    2024$8,733 0%$874,238 +1.9%
    2023$8,735 +4.8%$858,344 +6.4%
    2022$8,332 +23.1%$806,984 +28.6%
    2021$6,766 -0.1%$627,415 +155.1%
    2020$6,771 -1.1%$245,961 -0.7%
    2019$6,843 +5.4%$247,722 +5.4%
    2018$6,492 +3.6%$235,098 +3.9%
    2017$6,265 $226,175 +2.6%
    2016$6,265 +5.5%$220,373 +2%
    2015$5,936 +453.5%$215,949 +439.9%
    2006$1,072 $40,000

    Find assessor info on the county website

    Neighborhood: 30809

    Nearby schools

    GreatSchools rating
    Schools provided by the listing agent
    • Elementary: River Ridge
    • Middle: Stallings Island
    • High: Lakeside

    Source: Hive MLS. This data may not be complete. We recommend contacting the local school district to confirm school assignments for this home.

    Get pre-qualified for a loan
    At Zillow Home Loans, we can pre-qualify you in as little as 5 minutes with no impact to your credit score.

    An equal housing lender. NMLS #10287.

    Sell for more on Zillow
    Get a Zillow Showcase℠ listing at no additional cost and you could sell for .
    $991,500
    2% more
    +$19,830
    With Zillow Showcase(estimated)
    $1,011,330