Skip main navigation
Closed
  • $425,000

    1045 Queensbury Run, Acworth, GA 30102

    4beds
    2,430sqft
    Single Family Residence
    Built in 1997
    0.36 Acres Lot
    $440,700 Zestimate®
    $175/sqft
    $2,729 Estimated rent

    Home value

    $440,700

    $419,000 - $463,000

    $2,729/mo

    Zestimate® history
    Loading
    Loading...

    Owner options

    List your home for rent

    $2,729/mo

    Rent Zestimate®

    Find your next renter with Zillow Rental Manager. Plus, with online applications, you can quickly screen prospective tenants – for free.

    Learn more

    $2,729/mo

    Rent Zestimate®

    Refinance and save

    $2,534/mo

    Est. payment

    Refinancing to a lower rate could help reduce your monthly payments and save thousands over the life of the loan.

    See today's rates

    $2,534/mo

    Est. payment

    Explore your selling options

    Work with a Zillow partner agent

    Leverage their expertise and Zillow's premium Showcase listings to get your home seen by more buyers.

    Get started

    List with your own agent

    Get your home in front of millions of buyers by listing it on Zillow.

    Learn how to do it

    Sell it yourself

    Take full control of how buyers see your home on Zillow by listing For Sale by Owner (FSBO).

    List your home

    What's special

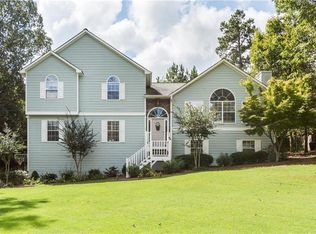
    Looking for a well maintained, move in ready home?? Look no further! This home features a totally renovated kitchen that was finished in 2016 with white shaker style cabinetry, marble look tiled backsplash and black granite countertops. Stainless steel appliances include a microwave, electric range, dishwasher and refrigerator/freezer. Eat in kitchen island and room for a breakfast table as well. Large family room open to separate dining room features a stone fireplace and hardwood floors. Main floor features 3 nice size bedrooms including the master ensuite with large walk in closet. Hall bath was remodeled and updated in 2023. Downstairs features a bar and media room, perfect for watching those weekend games or having a movie night. Lower level also features another bedroom and full bath which would be perfect for a teen or inlaw suite. Don't miss the huge finished room in the garage that is currently being used as an office but also be would great for a workshop or storage/utility/craft room. Newer Back deck was replaced in 2017 and overlooks a private, fenced backyard. Front porch and stairs were replaced in 2023. Previous popcorn ceilings were removed in 2023 and now feature a clean smooth look!! Hot Water heater replaced 5 years ago. Nice neighborhood with No HOA and only minutes to boating, swimming and fishing on Lake Allatoona. Patriots Park and trails nearby. Sought after Cherokee County schools and close to shopping and dining. Ask about our Preferred lender offering a free 1-0 interest rate buydown

    Zillow last checked:

    Listing updated:

    Listed by:

    Donna Broadus 404-583-8856,

    Broadus Realty Group, LLC

    Bought with:

    Daniel Dey, 424034

    Compass

    Source: GAMLS,MLS#: 10251141MLS Logo

    Facts & features

    Interior

    Bedrooms & bathrooms
    • Bedrooms: 4
    • Bathrooms: 3
    • Full bathrooms: 3
    • Main level bathrooms: 2
    • Main level bedrooms: 3
    Dining room
    • Features: Separate Room
    Kitchen
    • Features: Breakfast Area, Kitchen Island
    Heating
    • Forced Air
    Cooling
    • Ceiling Fan(s), Central Air
    Appliances
    • Included: Dishwasher, Disposal, Gas Water Heater, Microwave, Refrigerator
    • Laundry: Other
    Features
    • High Ceilings, Master On Main Level, Vaulted Ceiling(s), Wet Bar
    • Flooring: Carpet, Hardwood
    • Windows: Double Pane Windows, Window Treatments
    • Basement: Bath Finished,Exterior Entry,Finished
    • Number of fireplaces: 1
    • Fireplace features: Factory Built, Family Room, Gas Log
    • Common walls with other units/homes: No Common Walls
    Interior area
    • Total structure area: 2,430
    • Total interior livable area: 2,430 sqft
    • Finished area above ground: 2,430
    • Finished area below ground: 0

    Property

    Parking
    • Parking features: Garage, Garage Door Opener
    • Has garage: Yes
    Features
    • Levels: Multi/Split
    • Patio & porch: Deck
    • Fencing: Back Yard,Wood
    • Body of water: None
    Lot
    • Size: 0.36 Acres
    • Features: Level, Private
    Details
    • Parcel number: 21N11H 108

    Construction

    Type & style
    • Home type: SingleFamily
    • Architectural style: Ranch
    • Property subtype: Single Family Residence
    Materials
    • Vinyl Siding
    • Foundation: Pillar/Post/Pier
    • Roof: Composition
    Condition
    • Resale
    • New construction: No
    • Year built: 1997

    Utilities & green energy

    • Electric: 220 Volts
    • Sewer: Public Sewer
    • Water: Public
    • Utilities for property: Cable Available, Electricity Available, High Speed Internet, Natural Gas Available, Phone Available, Water Available
    Green energy
    • Energy efficient items: Appliances
    • Water conservation: Low-Flow Fixtures

    Community & neighborhood

    Security
    • Security features: Smoke Detector(s)
    Community
    • Community features: Lake, Park
    Location
    • Region: Acworth
    • Subdivision: Queensbury Orchard

    HOA & financial

    HOA
    • Has HOA: No
    • Services included: None

    Other

    Other facts
    • Listing agreement: Exclusive Right To Sell
    • Listing terms: Cash,Conventional,FHA,VA Loan

    Price history

    DateEventPrice
    3/6/2024Sold$425,000$175/sqft
    Source: GAMLS #10251141 Report a problem
    3/6/2024Pending sale$425,000$175/sqft
    Source: FMLS GA #7335534 Report a problem
    2/15/2024Contingent$425,000$175/sqft
    Source: GAMLS #10251141 Report a problem
    2/12/2024Listed for sale$425,000$175/sqft
    Source: GAMLS #10251141 Report a problem
    2/10/2024Contingent$425,000$175/sqft
    Source: GAMLS #10251141 Report a problem
    2/8/2024Listed for sale$425,000+113.7%$175/sqft
    Source: FMLS GA #7335534 Report a problem
    8/24/2007Sold$198,900+55.4%$82/sqft
    Source: Public Record Report a problem
    12/2/1997Sold$128,000$53/sqft
    Source: Public Record Report a problem

    Public tax history

    YearProperty taxesTax assessment
    2025$4,617 +474.7%$175,864 +12.9%
    2024$803 -2.6%$155,764 -0.6%
    2023$825 +20.8%$156,720 +37.2%
    2022$683 +0.4%$114,200 +16.4%
    2021$681 +3%$98,120 +6.4%
    2020$661 +3.3%$92,200 +6.4%
    2019$640 +5.8%$86,640 -53.4%
    2018$605 -1.6%$185,900 +1.9%
    2017$615 -67.7%$182,500 +11.6%
    2016$1,905 $163,600 -2%
    2015$1,905 +0.4%$166,900 +3.7%
    2014$1,897 +9.8%$161,000 +11.6%
    2013$1,729 +1%$144,300 +1.3%
    2012$1,712 -4.3%$142,400 -6.9%
    2011$1,788 -4.9%$152,900 +130.8%
    2010$1,881 +3.1%$66,240 -2.6%
    2009$1,824 -4.4%$68,040 -6.4%
    2008$1,907 +14.9%$72,720 -0.9%
    2007$1,659 +6%$73,360 +7.3%
    2006$1,566 +0.4%$68,400 +0.4%
    2005$1,560 $68,120 -55.2%
    2004-- $151,900 +6.4%
    2003-- $142,800 +165.8%
    2002$1,151 -3.5%$53,720 +3.5%
    2001$1,192 $51,920
    2000-- $51,920 +4.7%
    1999$1,315 $49,600

    Find assessor info on the county website

    Neighborhood: 30102

    Nearby schools

    GreatSchools rating
    Schools provided by the listing agent
    • Elementary: Oak Grove
    • Middle: Booth
    • High: Etowah

    Source: GAMLS. This data may not be complete. We recommend contacting the local school district to confirm school assignments for this home.

    Get a cash offer in 3 minutes
    Find out how much your home could sell for in as little as 3 minutes with a no-obligation cash offer.
    Estimated market value
    $440,700
    Get a cash offer in 3 minutes
    Find out how much your home could sell for in as little as 3 minutes with a no-obligation cash offer.
    Estimated market value
    $440,700