If you've been patiently waiting for a top-tier, A++ property to hit the market, check out 1045 Ravinia Drive, where excellence meets practicality in every inch of this impeccably maintained "move-in ready" home. This residence is not only beautifully updated & upgraded, but also exceptionally clean and very well-cared for. Over $180K spent on major remodeling over the years! From top-of-the-line quality materials utilized for renovations, to meticulous landscaping, every feature reflects a commitment to the highest standards. One step inside and you'll discover high-end features with practical upgrades for unparalleled comfort and functionality. The beautiful gourmet kitchen has been upgraded with Amish-built, soft-close cabinetry, crown-molding, granite countertops, travertine backsplash, under-cabinet lighting, and premium KitchenAid appliances, including a 6-burner range and dishwasher. Wait until you see the sparkling oversized built-in Frigidaire refrigerator/freezer! The spacious 6'x6' granite island is ideal for entertaining and casual dining. It even includes a second (built-in) oven and warming drawer. The family room offers a two-story stone fireplace, vaulted ceilings w/recessed LED lighting, custom cabinetry with granite tops, and a double ceiling fan system for a grand, yet cozy ambiance. The primary suite provides a restful retreat with vaulted ceilings, Elfa-organized closets, and an upgraded en-suite bathroom complete with a rainfall shower, waterfall and jet spray, and Amish-built soft-close cabinetry/drawers. Additional recent upgrades throughout the home include freshly painted interiors, new baseboards, paneled doors, and modern Decora light switches. High-quality hardwood floors complete the elegant interiors. The finished basement adds incredible value, featuring a stunning wet bar (quartz countertop & stone finish), with a KitchenAid refrigerator/freezer. The gorgeous rec room features beautiful built-in cabinetry/drawers and a ventless gas fireplace with stone accent. LVT flooring found throughout the entire basement, a full bath with Italian tiled double shower, and under-stair storage. Finally, you'll appreciate updates such as a high-efficiency Trane HVAC system, newer vinyl windows throughout and new carpet (2024). The exterior shines as well with recent investments, including new roof and leaf guard gutters (2023), as well as upgraded vinyl siding w/maintenance-free aluminum-wrapped soffits and fascia. A two-tiered deck and aggregate patio extend your outdoor living space, complemented by an in-ground irrigation system, exterior accent lighting, a TSR- coated garage floor, and an upgraded concrete driveway and walkway (2022). Premium location, just a half block from Ravinia Park and in close proximity to the 1250+ acre Rollins Savanna; perfect for families and outdoor enthusiasts. This home is truly turnkey, blending modern luxury with thoughtful details for both style and comfort. See the detailed info sheet provided by your Realtor for a more comprehensive list of updates and upgrades. You want the best? Come see the best! **Annual RE taxes are $13,474.38 and annual HOA is $125.00
Closed
$649,500
1045 Ravinia Dr, Gurnee, IL 60031
4beds
2,779sqft
Single Family Residence
Built in 1994
0.29 Acres Lot
$658,000 Zestimate®
$234/sqft
$3,747 Estimated rent
Home value
$658,000
$625,000 - $691,000
$3,747/mo
Zestimate® history
Owner options
List your home for rent
$3,747/mo
Rent Zestimate®
Find your next renter with Zillow Rental Manager. Plus, with online applications, you can quickly screen prospective tenants – for free.
$3,747/mo
Rent Zestimate®
Refinance and save
$4,278/mo
Est. payment
Refinancing to a lower rate could help reduce your monthly payments and save thousands over the life of the loan.
$4,278/mo
Est. payment
Explore your selling options
Work with a Zillow partner agent
Leverage their expertise and Zillow's premium Showcase listings to get your home seen by more buyers.
Get startedList with your own agent
Get your home in front of millions of buyers by listing it on Zillow.
Learn how to do itSell it yourself
Take full control of how buyers see your home on Zillow by listing For Sale by Owner (FSBO).
List your homeWhat's special
Zillow last checked:
Listing updated:
Listed by:
Greg Anderson 847-367-1855,
Baird & Warner,
Kelly Anderson 847-668-7934,
Baird & Warner
Bought with:
Tim Dannegger
Solid Realty Services Inc
Source: MRED as distributed by MLS GRID,MLS#: 12198347
Facts & features
Interior
Bedrooms & bathrooms
- Bedrooms: 4
- Bathrooms: 4
- Full bathrooms: 3
- 1/2 bathrooms: 1
Rooms
- Room types: Eating Area, Office, Recreation Room, Storage
Primary bedroom
- Features: Flooring (Carpet), Window Treatments (All), Bathroom (Full, Double Sink)
- Level: Main
- Area: 286 Square Feet
- Dimensions: 22X13
Bedroom 2
- Features: Flooring (Carpet), Window Treatments (All)
- Level: Main
- Area: 144 Square Feet
- Dimensions: 12X12
Bedroom 3
- Features: Flooring (Carpet), Window Treatments (All)
- Level: Main
- Area: 132 Square Feet
- Dimensions: 12X11
Bedroom 4
- Features: Flooring (Carpet), Window Treatments (All)
- Level: Main
- Area: 120 Square Feet
- Dimensions: 12X10
Dining room
- Features: Flooring (Hardwood), Window Treatments (All)
- Level: Main
- Area: 168 Square Feet
- Dimensions: 14X12
Eating area
- Features: Flooring (Hardwood), Window Treatments (All)
- Level: Main
- Area: 104 Square Feet
- Dimensions: 13X8
Family room
- Features: Flooring (Hardwood), Window Treatments (All)
- Level: Main
- Area: 300 Square Feet
- Dimensions: 20X15
Kitchen
- Features: Kitchen (Eating Area-Table Space, Island, Pantry-Closet, Custom Cabinetry, SolidSurfaceCounter, Updated Kitchen), Flooring (Hardwood), Window Treatments (All)
- Level: Main
- Area: 289 Square Feet
- Dimensions: 17X17
Laundry
- Features: Flooring (Hardwood), Window Treatments (All)
- Level: Main
- Area: 49 Square Feet
- Dimensions: 7X7
Living room
- Features: Flooring (Hardwood), Window Treatments (All)
- Level: Main
- Area: 208 Square Feet
- Dimensions: 16X13
Office
- Features: Flooring (Hardwood), Window Treatments (All)
- Level: Main
- Area: 132 Square Feet
- Dimensions: 12X11
Recreation room
- Features: Flooring (Other), Window Treatments (All)
- Level: Basement
- Area: 1632 Square Feet
- Dimensions: 51X32
Storage
- Level: Basement
- Area: 60 Square Feet
- Dimensions: 10X6
Heating
- Natural Gas, Forced Air, Radiant Floor
Cooling
- Central Air
Appliances
- Included: Double Oven, Range, Dishwasher, Refrigerator, High End Refrigerator, Freezer, Washer, Dryer, Disposal, Stainless Steel Appliance(s), Range Hood, Other, Gas Cooktop, Humidifier
- Laundry: Gas Dryer Hookup, In Unit, Sink
Features
- Cathedral Ceiling(s), Built-in Features, Walk-In Closet(s), Bookcases, High Ceilings
- Flooring: Hardwood
- Windows: Screens
- Basement: Finished,Egress Window,9 ft + pour,Concrete,Rec/Family Area,Full
- Attic: Full,Unfinished
- Number of fireplaces: 2
- Fireplace features: Gas Log, Gas Starter, Ventless, Masonry, Family Room, Basement
Interior area
- Total structure area: 4,347
- Total interior livable area: 2,779 sqft
- Finished area below ground: 1,568
Property
Parking
- Total spaces: 2.5
- Parking features: Concrete, Garage Door Opener, On Site, Garage Owned, Attached, Garage
- Attached garage spaces: 2.5
- Has uncovered spaces: Yes
Accessibility
- Accessibility features: No Disability Access
Features
- Stories: 2
- Patio & porch: Deck, Patio
- Exterior features: Lighting
- Has view: Yes
Lot
- Size: 0.29 Acres
- Dimensions: 68X150X22X46X31X149
- Features: Landscaped, Mature Trees, Views
Details
- Parcel number: 07183050080000
- Special conditions: None
- Other equipment: Ceiling Fan(s), Fan-Attic Exhaust, Sump Pump
Construction
Type & style
- Home type: SingleFamily
- Architectural style: Colonial
- Property subtype: Single Family Residence
Materials
- Brick
- Foundation: Concrete Perimeter
- Roof: Asphalt
Condition
- New construction: No
- Year built: 1994
Utilities & green energy
- Electric: Circuit Breakers, 200+ Amp Service
- Sewer: Public Sewer
- Water: Public
Community & HOA
Community
- Features: Park, Curbs, Sidewalks, Street Lights, Street Paved
- Security: Carbon Monoxide Detector(s)
- Subdivision: Ravinia Woods
HOA
- Has HOA: Yes
- Services included: Other
- HOA fee: $125 annually
Location
- Region: Gurnee
Financial & listing details
- Price per square foot: $234/sqft
- Tax assessed value: $468,953
- Annual tax amount: $13,474
- Date on market: 2/2/2025
- Listing terms: Conventional
- Ownership: Fee Simple
Price history
| Date | Event | Price |
|---|---|---|
| 1/31/2025 | Sold | $649,500+160.3%$234/sqft |
Source:  MRED as distributed by MLS GRID #12198347 Report a problem MRED as distributed by MLS GRID #12198347 Report a problem | ||
| 9/20/1994 | Sold | $249,500$90/sqft |
Source: Public Record Report a problem | ||
Public tax history
| Year | Property taxes | Tax assessment |
|---|---|---|
| 2024 | $13,802 +2.4% | $169,025 +8.1% |
| 2023 | $13,474 +10% | $156,302 +7.7% |
| 2022 | $12,254 +10.6% | $145,114 +10.2% |
| 2021 | $11,079 +3.3% | $131,719 +6.8% |
| 2020 | $10,724 +2.9% | $123,326 +3% |
| 2019 | $10,420 +3.9% | $119,746 +1.5% |
| 2018 | $10,028 | $118,017 +3% |
| 2017 | $10,028 +3.4% | $114,635 +4.7% |
| 2016 | $9,696 +16.1% | $109,531 +5.4% |
| 2015 | $8,354 +3% | $103,880 +17.4% |
| 2014 | $8,110 +5.5% | $88,456 -0.8% |
| 2012 | $7,687 +4.9% | $89,133 -25.5% |
| 2011 | $7,328 -8% | $119,635 -15.2% |
| 2010 | $7,963 -19.7% | $141,079 -6.7% |
| 2009 | $9,911 +0.9% | $151,255 -2% |
| 2008 | $9,820 +8.5% | $154,400 +10.6% |
| 2006 | $9,052 +9% | $139,641 |
| 2005 | $8,306 +13.2% | -- |
| 2004 | $7,339 +3.8% | -- |
| 2003 | $7,067 +4.4% | -- |
| 2002 | $6,767 +3.1% | -- |
| 2001 | $6,566 +3.1% | $92,052 +3.5% |
| 2000 | $6,371 | $88,960 |
Find assessor info on the county website
Neighborhood: 60031
Nearby homes
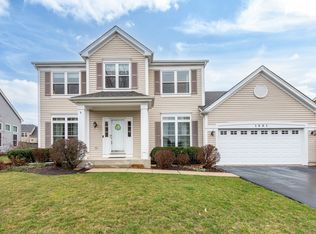
- $482,0004 bd3 ba2.7k sqft1061 Ravinia Dr, Gurnee, IL 60031Sold
- $544,7004 bd3 ba2.7k sqft1029 Ravinia Dr, Gurnee, IL 60031Off Market
- $644,7004 bd4 ba3.1k sqft1046 Vista Dr, Gurnee, IL 60031Off Market
- $571,6005 bd4 ba2.8k sqft1020 Vista Dr, Gurnee, IL 60031Off Market
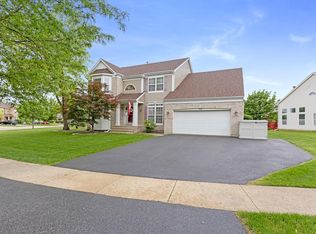
- $658,4004 bd4 ba3.1k sqft1077 Ravinia Dr, Gurnee, IL 60031Off Market
- $531,0004 bd3 ba2.7k sqft1062 Vista Dr, Gurnee, IL 60031Off Market
- $568,1004 bd2 ba2.8k sqft1048 Ravinia Dr, Gurnee, IL 60031Off Market
- $620,8004 bd4 ba3.1k sqft1064 Ravinia Dr, Gurnee, IL 60031Off Market
Nearby schools
GreatSchools rating
- NAWoodland Primary SchoolGrades: PK-KDistance: 1.9 mi
- 5/10Woodland Middle SchoolGrades: 6-8Distance: 2.9 mi
- 9/10Warren Township High SchoolGrades: 9-12Distance: 1.3 mi
Schools provided by the listing agent
- Elementary: Woodland Elementary School
- Middle: Woodland Jr High School
- High: Warren Township High School
- District: 50
Source: MRED as distributed by MLS GRID. This data may not be complete. We recommend contacting the local school district to confirm school assignments for this home.
Get a cash offer in 3 minutes
Find out how much your home could sell for in as little as 3 minutes with a no-obligation cash offer.
Estimated market value
$658,000
Get a cash offer in 3 minutes
Find out how much your home could sell for in as little as 3 minutes with a no-obligation cash offer.
Estimated market value
$658,000
- Illinois
- Lake County
- Gurnee
- 60031
- 1045 Ravinia Dr
