This 3BR, 2BA home offers great southern views of and a beautiful setting along the protected waters of Nevil Creek, just off the Pamlico River! And with a nicely elevated homesite situated out of the flood zone, flood insurance is not required! The home features a split floorplan with a central living room complete with great views down the creek. Walk out onto the elevated deck and enjoy morning coffee or afternoon sweet tea! Easily walk down to the private dock, complete with sitting platform and boathouse, which offers easy access to boating fishing and all that coastal North Carolina has to offer along the water! Other features include a 2 car covered carport, multiple storage sheds and much more. Come view all that this property has to offer!
For sale
$299,900
1045 River Road, Blounts Creek, NC 27814
3beds
1,500sqft
Manufactured Home
Built in 1987
1.36 Acres Lot
$278,500 Zestimate®
$200/sqft
$5/mo HOA
What's special
Nicely elevated homesiteSouthern viewsElevated deckSplit floorplanMultiple storage sheds
- 90 days |
- 2,461 |
- 129 |
Zillow last checked:
Listing updated:
Listed by:
Stephen Atkins Il 252-714-9341,
Experience Realty-Waterfront Professionals
Source: Hive MLS,MLS#: 100576760 Originating MLS: Coastal Plains Association of Realtors
Originating MLS: Coastal Plains Association of RealtorsFacts & features
Interior
Bedrooms & bathrooms
- Bedrooms: 3
- Bathrooms: 2
- Full bathrooms: 2
Rooms
- Room types: Master Bedroom, Bedroom 2, Bedroom 3, Living Room, Dining Room, Laundry, Bathroom 1, Bathroom 2
Heating
- Heat Pump, Electric
Cooling
- Heat Pump
Appliances
- Included: Vented Exhaust Fan, Washer, Refrigerator, Range, Dryer, Dishwasher
- Laundry: Dryer Hookup, Washer Hookup, Laundry Room
Features
- Walk-in Closet(s), Vaulted Ceiling(s), Ceiling Fan(s), Pantry, Walk-In Closet(s)
- Flooring: LVT/LVP
- Basement: None
- Attic: No Access
- Number of fireplaces: 1
Interior area
- Total structure area: 1,500
- Total interior livable area: 1,500 sqft
Video & virtual tour
Property
Parking
- Total spaces: 2
- Parking features: Gravel, Unpaved
- Carport spaces: 2
Accessibility
- Accessibility features: None
Features
- Levels: One
- Patio & porch: Deck, Porch, Front Porch
- Fencing: None
- Has view: Yes
- View description: Creek/Stream, Water
- Has water view: Yes
- Water view: Creek/Stream,Water
- Waterfront features: Pier, Waterfront, Water Access Comm
- Frontage type: Creek
Lot
- Size: 1.36 Acres
- Dimensions: 108 x 490 x 108 x 450
- Features: Wooded, Boat Dock, Deeded Waterfront, Pier, Water Access Comm, Rural
Details
- Additional structures: Covered Area, Boat House, Shed(s), Storage
- Parcel number: 23994
- Zoning: residential
- Special conditions: Standard
Construction
Type & style
- Home type: MobileManufactured
- Property subtype: Manufactured Home
Materials
- Vinyl Siding, Wood Frame
- Foundation: Block, Crawl Space
- Roof: Shingle,Composition
Condition
- New construction: No
- Year built: 1987
Utilities & green energy
- Sewer: Septic Tank
- Water: County Water
- Utilities for property: Water Connected
Community & HOA
Community
- Security: Smoke Detector(s)
- Subdivision: Crystal Beach
HOA
- Has HOA: Yes
- Amenities included: Waterfront Community, Beach Access, Clubhouse, Maintenance Common Areas, Maintenance Roads, Picnic Area, Playground, Ramp
- HOA fee: $55 annually
- HOA name: Crystal Beach Improvement Corporation
- HOA phone: 252-495-0159
Location
- Region: Blounts Creek
Financial & listing details
- Price per square foot: $200/sqft
- Tax assessed value: $246,010
- Annual tax amount: $1,421
- Date on market: 5/26/2026
- Cumulative days on market: 90 days
- Listing agreement: Exclusive Right To Sell
- Listing terms: Cash,Other
Estimated market value
$278,500
$265,000 - $292,000
$1,142/mo
Price history
| Date | Event | Price |
|---|---|---|
| 5/26/2026 | Price change | $299,900-15.5%$200/sqft |
Source:  Hive MLS #100576760 Report a problem Hive MLS #100576760 Report a problem | ||
| 7/28/2025 | Price change | $355,000-2.7%$237/sqft |
Source: Hive MLS #100514147 Report a problem | ||
| 6/17/2025 | Listed for sale | $365,000$243/sqft |
Source: Hive MLS #100514147 Report a problem | ||
Public tax history
| Year | Property taxes | Tax assessment |
|---|---|---|
| 2025 | -- | $246,010 +125.4% |
| 2024 | $748 | $109,159 |
| 2023 | $748 +9.6% | $109,159 |
| 2022 | $682 | $109,159 |
| 2021 | -- | $109,159 |
| 2020 | $927 +1.1% | $109,159 |
| 2019 | $917 | $109,159 |
| 2018 | -- | $109,159 -6.9% |
| 2017 | -- | $117,223 |
| 2016 | -- | $117,223 |
| 2015 | -- | -- |
| 2014 | $757 | -- |
| 2013 | $757 | $117,223 |
| 2011 | -- | -- |
| 2010 | -- | -- |
Find assessor info on the county website
Monthly payment
Climate risks
Neighborhood: 27814
Nearby schools
GreatSchools rating
- 5/10S W Snowden ElementaryGrades: PK-8Distance: 10.7 mi
- 5/10Southside HighGrades: 9-12Distance: 8.7 mi
Schools provided by the listing agent
- Elementary: Chocowinity Primary School
- Middle: Chocowinity Middle School
- High: Southside
Source: Hive MLS. This data may not be complete. We recommend contacting the local school district to confirm school assignments for this home.
- $210,1002 bd1 ba890 sqft1053 River Rd, Blounts Creek, NC 27814Off Market
- $228,9002 bd2 ba1.1k sqft997 River Rd, Blounts Creek, NC 27814Off Market
- $375,0002 bd3 ba3.6k sqft1065 River Rd, Blounts Creek, NC 27814Off Market
- $156,2001 bd1 ba1.1k sqft1077 River Rd, Blounts Creek, NC 27814Off Market
- $239,5003 bd2 ba1k sqft1089 River Rd, Blounts Creek, NC 27814Off Market
- $11,6466,534 sqft1089 River Rd, Blounts Creek, NC 27814Off Market
- $100,1002 bd1 ba1k sqft1056 River Rd, Blounts Creek, NC 27814Off Market
- $112,2002 bd2 ba892 sqft1078 River Rd, Blounts Creek, NC 27814Off Market
A local agent can set up tours, give advice and negotiate with sellers.
Similar homes
- $317,5003 bd2 ba1.7k sqft1228 Core Point Road, Blounts Creek, NC 27814For Sale

 MLS ID #100578227, Rebekah Warren, Realty ONE Group East. Hive MLS
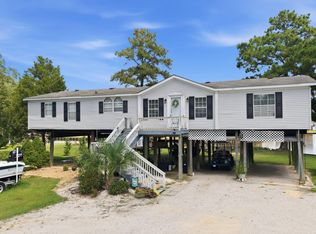
 - $284,9003 bd2 ba1.7k sqft211 D Drive, Chocowinity, NC 27817For Sale
 MLS ID #100597388, Carter Hall, Turner Realty Team. Hive MLS
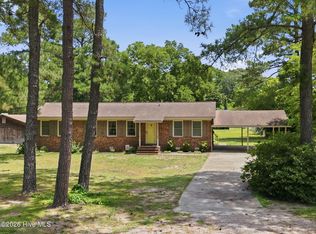
 - $298,9003 bd2 ba1.3k sqft1156 S Asbury Church Road, Washington, NC 27889For Sale
 MLS ID #100587134, Deborah Bland Manning, The Rich Company. Hive MLS
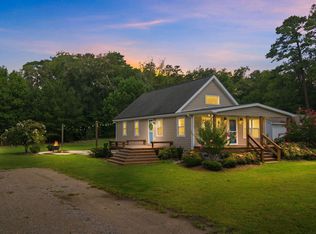
 - $285,0003 bd2 ba1.6k sqft94 Glen Haven Road, Washington, NC 27889For Sale
 MLS ID #100594324, Anna Powell, eXp Realty. Hive MLS
 - $285,0003 bd3 ba1.5k sqft220 River Road, Washington, NC 27889For SaleMLS ID #100597505, Heather Dawn Osborn, The Rich Company. Hive MLS
- $309,0003 bd3 ba2k sqft111 N Wedgewood Drive, Washington, NC 27889For SaleMLS ID #100587356, Lydie Jennings, eXp Realty. Hive MLS
- $375,0003 bd2 ba1.4k sqft2831 Whichards Beach Road, Chocowinity, NC 27817For SaleMLS ID #100582350, Brenda Evans, Berkshire Hathaway HomeServices Prime Properties. Hive MLS
- $200,0003 bd2 ba1.6k sqft86 Mel Lane, Washington, NC 27889For SaleMLS ID #100596219, Shane Noblin, eXp Realty. Hive MLS
- $299,0003 bd2 ba1.4k sqft206 Ellison Drive, Washington, NC 27889For SaleMLS ID #100591258, Bertha Pyne, Selective Homes. Hive MLS
- $360,0003 bd2 ba1.5k sqft4969 N Boyd Road, Pinetown, NC 27865For SaleMLS ID #100581937, Christy Wallace, eXp Realty. Hive MLS
- $197,5004 bd2 ba1.2k sqft635 Core Point Road, Blounts Creek, NC 27814For SaleMLS ID #100595320, Jacob Anderson, Anderson & Anderson Realty Group, LLC. Hive MLS
- $290,0003 bd2 ba1.6k sqft438 Stell Road, Bath, NC 27808For SaleMLS ID #100524779, Tonya Ayers, Coldwell Banker Sea Coast Advantage - Washington. Hive MLS
- $195,0003 bd2 ba1.3k sqft270 Duck Creek Road, Washington, NC 27889For SaleMLS ID #100540599, Tonya Ayers, Coldwell Banker Sea Coast Advantage - Washington. Hive MLS
- $275,0002 bd2 ba1.9k sqft205 Streets Ferry Road, Vanceboro, NC 28586For SaleMLS ID #100595908, Russell Ipock, JRS Realty, LLC. Hive MLS
- $264,0003 bd2 ba1.2k sqft682 Cherry Road, Washington, NC 27889For SaleMLS ID #100586571, Danyel Hartley, eXp Realty. Hive MLS
- $300,0003 bd2 ba2.1k sqft103 Ellison Drive, Washington, NC 27889For SaleMLS ID #100594399, Martha Woolard, The Rich Company. Hive MLS
- $395,0003 bd2 ba1.7k sqft46 Riverview Drive, Chocowinity, NC 27817For SaleMLS ID #100564484, Misti Clark Hignite, Keller Williams Realty Points East. Hive MLS
- $245,0003 bd2 ba1.6k sqft550 Walker Road, Aurora, NC 27806For SaleMLS ID #100596360, Sarah C Wilkinson, Epique Realty. Hive MLS
- $288,0003 bd2 ba1.6k sqft56 Pirate Cove Road, Washington, NC 27889For SaleMLS ID #100576744, Nan McLendon, The Rich Company. Hive MLS
- $--3 bd1 ba1.2k sqft103 Panticough Dr, Washington, NC 27889AuctionServiceLink Auction
