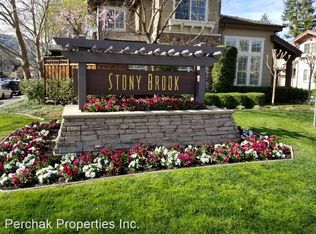
This phenomenal two-story home is nestled within the quaint Stonybrook neighborhood, centrally located in downtown Danville. Boasting three bedrooms, two and a half baths, and nearly fifteen hundred square feet of living space, this residence offers comfort and convenience. Upon entry, be greeted with vaulted ceilings, hardwood flooring, a gas fireplace, recessed lighting, crown molding, baseboards and tons of natural light throughout. Beautiful bright kitchen includes a 5 burner gas range, stainless steel appliances, breakfast bar, plantation shutters, an eat-in kitchen nook and ample cabinet storage. The half bath is conveniently located on the first floor while upstairs hosts three bedrooms, two full bathrooms and the laundry area. The expansive primary bedroom features tall ceilings, multiple windows including a bench window, ceiling fan, large walk-in closet and a beautifully tiled oversized ensuite bathroom with a skylight and shower over large tub with glass doors. Backyard is peaceful and serene with a concrete patio, large side yard and beautiful surrounding trees creating ultimate privacy. Prime downtown location and in close proximity to award-winning schools, the Iron Horse Trail for outdoor activities, and a variety of top-rated restaurants and local shops.
Sold for $1,300,000
Tax assessed value
$1,300,000
1045 River Rock Ln, Danville, CA 94526
3beds
1,492sqft
Single Family Residence
Built in 1996
1,742 Square Feet Lot
$1,305,000 Zestimate®
$871/sqft
$4,683 Estimated rent
Home value
$1,305,000
$1.24M - $1.38M
$4,683/mo
Zestimate® history
Owner options
List your home for rent
$4,683/mo
Rent Zestimate®
Find your next renter with Zillow Rental Manager. Plus, with online applications, you can quickly screen prospective tenants – for free.
$4,683/mo
Rent Zestimate®
Refinance and save
$8,633/mo
Est. payment
Refinancing to a lower rate could help reduce your monthly payments and save thousands over the life of the loan.
$8,633/mo
Est. payment
Explore your selling options
Work with a Zillow partner agent
Leverage their expertise and Zillow's premium Showcase listings to get your home seen by more buyers.
Get startedList with your own agent
Get your home in front of millions of buyers by listing it on Zillow.
Learn how to do itSell it yourself
Take full control of how buyers see your home on Zillow by listing For Sale by Owner (FSBO).
List your homeWhat's special
Zillow last checked:
Listing updated:
Listed by:
Steve Kehrig DRE #01410377 925-487-6618,
Coldwell Banker,
Stephanie Talyat 925-286-5424,
Coldwell Banker
Bought with:
Lori Nader, DRE #01118652
Re/max Accord
Source: CCAR,MLS#: 41064695
Facts & features
Interior
Bedrooms & bathrooms
- Bedrooms: 3
- Bathrooms: 3
- Full bathrooms: 2
- Partial bathrooms: 1
Rooms
- Room types: 0.5 Bath, Main Entry, 3 Bedrooms, 2 Baths
Bathroom
- Features: Shower Over Tub
Kitchen
- Features: Breakfast Bar, Tile Counters, Dishwasher, Eat-in Kitchen, Disposal, Gas Range/Cooktop, Microwave, Refrigerator
Heating
- Forced Air
Cooling
- Central Air
Appliances
- Included: Dishwasher, Gas Range, Microwave, Refrigerator, Dryer, Washer
- Laundry: Laundry Closet, Common Area
Features
- Breakfast Bar
- Flooring: Hardwood, Tile, Carpet
- Windows: Window Coverings
- Number of fireplaces: 1
- Fireplace features: Gas
Interior area
- Total structure area: 1,492
- Total interior livable area: 1,492 sqft
Property
Parking
- Total spaces: 2
- Parking features: Attached, Garage Door Opener
- Attached garage spaces: 2
Features
- Levels: Two
- Stories: 2
- Pool features: None, Community
- Fencing: Fenced
Lot
- Size: 1,742 Square Feet
- Features: Back Yard, Landscaped
Details
- Parcel number: 2161100272
- Special conditions: Standard
Construction
Type & style
- Home type: SingleFamily
- Architectural style: Traditional
- Property subtype: Single Family Residence
Materials
- Wood Shingles
- Roof: Composition,Other
Condition
- Existing
- New construction: No
- Year built: 1996
Utilities & green energy
- Electric: No Solar
Community & HOA
Community
- Subdivision: Stonybrook
HOA
- Has HOA: Yes
- Amenities included: Pool
- Services included: Common Area Maint
- HOA fee: $305 monthly
- HOA name: NOT LISTED
- HOA phone: 925-830-4848
Location
- Region: Danville
Financial & listing details
- Price per square foot: $871/sqft
- Tax assessed value: $1,300,000
- Annual tax amount: $15,199
- Date on market: 6/26/2024
Price history
| Date | Event | Price |
|---|---|---|
| 7/31/2024 | Sold | $1,300,000+0.1%$871/sqft |
Source:  CCAR #41064695 Report a problem CCAR #41064695 Report a problem | ||
| 7/15/2024 | Pending sale | $1,299,000$871/sqft |
Source:  bridgeMLS/CCAR/Bay East AOR #41064695 Report a problem bridgeMLS/CCAR/Bay East AOR #41064695 Report a problem | ||
| 7/9/2024 | Price change | $1,299,000-2.3%$871/sqft |
Source: bridgeMLS/CCAR/Bay East AOR #41064695 Report a problem | ||
| 6/27/2024 | Listed for sale | $1,329,000-5%$891/sqft |
Source: bridgeMLS/CCAR/Bay East AOR #41064695 Report a problem | ||
| 6/18/2024 | Listing removed | -- |
Source: bridgeMLS/CCAR/Bay East AOR #41056352 Report a problem | ||
| 4/17/2024 | Listed for sale | $1,399,000+72.2%$938/sqft |
Source: bridgeMLS/CCAR/Bay East AOR #41056352 Report a problem | ||
| 3/11/2016 | Listing removed | $3,850$3/sqft |
Source: Pacific Union Property Management Report a problem | ||
| 2/14/2016 | Listed for rent | $3,850+5.5%$3/sqft |
Source: Pacific Union Property Management Report a problem | ||
| 2/7/2015 | Listing removed | $3,650$2/sqft |
Source: Pacific Union Property Mgmt. Report a problem | ||
| 2/3/2015 | Listed for rent | $3,650+21.9%$2/sqft |
Source: Pacific Union Property Mgmt. Report a problem | ||
| 9/19/2014 | Sold | $812,500-1.5%$545/sqft |
Source: CCAR #40669940 Report a problem | ||
| 8/14/2014 | Listed for sale | $825,000+27.9%$553/sqft |
Source: Windermere Lynne French & Associates #40669940 Report a problem | ||
| 12/6/2012 | Listing removed | $2,995$2/sqft |
Source: American Property Management Report a problem | ||
| 12/1/2012 | Listed for rent | $2,995$2/sqft |
Source: American Property Management Report a problem | ||
| 3/30/2011 | Sold | $645,000-3.6%$432/sqft |
Source: CCAR #40500154 Report a problem | ||
| 12/10/2010 | Listed for sale | $669,000+118.3%$448/sqft |
Source: J. Rockcliff Realtors #40500154 Report a problem | ||
| 1/7/1997 | Sold | $306,500$205/sqft |
Source: Public Record Report a problem | ||
Public tax history
| Year | Property taxes | Tax assessment |
|---|---|---|
| 2025 | $15,199 +33.5% | $1,300,000 +35.8% |
| 2024 | $11,386 +1.6% | $957,347 +2% |
| 2023 | $11,209 +0.7% | $938,576 +2% |
| 2022 | $11,127 +2.2% | $920,174 +2% |
| 2021 | $10,888 +1% | $902,132 +1% |
| 2020 | $10,776 +1.8% | $892,883 +2% |
| 2019 | $10,581 +3.1% | $875,376 +2% |
| 2018 | $10,264 +3.8% | $858,213 +2% |
| 2017 | $9,892 +1.3% | $841,387 +2% |
| 2016 | $9,768 +1.3% | $824,890 +1.5% |
| 2015 | $9,644 +18.1% | $812,500 +20.5% |
| 2014 | $8,163 | $674,103 +4% |
| 2013 | -- | $648,000 +5.6% |
| 2012 | -- | $613,500 +57.6% |
| 2011 | -- | $389,375 +0.8% |
| 2010 | -- | $386,466 -0.2% |
| 2009 | -- | $387,386 +2% |
| 2008 | -- | $379,791 +2% |
| 2007 | -- | $372,345 +2% |
| 2006 | -- | $365,045 +2% |
| 2005 | -- | $357,888 +2% |
| 2004 | -- | $350,872 +1.9% |
| 2003 | -- | $344,442 +2% |
| 2002 | -- | $337,689 +2% |
| 2001 | -- | $331,069 |
Find assessor info on the county website
Neighborhood: 94526
Nearby homes
- $1,709,8004 bd3 ba2k sqft1043 River Rock Ln, Danville, CA 94526Off Market
- $548,6854 bd2 ba1.9k sqft1047 River Rock Ln, Danville, CA 94526Off Market
- $1,200,0003 bd3 ba1.3k sqft1041 River Rock Ln, Danville, CA 94526Sold

- $207,2413 bd2 ba1.5k sqft1049 River Rock Ln, Danville, CA 94526Off Market
- $1,598,2004 bd2 ba1.9k sqft1027 River Rock Ln, Danville, CA 94526Off Market
- $1,638,1003 bd4 ba2k sqft1063 River Rock Ln, Danville, CA 94526Off Market
- $1,320,7003 bd3 ba1.5k sqft1029 River Rock Ln, Danville, CA 94526Off Market
- $1,152,3002 bd3 ba1.3k sqft1061 River Rock Ln, Danville, CA 94526Off Market
Nearby schools
GreatSchools rating
- 10/10Montair Elementary SchoolGrades: K-5Distance: 0.5 mi
- 10/10Stone Valley Middle SchoolGrades: 6-8Distance: 2.9 mi
- 10/10San Ramon Valley High SchoolGrades: 9-12Distance: 0.7 mi
Get a cash offer in 3 minutes
Find out how much your home could sell for in as little as 3 minutes with a no-obligation cash offer.
Estimated market value
$1,305,000
Get a cash offer in 3 minutes
Find out how much your home could sell for in as little as 3 minutes with a no-obligation cash offer.
Estimated market value
$1,305,000
- California
- Contra Costa County
- Danville
- 94526
- 1045 River Rock Ln
Nearby cities
Nearby zip codes
Other Danville Topics
