Located in desirable Oak Forest and set on a coveted corner lot, this beautifully appointed 4-bedroom home offers exceptional design, flexibility, and outdoor living. Rich oak hardwood floors flow throughout, complemented by top-of-the-line finishes and a chef’s kitchen outfitted with premium Thermador appliances. A standout feature of the home is the oversized flex space with an attached half bath, offering endless possibilities as a game room, home office, or optional fifth bedroom. The thoughtful layout includes three full bathrooms, including a Jack-and-Jill bath, plus an additional half bath downstairs with direct outdoor access, ideal for use as a pool bath. The private backyard is a true retreat, featuring a heated resort-style pool perfect for year-round enjoyment. With its versatile floor plan, luxury finishes, and prime Oak Forest location, 1045 Rosepoint offers refined living with spaces designed to adapt to your lifestyle.
Pending
$1,299,000
1045 Rosepoint St, Houston, TX 77018
4beds
3,550sqft
Single Family Residence
Built in 2013
7,919 Square Feet Lot
$1,296,000 Zestimate®
$366/sqft
$-- HOA
What's special
Luxury finishesRich oak hardwood floorsVersatile floor planTop-of-the-line finishesCoveted corner lot
- 29 days
- 149
- 6
Zillow last checked:
Listing updated:
Listed by:
Brittany Waterman TREC #0605729 713-823-4695,
Martha Turner Sotheby's International Realty
Source: HAR,MLS#: 95591807
Facts & features
Interior
Bedrooms & bathrooms
- Bedrooms: 4
- Bathrooms: 5
- Full bathrooms: 3
- 1/2 bathrooms: 2
Rooms
- Room types: Utility Room
Primary bedroom
- Level: Second
- Area: 288
- Dimensions: 18x16
Bedroom
- Level: Second
- Area: 144
- Dimensions: 12x12
Bedroom
- Level: Second
- Area: 132
- Dimensions: 12x11
Bedroom
- Level: Second
- Area: 132
- Dimensions: 12x11
Dining room
- Level: First
- Area: 143
- Dimensions: 13x11
Family room
- Level: First
- Area: 360
- Dimensions: 20x18
Game room
- Level: Second
- Area: 238
- Dimensions: 17x14
Kitchen
- Level: First
- Area: 216
- Dimensions: 18x12
Heating
- Natural Gas
Cooling
- Ceiling Fan(s), Electric
Appliances
- Included: Disposal, Convection Oven, Electric Oven, Microwave, Gas Cooktop, Dishwasher
- Laundry: Electric Dryer Hookup, Gas Dryer Hookup, Washer Hookup
Features
- Balcony, Crown Molding, Formal Entry/Foyer, High Ceilings, 1 Bedroom Down - Not Primary BR, Primary Bed - 2nd Floor, Walk-In Closet(s)
- Flooring: Carpet, Stone, Tile, Wood
- Number of fireplaces: 1
- Fireplace features: Gas
Interior area
- Total structure area: 3,550
- Total interior livable area: 3,550 sqft
Video & virtual tour
Property
Parking
- Total spaces: 2
- Parking features: Attached, Electric Gate, Garage Door Opener, Driveway Gate
- Attached garage spaces: 2
Features
- Stories: 2
- Patio & porch: Patio/Deck
- Exterior features: Balcony, Sprinkler System
- Has private pool: Yes
- Pool features: In Ground
- Fencing: Back Yard
Lot
- Size: 7,919 Square Feet
- Features: Back Yard, Corner Lot, Subdivided, 0 Up To 1/4 Acre
Details
- Parcel number: 0730990170001
Construction
Type & style
- Home type: SingleFamily
- Architectural style: Traditional
- Property subtype: Single Family Residence
Materials
- Brick, Cement Siding, Stone
- Foundation: Slab
- Roof: Composition
Condition
- New construction: No
- Year built: 2013
Utilities & green energy
- Sewer: Public Sewer
- Water: Public
Green energy
- Energy efficient items: Thermostat
Community & HOA
Community
- Subdivision: Oak Forest Add Sec 01
Location
- Region: Houston
Financial & listing details
- Price per square foot: $366/sqft
- Tax assessed value: $1,165,149
- Annual tax amount: $24,762
- Date on market: 9/8/2026
Estimated market value
$1,296,000
$1.23M - $1.36M
$6,539/mo
Price history
| Date | Event | Price |
|---|---|---|
| 9/11/2026 | Pending sale | $1,299,000$366/sqft |
Source:  HAR #95591807 Report a problem HAR #95591807 Report a problem | ||
| 9/8/2026 | Listed for sale | $1,299,000-4.8%$366/sqft |
Source: HAR #95591807 Report a problem | ||
| 9/1/2026 | Listing removed | $1,365,000$385/sqft |
Source: HAR #1081530 Report a problem | ||
| 8/6/2026 | Listed for sale | $1,365,000$385/sqft |
Source: HAR #1081530 Report a problem | ||
| 8/3/2026 | Listing removed | $1,365,000$385/sqft |
Source: HAR #44052563 Report a problem | ||
| 7/9/2026 | Price change | $1,365,000-0.7%$385/sqft |
Source: HAR #44052563 Report a problem | ||
| 6/9/2026 | Price change | $1,375,000-1.7%$387/sqft |
Source: HAR #93380423 Report a problem | ||
| 4/30/2026 | Listed for sale | $1,399,000+8%$394/sqft |
Source: HAR #93380423 Report a problem | ||
| 6/27/2024 | Listing removed | -- |
Source: HAR #75628097 Report a problem | ||
| 6/2/2024 | Pending sale | $1,295,000$365/sqft |
Source: HAR #75628097 Report a problem | ||
| 5/30/2024 | Listed for sale | $1,295,000+50.6%$365/sqft |
Source: HAR #75628097 Report a problem | ||
| 11/28/2017 | Listing removed | $859,900$242/sqft |
Source: Citiquest Properties #67272246 Report a problem | ||
| 10/28/2017 | Pending sale | $859,900$242/sqft |
Source: Citiquest Properties #67272246 Report a problem | ||
| 10/17/2017 | Price change | $859,900-2.3%$242/sqft |
Source: Citiquest Properties #67272246 Report a problem | ||
| 7/18/2017 | Listed for sale | $879,900+363.1%$248/sqft |
Source: Citiquest Properties #67272246 Report a problem | ||
| 2/7/2013 | Sold | -- |
Source: Agent Provided Report a problem | ||
| 12/14/2012 | Price change | $190,000-4%$54/sqft |
Source: Keller Williams Realty Metropolitan #43808417 Report a problem | ||
| 11/17/2012 | Price change | $198,000+6.5%$56/sqft |
Source: Keller Williams Realty Metropolitan #43808417 Report a problem | ||
| 10/7/2012 | Price change | $186,000+9.4%$52/sqft |
Source: Keller Williams - Houston Metropolitan #43808417 Report a problem | ||
| 9/28/2012 | Pending sale | $170,000$48/sqft |
Source: Keller Williams - Houston Metropolitan #43808417 Report a problem | ||
| 9/14/2012 | Listed for sale | $170,000$48/sqft |
Source: Keller Williams Realty Metropolitan #43808417 Report a problem | ||
Public tax history
| Year | Property taxes | Tax assessment |
|---|---|---|
| 2025 | $18,615 +12.8% | $1,165,149 +12.4% |
| 2024 | $16,507 -1.8% | $1,036,254 -5.3% |
| 2023 | $16,804 -2.1% | $1,094,500 +6.7% |
| 2022 | $17,160 | $1,026,086 +13.2% |
| 2021 | -- | $906,834 +3.7% |
| 2020 | $16,550 +0.3% | $874,682 +1.2% |
| 2019 | $16,499 -10.2% | $864,100 +2.1% |
| 2018 | $18,379 | $846,300 -8% |
| 2017 | $18,379 -0.1% | $919,752 |
| 2016 | $18,396 +87.2% | $919,752 +0.5% |
| 2015 | $9,829 | $915,441 +139.4% |
| 2014 | $9,829 | $382,343 +100.6% |
| 2013 | -- | $190,578 +15.9% |
| 2012 | -- | $164,501 +13% |
| 2011 | -- | $145,601 +22.3% |
| 2010 | -- | $119,056 |
| 2009 | -- | $119,056 +6.6% |
| 2008 | -- | $111,688 +4% |
| 2007 | -- | $107,423 +15.3% |
| 2006 | -- | $93,134 +30.8% |
| 2005 | -- | $71,201 +0.6% |
| 2004 | -- | $70,800 |
| 2003 | -- | $70,800 +41.6% |
| 2002 | -- | $50,000 |
| 2001 | -- | $50,000 +42.5% |
| 2000 | -- | $35,100 |
Find assessor info on the county website
Monthly payment
Est. payment
Payment breakdown
Explore the cost of this home by adjusting the details. Changes won't be saved.Climate risks
Neighborhood: Oak Forest - Garden Oaks
Nearby schools
Schools provided by the listing agent
- Elementary: Garden Oaks Elementary School
- Middle: Black Middle School
- High: Waltrip High School
Source: HAR. This data may not be complete. We recommend contacting the local school district to confirm school assignments for this home.

Similar homes
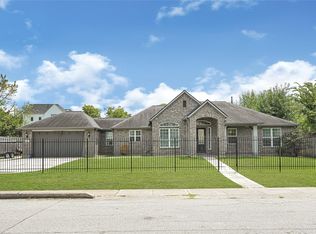
- $1,250,0004 bd4 ba3.1k sqft1236 Chamboard Ln, Houston, TX 77018For Sale
 MLS ID #32671582, Kristi Kolmetz, Oaks Realty. HAR
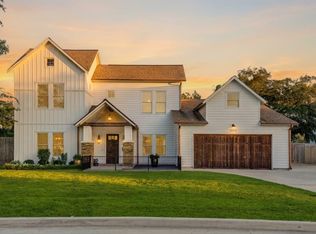
 - $1,000,0004 bd4 ba3.8k sqft929 Oak St, Houston, TX 77018For Sale
 MLS ID #93992640, Erick Harbert, Realty Right. HAR
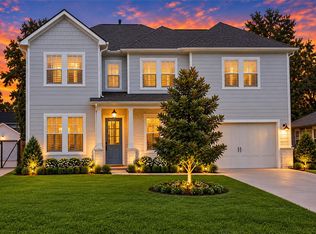
 - $1,450,0005 bd5 ba4.2k sqft1003 Wakefield Dr, Houston, TX 77018For Sale
 MLS ID #45589945, Kate Ferguson, Keller Williams Memorial. HAR
 - $1,375,0005 bd4 ba3.9k sqft1235 Thornton Rd, Houston, TX 77018For Sale
 MLS ID #63505868, Shawn Manderscheid, eXp Realty LLC. HAR
