Skip main navigation
Closed
  • $156,000

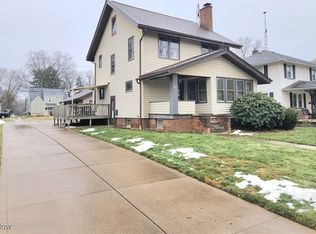
    1045 Rotch Ave NE, Massillon, OH 44646

    2beds
    1,152sqft
    Single Family Residence
    Built in 1924
    7,496.68 Square Feet Lot
    $183,100 Zestimate®
    $135/sqft
    $1,191 Estimated rent

    Home value

    $183,100

    $174,000 - $192,000

    $1,191/mo

    Zestimate® history
    Loading
    Loading...

    Owner options

    List your home for rent

    $1,191/mo

    Rent Zestimate®

    Find your next renter with Zillow Rental Manager. Plus, with online applications, you can quickly screen prospective tenants – for free.

    Learn more

    $1,191/mo

    Rent Zestimate®

    Refinance and save

    $1,074/mo

    Est. payment

    Refinancing to a lower rate could help reduce your monthly payments and save thousands over the life of the loan.

    See today's rates

    $1,074/mo

    Est. payment

    Explore your selling options

    Work with a Zillow partner agent

    Leverage their expertise and Zillow's premium Showcase listings to get your home seen by more buyers.

    Get started

    List with your own agent

    Get your home in front of millions of buyers by listing it on Zillow.

    Learn how to do it

    Sell it yourself

    Take full control of how buyers see your home on Zillow by listing For Sale by Owner (FSBO).

    List your home

    What's special

    Built-in cabinetsFormal dining roomDetached one-car garageVinyl windowsCovered front porchEat-in kitchen
    Welcome to 1045 Rotch Ave. NE! This charming two-bedroom, one and a half bath home offers a delightful blend of comfort and style. As you approach, you'll be greeted by a covered front porch, perfect for enjoying your morning coffee or relaxing in the evening. The exterior features attractive vinyl siding and vinyl windows, adding to the overall appeal. Step out back and discover a fenced-in backyard, providing privacy and a safe space for outdoor activities. The detached one-car garage offers ample storage for your vehicle and other belongings. Additionally, a concrete patio in the backyard is ideal for hosting gatherings or simply enjoying the outdoors. For those warm summer days, an above-ground swimming pool awaits, offering a refreshing escape from the heat. Inside, the home boasts an eat-in kitchen, providing a cozy space for enjoying meals with loved ones. The living room is highlighted by a wood-burning fireplace, perfect for cozying up during colder months. Flanked by built-in cabinets with glass front doors, this fireplace adds a touch of elegance and functionality. A formal dining room is also featured on the first floor, providing an ideal setting for hosting dinner parties or enjoying family meals. Additionally, a convenient half bath is located on the first floor, ensuring convenience for you and your guests. Don't miss the opportunity to make this house your home. Schedule your showing today and envision the possibilities that await you at 1045 Rotch Ave. NE!

    Zillow last checked:

    Listing updated:

    Listing Provided by:

    Jeff Harris jeff@jharrishomes.com(330)323-5145,

    RE/MAX Edge Realty

    Bought with:

    Joshua W Edwards, 2020006683

    EXP Realty, LLC.

    Source: MLS Now,MLS#: 4490510MLS LogoOriginating MLS: Stark Trumbull Area REALTORS

    Facts & features

    Interior

    Bedrooms & bathrooms
    • Bedrooms: 2
    • Bathrooms: 2
    • Full bathrooms: 1
    • 1/2 bathrooms: 1
    • Main level bathrooms: 1
    Bedroom
    • Description: Flooring: Carpet
    • Level: Second
    • Dimensions: 14.00 x 8.00
    Bedroom
    • Description: Flooring: Carpet
    • Level: Second
    • Dimensions: 14.00 x 9.00
    Bathroom
    • Description: Flooring: Luxury Vinyl Tile
    • Level: Second
    • Dimensions: 12.00 x 5.00
    Bathroom
    • Description: Flooring: Luxury Vinyl Tile
    • Level: First
    • Dimensions: 3.00 x 5.00
    Dining room
    • Description: Flooring: Carpet
    • Level: First
    • Dimensions: 11.00 x 15.00
    Family room
    • Description: Flooring: Carpet
    • Features: Fireplace
    • Level: First
    • Dimensions: 11.00 x 23.00
    Kitchen
    • Description: Flooring: Luxury Vinyl Tile
    • Level: First
    • Dimensions: 20.00 x 11.00
    Heating
    • Forced Air, Fireplace(s), Gas
    Cooling
    • Central Air
    Appliances
    • Included: Dishwasher, Range, Refrigerator
    Features
    • Basement: Full,Unfinished
    • Number of fireplaces: 1
    • Fireplace features: Wood Burning
    Interior area
    • Total structure area: 1,152
    • Total interior livable area: 1,152 sqft
    • Finished area above ground: 1,152

    Property

    Parking
    • Total spaces: 1
    • Parking features: Detached, Garage, Unpaved
    • Garage spaces: 1
    Features
    • Levels: Two
    • Stories: 2
    • Patio & porch: Patio, Porch
    • Pool features: Above Ground
    Lot
    • Size: 7,496 sqft
    • Dimensions: 50 x 150
    Details
    • Parcel number: 00600287

    Construction

    Type & style
    • Home type: SingleFamily
    • Architectural style: Conventional
    • Property subtype: Single Family Residence
    Materials
    • Vinyl Siding
    • Roof: Asphalt,Fiberglass
    Condition
    • Year built: 1924

    Utilities & green energy

    • Sewer: Public Sewer
    • Water: Public

    Community & neighborhood

    Security
    • Security features: Smoke Detector(s)
    Location
    • Region: Massillon

    Other

    Other facts
    • Listing terms: Cash,Conventional,FHA,VA Loan

    Price history

    DateEventPrice
    10/25/2023Sold$156,000+1.3%$135/sqft
    Source: MLS Now #4490510 Report a problem
    10/2/2023Pending sale$154,000$134/sqft
    Source: MLS Now #4490510 Report a problem
    9/29/2023Price change$154,000-3.7%$134/sqft
    Source: MLS Now #4490510 Report a problem
    9/19/2023Listed for sale$159,900+77.9%$139/sqft
    Source: MLS Now #4490510 Report a problem
    12/13/2017Sold$89,900$78/sqft
    Source: MLS Now #3949951 Report a problem
    10/18/2017Listed for sale$89,900-1.7%$78/sqft
    Source: Cutler Real Estate #3949951 Report a problem
    12/20/2004Sold$91,500+76%$79/sqft
    Source: Public Record Report a problem
    5/17/2004Sold$52,000+15.6%$45/sqft
    Source: Public Record Report a problem
    5/24/1996Sold$45,000$39/sqft
    Source: Public Record Report a problem

    Public tax history

    YearProperty taxesTax assessment
    2024$2,225 +17.4%$48,760 +31.6%
    2023$1,895 -15.5%$37,040
    2022$2,242 -1.4%$37,040
    2021$2,273 +15.4%$37,040 +12.6%
    2020$1,969 $32,900 0%
    2019$1,969 $32,910
    2018$1,969 +140.2%$32,910 +16.5%
    2017$820 -42.5%$28,250 +17.1%
    2016$1,425 +1.3%$24,130
    2015$1,407 $24,130 +1.3%
    2014$1,407 +94.8%$23,810
    2013$723 $23,810
    2012-- $23,810 -15.8%
    2011-- $28,290 -0.1%
    2010-- $28,320
    2009$1,359 +4.9%--
    2008$1,296 +1.3%--
    2007$1,279 +4.3%--
    2005$1,226 -6.4%--
    2004$1,310 -1.2%--
    2003$1,326 +16.6%--
    2002$1,137 +3.9%--
    2001$1,094 -2.2%--
    2000$1,119 --

    Find assessor info on the county website

    Neighborhood: 44646

    Nearby schools

    GreatSchools rating
    Schools provided by the listing agent
    • District: Massillon CSD - 7609

    Source: MLS Now. This data may not be complete. We recommend contacting the local school district to confirm school assignments for this home.

    Get a cash offer in 3 minutes
    Find out how much your home could sell for in as little as 3 minutes with a no-obligation cash offer.
    Estimated market value
    $183,100
    Get a cash offer in 3 minutes
    Find out how much your home could sell for in as little as 3 minutes with a no-obligation cash offer.
    Estimated market value
    $183,100