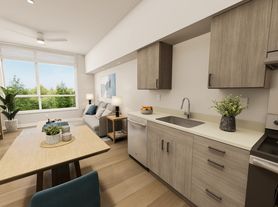
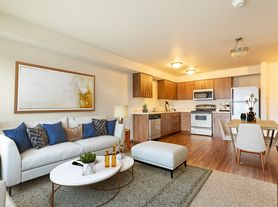
Welcome home! This bright and inviting Des Moines home offers a comfortable layout with tons of natural light and plenty of space to settle in. The kitchen flows right into the dining and living areas, making the main living space feel open and connected.
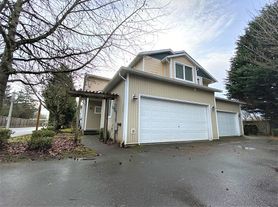
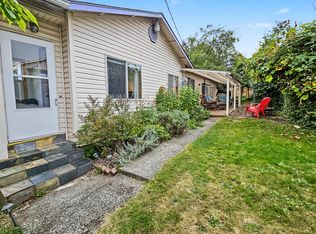
Outside, you'll find a large fully fences backyard with a fire pit and storage shed, plus a neighborhood playground right across the street. The home also features and updated kitchen and bathrooms, off-street parking, and plenty of storage.
Conveniently located with easy access north or south for commuting, shopping, dinning and everyday essentials. A great combination of indoor space, a fantastic yard and a location that makes getting around easy.
Pets considered. 12-month lease preferred.
12-month lease. Tenant responsible for all utilities and routine yard maintenance. First month's rent and security deposit due prior to move in. No smoking. Pets considered with applicable pet deposit. Applications subject to screening criteria including income, credit and rental history.
House for rent
Single family residence
Available now
Cats, dogs OK
In unit laundry
Off street parking
Forced air
What's special
Off-street parkingUpdated kitchenTons of natural lightPlenty of storageFantastic yardFire pitStorage shed
- 20 days |
- -- |
- -- |
Zillow last checked:
Listing updated:
Travel times
Facts & features
Interior
Bedrooms & bathrooms
- Bedrooms: 4
- Bathrooms: 2
- Full bathrooms: 2
Heating
- Forced Air
Appliances
- Included: Dishwasher, Dryer, Freezer, Microwave Oven, Oven, Refrigerator, Washer
- Laundry: In Unit
Features
- Storage
- Flooring: Carpet, Hardwood, Tile
Interior area
- Total interior livable area: 1,600 sqft
Property
Parking
- Parking features: Off Street
- Details: Contact manager
Features
- Exterior features: Fire Pit, Storage, Updated Bathrooms, Updated Kitchen
- Fencing: Fenced Yard
Details
- Additional structures: Shed(s), Storage
- Parcel number: 5245600170
Construction
Type & style
- Home type: SingleFamily
- Property subtype: Single Family Residence
Community & HOA
Location
- Region: Des Moines
Financial & listing details
- Lease term: 1 Year
Price history
| Date | Event | Price |
|---|---|---|
| 10/6/2026 | Price change | $3,595-1.5%$2/sqft |
Source: Zillow Rentals Report a problem | ||
| 9/25/2026 | Listed for rent | $3,650$2/sqft |
Source: Zillow Rentals Report a problem | ||
| 4/11/2013 | Sold | $218,000-3.1%$136/sqft |
Source:  NWMLS as distributed by MLS GRID #424199 Report a problem NWMLS as distributed by MLS GRID #424199 Report a problem | ||
| 12/19/2012 | Listed for sale | $225,000+120.6%$141/sqft |
Source: Heaton Dainard LLC #424199 Report a problem | ||
| 7/6/2012 | Sold | $102,000+2.1%$64/sqft |
Source: NWMLS as distributed by MLS GRID #353346 Report a problem | ||
| 6/20/2012 | Price change | $99,900-12.4%$62/sqft |
Source: Homepath #353346 Report a problem | ||
| 5/6/2012 | Price change | $114,000+6.8%$71/sqft |
Source: Homepath #353346 Report a problem | ||
| 5/5/2012 | Listed for sale | -- |
Source: Homepath #353346 Report a problem | ||
| 12/1/2011 | Sold | $106,764$67/sqft |
Source: Public Record Report a problem | ||