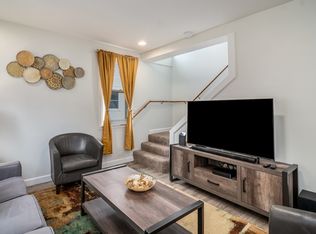
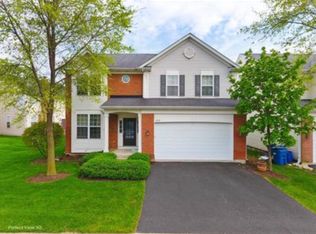
Beautiful Fully Furnished 4BR/3BA Home in Bensenville Pet Friendly & Move-In Ready
Looking for a comfortable, worry-free home in Bensenville? This spacious 4-bedroom, 3-bathroom home is fully furnished and designed to make your stay easy and enjoyable. Perfect for families, professionals, or those in transition due to renovations, fire, water, or storm repairs.
Features & Highlights
Move-In Ready: Fully furnished just unpack and relax
Pet-Friendly: Large fenced backyard for dogs and cats
Spacious Living: Room for families or work crews to spread out comfortably
Outdoor Enjoyment: Beautiful backyard ideal for BBQs, gatherings, or quiet evenings
Convenient Location: Close to shopping, dining, and O'Hare Airport
All-Inclusive: Rent includes all utilities no hidden costs
This home isn't just a rental it's a place to feel at home while you work, travel, or recover.
No smoking in the house
House for rent
Single family residence
Available now
Small dogs OK
Air conditioner, central air
In unit laundry
Attached garage parking
Forced air
What's special
Fully furnishedSpacious living
- 82 days |
- -- |
- -- |
Zillow last checked:
Listing updated:
Travel times
Facts & features
Interior
Bedrooms & bathrooms
- Bedrooms: 4
- Bathrooms: 3
- Full bathrooms: 3
Heating
- Forced Air
Cooling
- Air Conditioner, Central Air
Appliances
- Included: Dishwasher, Dryer, Freezer, Microwave Oven, Oven, Refrigerator, Washer
- Laundry: In Unit
Features
- Flooring: Hardwood, Tile
- Furnished: Yes
Interior area
- Total interior livable area: 2,352 sqft
Property
Parking
- Parking features: Attached, Garage
- Has attached garage: Yes
- Details: Contact manager
Features
- Patio & porch: Patio
- Exterior features: Centrally Located, Fully Fenced, Spacious Home
Details
- Additional structures: Garage(s)
- Parcel number: 0326203010
Construction
Type & style
- Home type: SingleFamily
- Property subtype: Single Family Residence
Community & HOA
Location
- Region: Bensenville
Financial & listing details
- Lease term: 1 Month
Nearby apartments for rent


Price history
| Date | Event | Price |
|---|---|---|
| 8/6/2026 | Price change | $11,900+14.4%$5/sqft |
Source: Zillow Rentals Report a problem | ||
| 7/20/2026 | Listed for rent | $10,400$4/sqft |
Source: Zillow Rentals Report a problem | ||
| 7/4/2026 | Listing removed | $10,400$4/sqft |
Source: Zillow Rentals Report a problem | ||
| 6/12/2026 | Listed for rent | $10,400$4/sqft |
Source: Zillow Rentals Report a problem | ||
| 6/12/2026 | Listing removed | $10,400$4/sqft |
Source: Zillow Rentals Report a problem | ||
| 6/5/2026 | Price change | $10,400+5.1%$4/sqft |
Source: Zillow Rentals Report a problem | ||
| 12/22/2025 | Price change | $9,900-16.8%$4/sqft |
Source: Zillow Rentals Report a problem | ||
| 11/21/2025 | Listed for rent | $11,900$5/sqft |
Source: Zillow Rentals Report a problem | ||
| 11/1/2025 | Listing removed | $11,900$5/sqft |
Source: Zillow Rentals Report a problem | ||
| 8/26/2025 | Listed for rent | $11,900$5/sqft |
Source: Zillow Rentals Report a problem | ||
| 7/11/2025 | Sold | $430,000+11.7%$183/sqft |
Source:  MRED as distributed by MLS GRID #12198499 Report a problem MRED as distributed by MLS GRID #12198499 Report a problem | ||
| 6/15/2018 | Listing removed | $384,900$164/sqft |
Source: Keller Williams Chicago-OHare #09839018 Report a problem | ||
| 4/24/2018 | Price change | $384,900-3.8%$164/sqft |
Source: Keller Williams Chicago-OHare #09839018 Report a problem | ||
| 3/13/2018 | Price change | $399,900-3.1%$170/sqft |
Source: Keller Williams Chicago-OHare #09839018 Report a problem | ||
| 2/23/2018 | Price change | $412,900-1.2%$176/sqft |
Source: Chicago-OHare #09839018 Report a problem | ||
| 2/8/2018 | Price change | $417,900-1.6%$178/sqft |
Source: Chicago-OHare #09839018 Report a problem | ||
| 1/23/2018 | Listed for sale | $424,900$181/sqft |
Source: Keller Williams Chicago-OHare #09839018 Report a problem | ||
| 12/18/2017 | Listing removed | $424,900$181/sqft |
Source: Chicago-OHare #09801199 Report a problem | ||
| 11/15/2017 | Listed for sale | $424,900+56.5%$181/sqft |
Source: Keller Williams Chicago-OHare #09801199 Report a problem | ||
| 6/8/2017 | Sold | $271,500+4.5%$115/sqft |
Source: MRED as distributed by MLS GRID #09602590 Report a problem | ||
| 4/25/2017 | Pending sale | $259,900$111/sqft |
Source: @properties #09602590 Report a problem | ||
| 4/21/2017 | Price change | $259,900+1.9%$111/sqft |
Source: @properties #09602590 Report a problem | ||
| 3/4/2017 | Pending sale | $255,000$108/sqft |
Source: REDCO Inc. #09515007 Report a problem | ||
| 2/27/2017 | Listed for sale | $255,000$108/sqft |
Source: REDCO Inc. #09515007 Report a problem | ||