VIEW VIEW VIEW! Welcome to this beautifully updated city light View home nestled in the highly desirable Anaheim Hills community, offering privacy, comfort and resort-style living. Located on a quiet cul-de-sac within a gated, well-maintained neighborhood, this inviting residence features soaring vaulted ceilings, abundant natural light and an open-concept floor plan designed for today’s lifestyle. Recent improvements include new flooring throughout, a sleek modern fireplace that serves as the centerpiece of the living area, and a beautifully updated kitchen featuring contemporary finishes and stainless-steel appliances. The spacious primary suite provides a private retreat with an updated bathroom offering a spa-like feel and elegant fixtures. An attached two-car garage with direct access adds everyday convenience. Step outside and enjoy the community’s resort-style amenities, including a sparkling pool, relaxing hot tub and fire pit—perfect for entertaining or unwinding. Ideally situated near shopping, dining, parks and highly regarded schools, this Anaheim Hills home combines modern updates, privacy and an exceptional location. A rare opportunity in a sought-after gated community—don’t miss it!
For sale
Listed by: Seven Gables Real Estate • James Jekums • Contact: 714-348-0930
$749,900
1045 S Daybreak Ct, Anaheim, CA 92808
2beds
1,126sqft
Condominium
Built in 1989
-- sqft lot
$744,500 Zestimate®
$666/sqft
$510/mo HOA
What's special
- 2 days
- 72
- 0
Zillow last checked:
Listing updated:
Listed by:
James Jekums DRE #01270160 714-348-0930,
Seven Gables Real Estate,
Becky Handley DRE #01876656,
Seven Gables Real Estate
Source: CRMLS,MLS#: PW26190200 Originating MLS: California Regional MLS
Originating MLS: California Regional MLSFacts & features
Interior
Bedrooms & bathrooms
- Bedrooms: 2
- Bathrooms: 2
- Full bathrooms: 2
- Main level bathrooms: 2
- Main level bedrooms: 2
Rooms
- Room types: Bedroom, Living Room
Bedroom
- Features: All Bedrooms Up
Bathroom
- Features: Upgraded, Walk-In Shower
Kitchen
- Features: Quartz Counters
Heating
- Central
Cooling
- Central Air
Appliances
- Included: Dishwasher, Disposal
- Laundry: Inside
Features
- Built-in Features, Balcony, Breakfast Area, Open Floorplan, Recessed Lighting, All Bedrooms Up
- Has fireplace: Yes
- Fireplace features: Living Room
- Common walls with other units/homes: 1 Common Wall
Interior area
- Total interior livable area: 1,126 sqft
Property
Parking
- Total spaces: 2
- Parking features: Door-Multi, Garage Faces Front, Garage
- Attached garage spaces: 2
Features
- Levels: Two
- Stories: 2
- Entry location: 1
- Pool features: Community, Association
- Has spa: Yes
- Spa features: Association, Community
- Has view: Yes
- View description: City Lights, Canyon, Hills, Mountain(s)
Lot
- Size: 12.07 Acres
Details
- Parcel number: 93639137
- Special conditions: Standard
Construction
Type & style
- Home type: Condo
- Architectural style: Traditional
- Property subtype: Condominium
- Attached to another structure: Yes
Materials
- Roof: Tile
Condition
- New construction: No
- Year built: 1989
Utilities & green energy
- Sewer: Public Sewer
- Water: Public
Community & HOA
Community
- Features: Curbs, Pool
- Subdivision: Anaheim Highlands (Anhl)
HOA
- Has HOA: Yes
- Amenities included: Barbecue, Picnic Area, Pool
- HOA fee: $510 monthly
- HOA name: View Pointe
- HOA phone: 949-276-3099
Location
- Region: Anaheim
Financial & listing details
- Price per square foot: $666/sqft
- Tax assessed value: $720,000
- Date on market: 8/30/2026
- Listing terms: Cash to New Loan
Estimated market value
$744,500
$707,000 - $782,000
$3,541/mo
Price history
| Date | Event | Price |
|---|---|---|
| 8/31/2026 | Listed for sale | $749,900+4.2%$666/sqft |
Source:  CRMLS #PW26190200 Report a problem CRMLS #PW26190200 Report a problem | ||
| 8/18/2025 | Sold | $720,000+3%$639/sqft |
Source: CRMLS #DW25152649 Report a problem | ||
| 7/23/2025 | Contingent | $699,000$621/sqft |
Source: CRMLS #DW25152649 Report a problem | ||
| 7/8/2025 | Listed for sale | $699,000+35.5%$621/sqft |
Source: CRMLS #DW25152649 Report a problem | ||
| 7/24/2019 | Sold | $516,000-0.8%$458/sqft |
Source:  CRMLS #CV19126449 Report a problem CRMLS #CV19126449 Report a problem | ||
| 6/27/2019 | Pending sale | $519,900$462/sqft |
Source: RE/MAX TOP PRODUCERS #CV19126449 Report a problem | ||
| 5/30/2019 | Listed for sale | $519,900+26.8%$462/sqft |
Source: RE/MAX TOP PRODUCERS #CV19126449 Report a problem | ||
| 6/23/2015 | Sold | $410,000-1.7%$364/sqft |
Source: Public Record Report a problem | ||
| 5/17/2015 | Listed for sale | $417,000+8.3%$370/sqft |
Source: CENTURY 21 MASTERS #CV15105585 Report a problem | ||
| 2/29/2008 | Sold | $385,000-2%$342/sqft |
Source: Public Record Report a problem | ||
| 3/9/2004 | Sold | $393,000+161.1%$349/sqft |
Source: Public Record Report a problem | ||
| 12/30/2003 | Sold | $150,500$134/sqft |
Source: Public Record Report a problem | ||
Public tax history
| Year | Property taxes | Tax assessment |
|---|---|---|
| 2026 | -- | $720,000 +27.6% |
| 2025 | $6,374 +2.2% | $564,209 +2% |
| 2024 | $6,234 +2.3% | $553,147 +2% |
| 2023 | $6,096 +2% | $542,301 +2% |
| 2022 | $5,978 +2.9% | $531,668 +2% |
| 2021 | $5,812 +0.9% | $521,244 +1% |
| 2020 | $5,759 | $515,900 +16.8% |
| 2019 | $5,759 +14.9% | $441,729 +2% |
| 2018 | $5,011 +5.9% | $433,068 +2% |
| 2017 | $4,733 | $424,577 +2% |
| 2016 | $4,733 +2% | $416,252 +3.8% |
| 2015 | $4,642 +5.4% | $401,000 |
| 2014 | $4,403 | $401,000 +17.3% |
| 2013 | -- | $342,000 |
| 2012 | -- | $342,000 |
| 2011 | -- | $342,000 -3.1% |
| 2010 | -- | $353,000 +5.1% |
| 2009 | -- | $336,000 -19.4% |
| 2008 | -- | $417,054 |
| 2007 | -- | $417,054 +2% |
| 2006 | -- | $408,877 +2% |
| 2005 | -- | $400,860 +19.7% |
| 2004 | -- | $335,000 +41.1% |
| 2003 | -- | $237,444 +7.9% |
| 2002 | -- | $220,000 +131.5% |
| 2001 | $1,357 +4.5% | $95,026 +5.4% |
| 2000 | $1,299 | $90,174 |
Find assessor info on the county website
Monthly payment
Est. payment
Payment breakdown
Explore the cost of this home by adjusting the details. Changes won't be saved.Climate risks
Neighborhood: Anaheim Hills
Nearby schools
Schools provided by the listing agent
- Middle: El Rancho Charter
- High: Canyon
Source: CRMLS. This data may not be complete. We recommend contacting the local school district to confirm school assignments for this home.
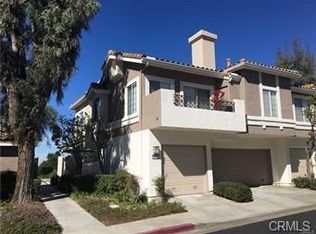
Similar homes
- $815,0003 bd3 ba1.5k sqft21114 Via Canon #11, Yorba Linda, CA 92887For Sale
 MLS ID #OC26180181, Dana Canfield, Redfin. CRMLS
 - $545,0001 bd2 ba816 sqft1582 Topeka Ave Unit 3, Placentia, CA 92870For Sale
 MLS ID #OC26188929, Yulree Tio, eXp Realty of Southern California, Inc. CRMLS
 - $709,9003 bd2 ba1k sqft6431 New Gate Way, Yorba Linda, CA 92886For Sale
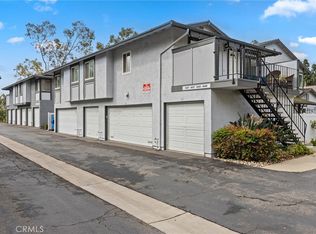 MLS ID #PW26088650, Fred Hinojos, Seven Gables Real Estate. CRMLS
 - $498,0002 bd2 ba988 sqft1000 S Citron St #9, Anaheim, CA 92805For Sale
 MLS ID #OC26177272, Winston Yeh, Seven Gables Real Estate. CRMLS
Local buyer's agents are ready to help
