Remodeled Ranch with Open Kitchen and Family Room, Granite Counter Tops, Gas Stove, Premium Pull Out Sink Faucet, English Style Cabinets, Slate Title Backsplash, Upper and Lower Cabinet Lighting, Large Kitchen Island with Bar Stools Included, Stainless Appliances, Can Lights, Dimmer Switches, Family Room with Vaulted Ceilings, Evaporative Cooler, Wood Fireplace with Back Ground Lighting, Master Suite with His and Her Closets, Built in Entertainment Center, Wood Floors, Room Air Conditioner. Hugh Master Shower Body Sprays, Rain Heads, Two Shower Heads, Kohler Cast Iron Jetted Tub, Glass Block Window on Dimmer Switch, Custom Moldings, Chiseled Tooth Travertine Floor with Rounded Edges, Great Room with Vaulted Ceilings, Color Changing Accent Lighting ALL On Dimmer Switches, Porcelain Tile Fireplace, Wood Floors, Kids Bedrooms have Crown and Chair Molding, Ceiling Fans. Front Yard landscaped with Mulch, Cemented Rockwork Path, Front Covered Porch with Patio Furniture included, Manicured Yard with Large Shad Trees. Back Yard Landscaped with Built in Garden Boxes, Natural Greenbelt Space Backing to West Toll Gate Creek, Out Door Kitchen/Bar Built on Cinder Blocks, Sink with Pull out Kholer Faucet, Gas Stove, Small Built in Refrigerator, Gas Barbeque, Can Lights on Dimmer Switches, Large Coveted Patio with Skylights, Built in Couch and Planter Boxes made from Trex Completely Water Proof, 13 Misters on Shut off Valves, Wired for Hot Tub on Poured Concrete Slab, 140sqft Guest/Bonus Room with Heater and Air Conditioning, Stove, Microwave, Utility Shed with Lights and Outlets. Sale Includes Out Door TV in Built in Cabinet, Smoker, Built in Couch with Planters, Bar Stools, Out Door Table and Chairs, Fire Pit, Out Door Refrigerator, Cerwin Vega Speakers, Large Shade Trees, Garage Side Entrance with 10x10 Awning, Compressor Room, Front Patio Roll Down Shade, Covered Patio has Curtain that can be closed for Privacy...
Sold for $505,000
$505,000
1045 S Joplin Way, Aurora, CO 80017
3beds
3,116sqft
Single Family Residence
Built in 1978
8,364 Square Feet Lot
$507,500 Zestimate®
$162/sqft
$3,330 Estimated rent
Home value
$507,500
$482,000 - $533,000
$3,330/mo
Zestimate® history
Owner options
List your home for rent
$3,330/mo
Rent Zestimate®
Find your next renter with Zillow Rental Manager. Plus, with online applications, you can quickly screen prospective tenants – for free.
$3,330/mo
Rent Zestimate®
Refinance and save
$2,965/mo
Est. payment
Refinancing to a lower rate could help reduce your monthly payments and save thousands over the life of the loan.
$2,965/mo
Est. payment
Explore your selling options
Work with a Zillow partner agent
Leverage their expertise and Zillow's premium Showcase listings to get your home seen by more buyers.
Get startedList with your own agent
Get your home in front of millions of buyers by listing it on Zillow.
Learn how to do itSell it yourself
Take full control of how buyers see your home on Zillow by listing For Sale by Owner (FSBO).
List your homeWhat's special
Garage side entrancePorcelain tile fireplaceEnglish style cabinetsBuilt in entertainment centerGreat roomRounded edgesFire pit
Zillow last checked:
Listing updated:
Listed by:
Steve Melnick 303-478-4125,
eXp Realty, LLC
Bought with:
Sherri Elmore, 100087212
American Home Agents
Source: REcolorado as distributed by MLS GRID,MLS#: 1515124
Facts & features
Interior
Bedrooms & bathrooms
- Bedrooms: 3
- Bathrooms: 2
- Full bathrooms: 2
- Main level bathrooms: 2
- Main level bedrooms: 3
Bedroom
- Description: Large Master Bedroom, Can Lights, Room Ai Conditioner, Built In Entertainment Center, His And Her Closets, Whirlpool Tub, Remodeled Shower With Double Shower Heads, Bench Seat, Glass Block Window, Dimmer Switch
- Level: Main
- Area: 188.8 Square Feet
- Dimensions: 11.8 x 16
Bedroom
- Description: Carpet, Ceiling Fan
- Level: Main
- Area: 110 Square Feet
- Dimensions: 10 x 11
Bedroom
- Description: Wood Floors, Ceiling Fan, Blinds, Curtains
- Level: Main
- Area: 132 Square Feet
- Dimensions: 11 x 12
Bathroom
- Description: Tile Floors, Whirlpool Tub, Glass Bowl Sink, Dimer Switch
- Level: Main
- Area: 120.6 Square Feet
- Dimensions: 6.7 x 18
Bathroom
- Description: Double Sinks, Tile Floors, Tile Counter Tops, Mirrored Medicine Cabinets, Tile Shower Surround, Title Back Splash
- Level: Main
- Area: 56 Square Feet
- Dimensions: 7 x 8
Family room
- Description: Wood Floors, Fireplace, Vinyl Windows, Vaulted Ceilings, Can Lights, Evaporative Cooler, Curtains, Wood Blinds, Vinyl Sliding Glass Door To Covered Patio
- Level: Main
- Area: 325.78 Square Feet
- Dimensions: 17.9 x 18.2
Great room
- Description: Un Finished Basement, Cabinets, Freezer, Pool Table, Work Bench, Shelves, Stainless Steel Laundry Sink, Washer/Dryer
- Level: Basement
- Area: 1728 Square Feet
- Dimensions: 36 x 48
Kitchen
- Description: Granite Counter Tops, Breakfast Bar, Under Mount Stainless Sink, Up Dated Light Fixture, Under Cabinet Lighting, Built In Microwave, Gas Stove, Stainless Appliances Pantry, Tile Floors, Can Lights
- Level: Main
- Area: 270 Square Feet
- Dimensions: 15 x 18
Heating
- Forced Air
Cooling
- Air Conditioning-Room, Evaporative Cooling
Appliances
- Included: Bar Fridge, Cooktop, Dishwasher, Disposal, Dryer, Freezer, Gas Water Heater, Microwave, Range, Refrigerator, Washer
Features
- Basement: Finished,Unfinished
Interior area
- Total structure area: 3,116
- Total interior livable area: 3,116 sqft
- Finished area above ground: 1,626
- Finished area below ground: 0
Property
Parking
- Total spaces: 2
- Parking features: Concrete
- Attached garage spaces: 2
Features
- Levels: One
- Stories: 1
- Patio & porch: Covered, Deck, Front Porch, Patio
- Exterior features: Barbecue, Fire Pit, Garden, Gas Grill
- Has spa: Yes
- Spa features: Spa/Hot Tub
- Fencing: Full
- Has view: Yes
- View description: Water
- Has water view: Yes
- Water view: Water
Lot
- Size: 8,364 Square Feet
Details
- Parcel number: 031358809
- Zoning: SRF
- Special conditions: Standard
Construction
Type & style
- Home type: SingleFamily
- Architectural style: Traditional
- Property subtype: Single Family Residence
Materials
- Vinyl Siding, Wood Siding
- Foundation: Concrete Perimeter
- Roof: Composition
Condition
- Updated/Remodeled
- Year built: 1978
Details
- Warranty included: Yes
Community & HOA
Community
- Subdivision: Tollgate Village
HOA
- Has HOA: No
Location
- Region: Aurora
Financial & listing details
- Price per square foot: $162/sqft
- Tax assessed value: $497,300
- Annual tax amount: $2,443
- Date on market: 9/8/2023
- Listing terms: Cash,Conventional,FHA,VA Loan
- Exclusions: Compressor Excluded
- Ownership: Individual
Price history
| Date | Event | Price |
|---|---|---|
| 4/8/2024 | Sold | $505,000-1%$162/sqft |
Source:  REcolorado as distributed by MLS GRID #1515124 Report a problem REcolorado as distributed by MLS GRID #1515124 Report a problem | ||
| 3/10/2024 | Pending sale | $510,000$164/sqft |
Source: REcolorado as distributed by MLS GRID #1515124 Report a problem | ||
| 2/27/2024 | Price change | $510,000-3.8%$164/sqft |
Source: REcolorado as distributed by MLS GRID #1515124 Report a problem | ||
| 9/8/2023 | Listed for sale | $530,000+382%$170/sqft |
Source: REcolorado as distributed by MLS GRID #1515124 Report a problem | ||
| 5/9/1994 | Sold | $109,950$35/sqft |
Source: Public Record Report a problem | ||
Public tax history
| Year | Property taxes | Tax assessment |
|---|---|---|
| 2025 | $2,751 +3.1% | $31,082 +8.3% |
| 2024 | $2,668 +9.2% | $28,703 -12.2% |
| 2023 | $2,443 -3.1% | $32,702 +34.4% |
| 2022 | $2,522 | $24,332 -2.8% |
| 2021 | -- | $25,032 -1.6% |
| 2020 | $2,648 +21.3% | $25,432 |
| 2019 | $2,184 | $25,432 +23.2% |
| 2018 | $2,184 +15% | $20,650 |
| 2017 | $1,899 | $20,650 +11.7% |
| 2016 | -- | $18,491 |
| 2015 | -- | $18,491 +45.1% |
| 2014 | $1,677 +39.7% | $12,744 +4.5% |
| 2013 | $1,200 | $12,190 |
| 2012 | -- | $12,190 |
| 2011 | $1,054 +1.1% | $12,190 -6.2% |
| 2010 | $1,042 -18.6% | $13,000 |
| 2009 | $1,280 | $13,000 -18.6% |
| 2008 | -- | $15,976 |
| 2007 | -- | $15,976 +0.1% |
| 2006 | -- | $15,960 |
| 2005 | -- | $15,960 -1.9% |
| 2002 | $1,249 +18.3% | $16,270 +21.7% |
| 2001 | $1,056 | $13,370 |
Find assessor info on the county website
Neighborhood: Centre Pointe
Nearby homes
- $462,0003 bd3 ba1.6k sqft1025 S Joplin Way, Aurora, CO 80017Off Market
- $443,5003 bd2 ba1.4k sqft1015 S Joplin Way, Aurora, CO 80017Off Market
- $471,6003 bd3 ba2.2k sqft1055 S Joplin Way, Aurora, CO 80017Off Market
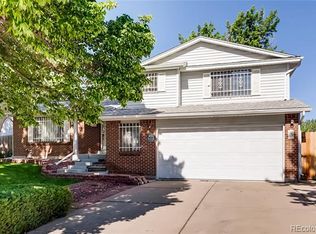
- $525,0003 bd3 ba2.2k sqft1005 S Joplin Way, Aurora, CO 80017Sold
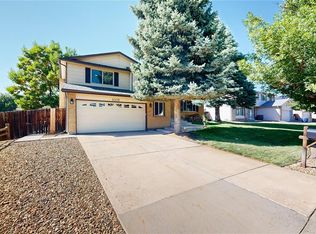
- $479,1003 bd3 ba2.2k sqft15801 E Tennessee Pl, Aurora, CO 80017Off Market
- $75,000-- bd1 ba960 sqft1054 S Joplin Way, Aurora, CO 80017Off Market
- $458,3003 bd2 ba1.6k sqft15800 E Tennessee Ave, Aurora, CO 80017Off Market
- $475,9004 bd3 ba1.8k sqft1057 S Joplin Way, Aurora, CO 80017Off Market
Nearby schools
GreatSchools rating
- 3/10Tollgate Elementary SchoolGrades: K-5Distance: 0.2 mi
- 2/10Mrachek Middle SchoolGrades: 6-8Distance: 1.8 mi
- 2/10Gateway High SchoolGrades: 9-12Distance: 0.9 mi
Schools provided by the listing agent
- Elementary: Tollgate
- Middle: Mrachek
- High: Gateway
- District: Adams-Arapahoe 28J
Source: REcolorado as distributed by MLS GRID. This data may not be complete. We recommend contacting the local school district to confirm school assignments for this home.
Get a cash offer in 3 minutes
Find out how much your home could sell for in as little as 3 minutes with a no-obligation cash offer.
Estimated market value
$507,500
Get a cash offer in 3 minutes
Find out how much your home could sell for in as little as 3 minutes with a no-obligation cash offer.
Estimated market value
$507,500
- Colorado
- Arapahoe County
- Aurora
- 80017
- Centre Pointe
- 1045 S Joplin Way
Nearby cities
Nearby neighborhoods
Nearby zip codes
Other Aurora Topics
