Skip main navigation
Off market
  • $474,800

    1045 S Pine Dr, Bailey, CO 80421

    3beds
    1,372sqft
    SingleFamily
    Built in 1978
    1.4 Acres Lot
    $474,800 Zestimate®
    $346/sqft
    $2,441 Estimated rent

    Home value

    $474,800

    $446,000 - $503,000

    $2,441/mo

    Zestimate® history
    Loading
    Loading...

    Owner options

    List your home for rent

    $2,441/mo

    Rent Zestimate®

    Find your next renter with Zillow Rental Manager. Plus, with online applications, you can quickly screen prospective tenants – for free.

    Learn more

    $2,441/mo

    Rent Zestimate®

    Refinance and save

    $2,668/mo

    Est. payment

    Refinancing to a lower rate could help reduce your monthly payments and save thousands over the life of the loan.

    See today's rates

    $2,668/mo

    Est. payment

    Explore your selling options

    Work with a Zillow partner agent

    Leverage their expertise and Zillow's premium Showcase listings to get your home seen by more buyers.

    Get started

    List with your own agent

    Get your home in front of millions of buyers by listing it on Zillow.

    Learn how to do it

    Sell it yourself

    Take full control of how buyers see your home on Zillow by listing For Sale by Owner (FSBO).

    List your home

    What's special

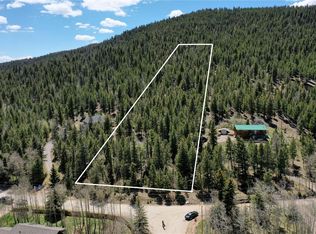
    You must see this amazing home on 1.4 gorgeous acres. Mostly flat, useable lot w/ flat circular driveway. Current owners did keep horses on the property although well not permitted for it. Huge wrap around deck on the front w/ breathtaking views. Large private deck in the back. Great for outdoor living & entertaining. Lots of wildlife around. The dome architecture is unique & beautiful creating an open floor plan and vaulted ceilings w/ skylights. Open & Bright. Main floor master bedroom w/ walk-in closet & ensuite master bathroom. There are many updates in this well cared for home. Newer flooring in the last few years, updated counters in the kitchen, Master bathroom has been updated. Brand new water heater, new washer, new electric baseboard heat, newer paint and some newer windows. Brand new septic tank being installed. Shed for storage. About 40 minutes to C-470, or under 15 minutes to the park-in-ride making a Denver commute easier. Current owner commuted.

    This property is off market, which means it's not currently listed for sale or rent on Zillow. This may be different from what's available on other websites or public sources.
    Facts & features

    Interior

    Bedrooms & bathrooms
    • Bedrooms: 3
    • Bathrooms: 2
    • Full bathrooms: 1
    • 1/2 bathrooms: 1
    Heating
    • Baseboard, Stove
    Cooling
    • None
    Appliances
    • Included: Dishwasher, Dryer, Microwave, Range / Oven, Refrigerator, Washer
    Features
    • Ceiling Fan(s), Walk-In Closet(s), Vaulted Ceiling(s), Laminate Counters, Entrance Foyer, Open Floorplan, Master Suite, Five Piece Bath, Smoke Free
    • Flooring: Carpet, Laminate
    • Windows: Double Pane Windows, Skylight(s)
    • Basement: Crawl Space
    • Fireplace features: Wood Burning Stove
    Interior area
    • Total interior livable area: 1,372 sqft

    Property

    Features
    • Patio & porch: Deck, Wrap Around
    • Exterior features: Wood
    Lot
    • Size: 1.40 Acres
    • Features: Level, Corner Lot
    Details
    • Parcel number: R0015526

    Construction

    Type & style
    • Home type: SingleFamily
    • Architectural style: Geodesic Dome
    Materials
    • Wood
    • Foundation: Concrete Block
    • Roof: Composition
    Condition
    • Year built: 1978

    Utilities & green energy

    • Sewer: Septic Tank
    • Water: Well

    Community & neighborhood

    Security
    • Security features: Smoke Detector(s), Carbon Monoxide Detector(s)
    Location
    • Region: Bailey

    Other

    Other facts
    • Flooring: Carpet, Laminate
    • Heating: Baseboard, Wood Stove
    • Sewer: Septic Tank
    • RoadSurfaceType: Paved
    • WaterSource: Well
    • Appliances: Dishwasher, Refrigerator, Dryer, Microwave, Washer, Gas Water Heater, Oven
    • FireplaceYN: true
    • InteriorFeatures: Ceiling Fan(s), Walk-In Closet(s), Vaulted Ceiling(s), Laminate Counters, Entrance Foyer, Open Floorplan, Master Suite, Five Piece Bath, Smoke Free
    • HeatingYN: true
    • PatioAndPorchFeatures: Deck, Wrap Around
    • FireplacesTotal: 1
    • RoomsTotal: 8
    • ConstructionMaterials: Frame, Wood Siding
    • Roof: Composition
    • WindowFeatures: Double Pane Windows, Skylight(s)
    • LotFeatures: Level, Corner Lot
    • Basement: Crawl Space
    • RentIncludes: Water
    • CoveredSpaces: 0
    • ExteriorFeatures: Garden, Private Yard
    • ParkingFeatures: Off Street
    • StructureType: House
    • SecurityFeatures: Smoke Detector(s), Carbon Monoxide Detector(s)
    • FireplaceFeatures: Wood Burning Stove
    • ArchitecturalStyle: Geodesic Dome
    • MlsStatus: Pending
    • Road surface type: Paved

    Price history

    DateEventPrice
    8/27/2020Sold$375,000$273/sqft
    Source: Public Record Report a problem
    7/18/2020Pending sale$375,000$273/sqft
    Source: Re/max Professionals #5311393 Report a problem
    7/17/2020Listed for sale$375,000$273/sqft
    Source: Re/max Professionals #5311393 Report a problem

    Public tax history

    YearProperty taxesTax assessment
    2025$1,046 +1.7%$21,380 +20.9%
    2024$1,029 -5.1%$17,690 -18%
    2023$1,085 +3.7%$21,580 +25.9%
    2022$1,046 -6.6%$17,140 -2.8%
    2021$1,120 +21.8%$17,630 +21.8%
    2020$920 -1.8%$14,470
    2019$936 +33.7%$14,470 +34.2%
    2017$700 +19.2%$10,780 +19.2%
    2016$587 -0.8%$9,040
    2015$592 -20.5%$9,040
    2014$745 -4.1%--
    2013$777 +0.5%$11,880
    2012$773 +6.4%--
    2011$727 --

    Find assessor info on the county website

    Neighborhood: 80421

    Nearby schools

    GreatSchools rating
    Schools provided by the listing agent
    • Elementary: Deer Creek
    • Middle: Fitzsimmons
    • High: Platte Canyon
    • District: Platte Canyon RE-1

    Source: The MLS. This data may not be complete. We recommend contacting the local school district to confirm school assignments for this home.

    Get a cash offer in 3 minutes
    Find out how much your home could sell for in as little as 3 minutes with a no-obligation cash offer.
    Estimated market value
    $474,800
    Get a cash offer in 3 minutes
    Find out how much your home could sell for in as little as 3 minutes with a no-obligation cash offer.
    Estimated market value
    $474,800
