Gorgeous Two-Family NEW CONSTRUCTION Home in the Heart of The Grove! This stunning one-year-old 2-family home offers the perfect blend of modern design, comfort, & unbeatable location! Just steps from the brand-new Ronald McDonald House & within walking distance to some of St. Louis’ hottest restaurants and nightlife! The main two-story unit features an open-concept floor plan, perfect for entertaining. The spacious layout includes a dining room, family room, breakfast area with cozy sitting nook, and a chef’s dream kitchen with upgraded stainless steel appliances, a lg center island, quartz countertops, a walk-in pantry, & a stylish half bath. Upstairs, you’ll find a luxurious primary suite complete with a spa-like en-suite bath & a walk-in closet. Two additional bedrooms and a full bath complete the upper level. The lower-level unit is equally impressive, boasting an abundance of natural light and an open floor plan with dining & family areas, 2 generously sized bedrooms, a full bath, in-unit laundry, & a spacious kitchen with stainless steel appliances and quartz countertops. Step outside to a private back patio—ideal for relaxing or entertaining—which leads to a 2-car garage. W/ quick access to HWY 64/40, getting around St. Louis has never been easier. Whether you’re looking for a fantastic investment property w/ an excellent cap rate or a multi-generational home w/ separate living spaces, this property is a rare find.
Closed
Listed by: Coldwell Banker Realty - Gundaker West Regional • Julie Moran • Contact: 314-477-0417
Bought with: Coldwell Banker Realty - Gundaker West Regional
Price Unknown
1045 S Taylor Ave, Saint Louis, MO 63110
5beds
3,538sqft
Single Family Residence
Built in 2024
3,123 Square Feet Lot
$712,500 Zestimate®
$--/sqft
$4,259 Estimated rent
Home value
$712,500
$677,000 - $748,000
$4,259/mo
Zestimate® history
Owner options
List your home for rent
$4,259/mo
Rent Zestimate®
Find your next renter with Zillow Rental Manager. Plus, with online applications, you can quickly screen prospective tenants – for free.
$4,259/mo
Rent Zestimate®
Refinance and save
Refinancing to a lower rate could help reduce your monthly payments and save thousands over the life of the loan.
Explore your selling options
Work with a Zillow partner agent
Leverage their expertise and Zillow's premium Showcase listings to get your home seen by more buyers.
Get startedList with your own agent
Get your home in front of millions of buyers by listing it on Zillow.
Learn how to do itSell it yourself
Take full control of how buyers see your home on Zillow by listing For Sale by Owner (FSBO).
List your homeWhat's special
Private back patioQuartz countertopsTwo additional bedroomsSpa-like en-suite bathOpen-concept floor planModern designSpacious kitchen
Zillow last checked:
Listing updated:
Listed by:
Julie Moran 314-477-0417,
Coldwell Banker Realty - Gundaker West Regional,
Erica Hoevel 636-734-3824,
Coldwell Banker Realty - Gundaker West Regional
Bought with:
Connor P Kapp, 2020038584
Coldwell Banker Realty - Gundaker West Regional
Source: MARIS,MLS#: 25061457 Originating MLS: St. Louis Association of REALTORS
Originating MLS: St. Louis Association of REALTORSFacts & features
Interior
Bedrooms & bathrooms
- Bedrooms: 5
- Bathrooms: 4
- Full bathrooms: 3
- 1/2 bathrooms: 1
- Main level bathrooms: 1
Heating
- Forced Air, Natural Gas
Cooling
- Central Air, Gas, Multi Units, Separate Meters, Zoned
Appliances
- Included: Stainless Steel Appliance(s), Electric Cooktop, Gas Cooktop, Dishwasher, Disposal, Down Draft, Microwave, Oven, Electric Oven, Range, Range Hood, Refrigerator, Gas Water Heater
- Laundry: Main Level, In Unit
Features
- Breakfast Bar, Breakfast Room, Ceiling Fan(s), Center Hall Floorplan, Custom Cabinetry, Dining/Living Room Combo, Eat-in Kitchen, Entrance Foyer, High Ceilings, High Speed Internet, In-Law Floorplan, Kitchen Island, Kitchen/Dining Room Combo, Open Floorplan, Pantry, Recessed Lighting, Special Millwork, Walk-In Closet(s)
- Flooring: Hardwood, Luxury Vinyl
- Basement: Finished,Walk-Out Access,Walk-Up Access
- Has fireplace: No
Interior area
- Total structure area: 3,538
- Total interior livable area: 3,538 sqft
- Finished area above ground: 2,340
- Finished area below ground: 1,198
Property
Parking
- Total spaces: 2
- Parking features: Concrete, Detached, Driveway, Garage Door Opener, On Street, Oversized
- Garage spaces: 2
- Has uncovered spaces: Yes
Features
- Levels: Two
- Patio & porch: Front Porch, Patio, Rear Porch
- Fencing: Back Yard
- Frontage length: 25ft
Lot
- Size: 3,123 Square Feet
- Features: City Lot, Level
Details
- Parcel number: 50420002300
- Special conditions: Standard
Construction
Type & style
- Home type: SingleFamily
- Architectural style: Traditional
- Property subtype: Single Family Residence
Materials
- Brick
- Foundation: Concrete Perimeter
- Roof: Asphalt
Condition
- Year built: 2024
Utilities & green energy
- Electric: Ameren
- Sewer: Public Sewer
- Water: Public
- Utilities for property: Cable Available, Electricity Connected, Natural Gas Connected, Sewer Connected, Water Connected
Community & HOA
Community
- Subdivision: Gibson Heights Add
HOA
- Has HOA: No
Location
- Region: Saint Louis
Financial & listing details
- Tax assessed value: $1,310
- Annual tax amount: $110
- Date on market: 9/10/2025
- Cumulative days on market: 197 days
- Listing terms: Cash,Conventional,VA Loan
- Ownership: Private
- Electric utility on property: Yes
- Road surface type: Asphalt
Price history
| Date | Event | Price |
|---|---|---|
| 3/26/2026 | Sold | -- |
Source:  MARIS #25061457 Report a problem MARIS #25061457 Report a problem | ||
| 1/5/2026 | Contingent | $725,000$205/sqft |
Source: MARIS #25062449 Report a problem | ||
| 11/29/2025 | Price change | $725,000-4.6%$205/sqft |
Source: MARIS #25061457 Report a problem | ||
| 10/24/2025 | Price change | $760,000-1.9%$215/sqft |
Source: MARIS #25061457 Report a problem | ||
| 9/10/2025 | Listed for sale | $775,000+4.7%$219/sqft |
Source: MARIS #25061457 Report a problem | ||
| 9/9/2025 | Listing removed | -- |
Source: Owner Report a problem | ||
| 7/26/2025 | Price change | $740,000-1.3%$209/sqft |
Source: Owner Report a problem | ||
| 7/19/2025 | Listed for sale | $750,000+17.4%$212/sqft |
Source: Owner Report a problem | ||
| 3/5/2025 | Sold | -- |
Source: MARIS #24062736 Report a problem | ||
| 2/6/2025 | Pending sale | $639,000$181/sqft |
Source: MARIS #24062736 Report a problem | ||
| 2/3/2025 | Price change | $639,000-8.1%$181/sqft |
Source: MARIS #24062736 Report a problem | ||
| 10/28/2024 | Price change | $695,000-7.3%$196/sqft |
Source: MARIS #24062736 Report a problem | ||
| 10/4/2024 | Listed for sale | $749,900$212/sqft |
Source: MARIS #24062736 Report a problem | ||
Public tax history
| Year | Property taxes | Tax assessment |
|---|---|---|
| 2025 | $107 -2.2% | $1,310 |
| 2024 | $110 +5.2% | $1,310 |
| 2023 | $104 -3.7% | $1,310 |
| 2022 | $108 +0.1% | $1,310 |
| 2021 | $108 +1.1% | $1,310 |
| 2020 | $107 | $1,310 |
| 2019 | $107 | $1,310 |
| 2018 | $107 -3.1% | $1,310 |
| 2017 | $110 +102.5% | $1,310 +101.5% |
| 2016 | $54 +10.4% | $650 |
| 2015 | $49 +0.1% | $650 |
| 2014 | $49 | $650 |
| 2013 | $49 | $650 -22.6% |
| 2012 | -- | $840 |
| 2011 | -- | $840 |
| 2010 | -- | $840 |
| 2009 | $56 +35.4% | $840 |
| 2008 | $41 | $840 +16.7% |
| 2007 | $41 | $720 |
| 2006 | $41 +1% | $720 +22% |
| 2005 | $41 +16.5% | $590 +22.9% |
| 2004 | $35 +3% | $480 |
| 2003 | $34 -2.4% | $480 |
| 2002 | $35 | $480 |
| 2001 | -- | $480 |
| 2000 | -- | $480 |
Find assessor info on the county website
Neighborhood: Forest Park Southeast
Nearby homes
- $--2 bd1 ba1.2k sqft1045 S Taylor Ave #2, Saint Louis, MO 63110Off Market
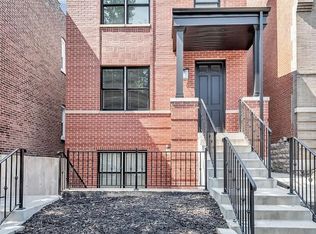
- $--3 bd3 ba1.9k sqft1047 S Taylor Ave, Saint Louis, MO 63110Sold

- $--6 bd6 ba6.5k sqft1041-1043 S Taylor Ave, Saint Louis, MO 63110Sold
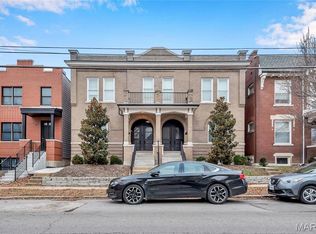
- $800,7003 bd2 ba2.2k sqft1041 S Taylor Ave, Saint Louis, MO 63110Off Market
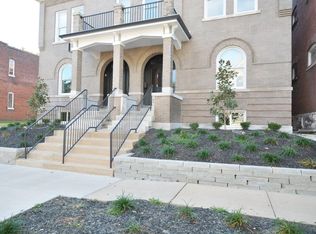
- $442,6003 bd2 ba2.2k sqft1043 S Taylor Ave, Saint Louis, MO 63110Off Market
- $244,300-- bd1 ba1.7k sqft1049 S Taylor Ave, Saint Louis, MO 63110Off Market
- $306,6003 bd2 ba1.4k sqft1053 S Taylor Ave, Saint Louis, MO 63110Off Market
- $9,280-- bd1 ba4.2k sqft1035-1037 S Taylor Ave, Saint Louis, MO 63110Off Market
Nearby schools
GreatSchools rating
- 2/10Adams Elementary SchoolGrades: PK-6Distance: 0.4 mi
- 5/10Compton-Drew Ilc Middle SchoolGrades: 6-8Distance: 0.6 mi
- 1/10Roosevelt High SchoolGrades: 9-12Distance: 2.4 mi
Schools provided by the listing agent
- Elementary: Adams Elem.
- Middle: L'Ouverture Middle
- High: Roosevelt High
Source: MARIS. This data may not be complete. We recommend contacting the local school district to confirm school assignments for this home.
Get a cash offer in 3 minutes
Find out how much your home could sell for in as little as 3 minutes with a no-obligation cash offer.
Estimated market value
$712,500
Get a cash offer in 3 minutes
Find out how much your home could sell for in as little as 3 minutes with a no-obligation cash offer.
Estimated market value
$712,500
- Missouri
- Saint Louis City
- Saint Louis
- 63110
- Forest Park Southeast
- 1045 S Taylor Ave
Nearby cities
Nearby neighborhoods
Nearby zip codes
Other Saint Louis Topics
