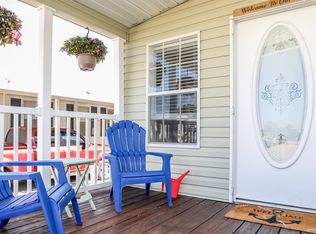
"Cornerstone Cottage" Positioned on a premium corner homesite in one of Rexmere Village's most desirable neighborhoods, this brand-new 2026 Jacobsen Imperial Ltd. offers nearly 1600 square feet of thoughtfully designed living space with 3 bedrooms, a versatile den, and 2 baths, all backed by the peace of mind of a builder warranty. Wrapped in cheerful tropical yellow siding and surrounded by professionally designed tropical landscaping, this home makes an unforgettable first impression with exceptional curb appeal, a welcoming covered front porch, charming bay window, a stunning decorative glass entry door featuring intricate metal detailing, and two sets of custom-upgraded entry steps. Unlike most homes in the community, this exceptional homesite features convenient side-by-side parking tucked around the corner, eliminating the inconvenience of a traditional single-file driveway and allowing each vehicle to enter and exit independently. From its premium homesite to its thoughtful upgrades and designer finishes, this is a home that truly stands apart from ordinary new construction. Inside, tape-and-textured walls, elegant thick crown molding, and heavy-gauge luxury vinyl plank flooring create a refined residential feel throughout the home. The expansive living room is flooded with natural light from three oversized windows and enhanced by an upgraded designer ceiling fan, flowing effortlessly into an enormous open kitchen that is truly the heart of the home. Designed for both everyday living and entertaining, the kitchen offers a large center island, an open wraparound snack bar, abundant cabinetry and workspace, and a sleek suite of stainless steel and black appliances including a French-door refrigerator with bottom freezer, smooth-top range, built-in microwave, dishwasher, and double stainless-steel sink. French-paned doors open to a flexible den that can serve as a welcoming foyer, home office, media room, hobby space, or even an occasional guest bedroom, complete with its own upgraded designer ceiling fan and light fixture. The spacious split-bedroom floor plan provides privacy for the luxurious primary suite, where the showpiece of the home awaits-a spectacular spa-inspired bath featuring a dramatic freestanding soaking tub showcased against a stunning full-height designer tile accent wall, a dual-sink vanity with abundant storage, designer matte black fixtures, and a high transom window that fills the room with natural light while maintaining complete privacy. Nestled on a quiet interior street just a short stroll from the clubhouse, scenic lake, fitness center, pool complex, and all of Rexmere Village's exceptional amenities, this remarkable location offers the perfect balance of peace, privacy, and convenience. Finally, like all homes in this desirable lakeside community, you will appreciate the energy-efficient climate control system, off-street covered parking, your own outdoor storage shed, and access to the community's extensive recreational amenities including fitness center, tennis, basketball, putting green, clubhouse, sauna, enormous newly renovated pool complex, lake recreation, and more.
For sale
Price cut: $10K (9/24)
$189,900
1045 SW 114th Ter, Fort Lauderdale, FL 33325
3beds
1,581sqft
Manufactured Home
Built in 2026
4,500 Square Feet Lot
$189,900 Zestimate®
$120/sqft
$-- HOA
What's special
Large center islandCharming bay windowOutdoor storage shedOff-street covered parkingBuilt-in microwaveSpectacular spa-inspired bathConvenient side-by-side parking
- 71 days
- 857
- 73
Zillow last checked:
Listing updated:
Listed by:
Tresa Williamson 917-304-8855,
Rexmere Village Sales
Source: My State MLS,MLS#: 11913106
Facts & features
Interior
Bedrooms & bathrooms
- Bedrooms: 3
- Bathrooms: 2
- Full bathrooms: 2
Rooms
- Room types: Bonus Room, Den, En Suite, First Floor Bathroom, First Floor Master Bedroom, Great Room, Kitchen, Laundry Room, Private Guest Room, Study
Kitchen
- Features: Open, Laminate Counters
Basement
- Area: 0
Heating
- Electric, Forced Air, Zoned
Cooling
- Central, Zoned
Appliances
- Included: Dishwasher, Disposal, Refrigerator, Microwave, Oven, Water Heater, Stainless Steel Appliances
Features
- Laundry
- Has basement: No
- Has fireplace: No
Interior area
- Total structure area: 1,581
- Total interior livable area: 1,581 sqft
- Finished area above ground: 1,581
Video & virtual tour
Property
Parking
- Parking features: Driveway
- Has uncovered spaces: Yes
Features
- Stories: 1
- Patio & porch: Patio, Covered Porch, Deck
- Exterior features: Sprinkler System, Balcony, Tennis Court(s), Tennis Court Surface(Hard)
- Has private pool: Yes
- Pool features: Heated, Infinity, In Ground, Sauna, Size(Community Pool)
- Has view: Yes
- View description: Private, Street
Lot
- Size: 4,500 Square Feet
- Features: Pool
Details
- Additional structures: Shed(s)
- On leased land: Yes
- Lease amount: $1,330
Construction
Type & style
- Home type: MobileManufactured
- Property subtype: Manufactured Home
Materials
- Vinyl Siding
- Roof: Asphalt
Condition
- New construction: No
- Year built: 2026
Utilities & green energy
- Electric: Amps(0)
- Sewer: Municipal
- Water: Municipal
Community & HOA
Community
- Features: Gym, Pool, Clubhouse, Playground, Tennis Court
- Subdivision: Rexmere Village
HOA
- Has HOA: No
- Amenities included: Gym, Pool, Clubhouse, Pets Allowed, Playground, Tennis Court
Location
- Region: Fort Lauderdale
Financial & listing details
- Price per square foot: $120/sqft
- Annual tax amount: $998
- Date on market: 8/1/2026
- Date available: 08/01/2026
- Listing agreement: Exclusive
Estimated market value
$189,900
$180,000 - $199,000
Not available
Price history
| Date | Event | Price |
|---|---|---|
| 9/24/2026 | Price change | $189,900-5%$120/sqft |
Source: My State MLS #11913106 Report a problem | ||
| 8/1/2026 | Listed for sale | $199,900$126/sqft |
Source: My State MLS #11913106 Report a problem | ||
Public tax history
Tax history is unavailable.
Monthly payment
Climate risks
Neighborhood: Rexmere Village
Nearby schools
Schools provided by the listing agent
- District: Broward County Public Schools
Source: My State MLS. This data may not be complete. We recommend contacting the local school district to confirm school assignments for this home.

- $165,0003 bd2 ba1.5k sqft651 SW 117th Way #6-12-PL, Fort Lauderdale, FL 33325Off Market
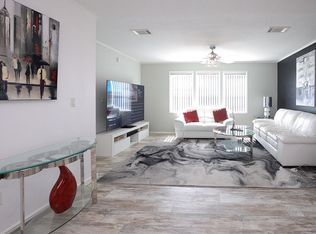
- $532,6003 bd2 ba1.4k sqft11459 SW 10th Ct, Davie, FL 33325Off Market
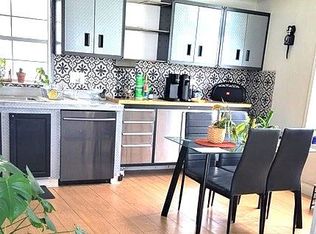
- $185,1004 bd2 ba1.5k sqft11296 Rexmere Blvd #1-4PL, Davie, FL 33325Off Market
- $173,7003 bd2 ba1.5k sqft11296 Rexmere Blvd #12-6PL, Davie, FL 33325Off Market
Similar homes
- $169,9004 bd2 ba1.5k sqftWharf Club, Fort Lauderdale, FL 33325For Sale
 MLS ID #12014614, Tresa Williamson, Rexmere Village Sales. My State MLS
 - $199,9003 bd2 ba1.7k sqftWharf Club, Fort Lauderdale, FL 33325For Sale
 MLS ID #11792211, Tresa Williamson, Rexmere Village Sales. My State MLS
 - $169,9003 bd2 ba1.5k sqftWharf Club, Fort Lauderdale, FL 33325For Sale
 MLS ID #11636080, Tresa Williamson, Rexmere Village Sales. My State MLS
 - $154,9003 bd2 ba1.4k sqft1301 SW 114th Ave, Davie, FL 33325For Sale
 MLS ID #11969398, Xiomara Goodman, My Mobile Homes. My State MLS
 - $215,0002 bd2 ba1k sqft9491 Evergreen Place #307, Davie, FL 33324For Sale
 MLS ID #B26035239, Elkin Sanchez, LPT Realty, LLC. BeachesMLS
 - $175,0003 bd2 ba1.3k sqft5217 NW 18th Street #3D, Lauderhill, FL 33313For SaleMLS ID #B26059508, Dyna Francois, CENTURY 21 Tenace Realty. BeachesMLS
- $213,9982 bd2 ba1.1k sqft8592 W Sunrise Boulevard Unit 206, Plantation, FL 33322For SaleMLS ID #B26077172, Christine Trotta, LoKation. BeachesMLS
- $189,0002 bd2 ba1.6k sqftD, Tamarac, FL 33321For SaleMLS ID #B26012500, Keven J Kane, The Keyes Company. BeachesMLS
- $178,9002 bd2 ba850 sqft2951 E SUNRISE LAKES #312, Sunrise, FL 33322For SaleMLS ID #B26059164, Solangel K Fumero, Sol Realty LLC. BeachesMLS
- $207,0002 bd2 ba1.5k sqft7775 Southampton Terrace #307, Tamarac, FL 33321For SaleMLS ID #B26034047, Gilli Yosef, Charles Rutenberg Realty FTL. BeachesMLS
- $199,0002 bd2 ba1.1k sqftCentury Village, Pembroke Pines, FL 33027For Sale
 MLS ID #A12055935, Monica Roselli, United Realty Group Inc. MIAMI
 - $177,4002 bd2 ba1.1k sqft12, Tamarac, FL 33321For SaleMLS ID #R11151548, Malisa Rambahal, LoKation. BeachesMLS
- $185,0002 bd2 ba827 sqft7194 Ashmont Circle #112, Fort Lauderdale, FL 33321For SaleMLS ID #F10536320, Narlean Cohen, The Keyes Company. BeachesMLS
- $130,0002 bd2 ba850 sqft61, Sunrise, FL 33322For SaleMLS ID #B26083767, Dana Murphy, Keller Williams Realty - Wellington. BeachesMLS
- $163,5002 bd2 ba1.1k sqft3905 N Nob Hill Road #201, Sunrise, FL 33351For SaleMLS ID #F10526035, Maria D Duval PA, RE/MAX FIRST. BeachesMLS
- $210,0002 bd2 ba944 sqft5171 W Oakland Park Boulevard #204, Lauderdale Lakes, FL 33313For SaleMLS ID #B26076097, Tiffany Dalton, Redfin Corporation. BeachesMLS
- $259,0002 bd2 ba1k sqft3150 W Rolling Hills Circle #709, Davie, FL 33328For SaleMLS ID #B26049819, Pamela Matarazzo, Coldwell Banker Realty. BeachesMLS
