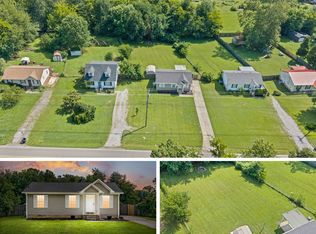
This adorable and well-maintained home features an open floor plan, eat-in kitchen with stainless steel appliances, and a spacious primary bedroom with a generous sized closet right in the heart of Oak Grove. Enjoy the covered front porch overlooking the bay windows, back patio, and fully fenced backyard. Conveniently located just minutes from Fort Campbell, Tennessee, and I-24.
Under contract - not showing
Price cut: $5.5K (8/28)
$174,500
1045 Shadow Ridge Ave, Oak Grove, KY 42262
3beds
965sqft
Single Family Residence, Residential
Built in 2000
5,662 Square Feet Lot
$-- Zestimate®
$181/sqft
$-- HOA
What's special
Generous sized closetBack patioOpen floor planCovered front porchBay windowsFully fenced backyardSpacious primary bedroom
- 54 days
- 167
- 12
Zillow last checked:
Listing updated:
Listed by:
Sydney N Burke 931-319-3293,
Byers & Harvey Inc
Source: RealTracs MLS as distributed by MLS GRID,MLS#: 3318489
Facts & features
Interior
Bedrooms & bathrooms
- Bedrooms: 3
- Bathrooms: 1
- Full bathrooms: 1
- Main level bedrooms: 3
Bedroom 1
- Features: Extra Large Closet
- Level: Extra Large Closet
- Area: 182 Square Feet
- Dimensions: 14x13
Bedroom 2
- Area: 120 Square Feet
- Dimensions: 10x12
Bedroom 3
- Area: 64 Square Feet
- Dimensions: 8x8
Kitchen
- Features: Eat-in Kitchen
- Level: Eat-in Kitchen
- Area: 130 Square Feet
- Dimensions: 13x10
Living room
- Area: 196 Square Feet
- Dimensions: 14x14
Heating
- Central
Cooling
- Central Air, Electric
Appliances
- Included: Electric Oven, Electric Range, Dishwasher, Dryer, Microwave, Refrigerator, Stainless Steel Appliance(s), Washer
Features
- Ceiling Fan(s), Extra Closets, Open Floorplan, Pantry
- Flooring: Carpet, Laminate, Vinyl
- Basement: None
Interior area
- Total structure area: 965
- Total interior livable area: 965 sqft
- Finished area above ground: 965
Property
Features
- Levels: One
- Stories: 1
- Patio & porch: Porch, Covered, Patio
- Fencing: Back Yard
Lot
- Size: 5,662 Square Feet
- Features: Level
- Topography: Level
Details
- Parcel number: 14604 00 223.00
- Special conditions: Standard
Construction
Type & style
- Home type: SingleFamily
- Property subtype: Single Family Residence, Residential
Materials
- Vinyl Siding
Condition
- New construction: No
- Year built: 2000
Utilities & green energy
- Sewer: Public Sewer
- Water: Public
- Utilities for property: Electricity Available, Water Available
Community & HOA
Community
- Subdivision: Shadow Ridge
HOA
- Has HOA: No
Location
- Region: Oak Grove
Financial & listing details
- Price per square foot: $181/sqft
- Tax assessed value: $145,000
- Annual tax amount: $1,147
- Date on market: 7/31/2026
- Electric utility on property: Yes
Estimated market value
Not available
Estimated sales range
Not available
Not available
Price history
| Date | Event | Price |
|---|---|---|
| 9/5/2026 | Pending sale | $174,500$181/sqft |
Source:  RealTracs MLS as distributed by MLS GRID #3318489 Report a problem RealTracs MLS as distributed by MLS GRID #3318489 Report a problem | ||
| 8/28/2026 | Price change | $174,500-3.1%$181/sqft |
Source: RealTracs MLS as distributed by MLS GRID #3318489 Report a problem | ||
| 8/1/2026 | Listed for sale | $180,000+24.1%$187/sqft |
Source: RealTracs MLS as distributed by MLS GRID #3318489 Report a problem | ||
| 10/30/2023 | Sold | $145,000+3.6%$150/sqft |
Source: RealTracs MLS as distributed by MLS GRID #2575506 Report a problem | ||
| 9/29/2023 | Contingent | $140,000$145/sqft |
Source: RealTracs MLS as distributed by MLS GRID #2575506 Report a problem | ||
| 9/26/2023 | Listed for sale | $140,000+60.9%$145/sqft |
Source: RealTracs MLS as distributed by MLS GRID #2575506 Report a problem | ||
| 7/31/2020 | Sold | $87,000+2.4%$90/sqft |
Source: RealTracs MLS as distributed by MLS GRID #2157665 Report a problem | ||
| 7/30/2020 | Pending sale | $85,000$88/sqft |
Source: Keller Williams Realty #2157665 Report a problem | ||
| 6/8/2020 | Listed for sale | $85,000+16.4%$88/sqft |
Source: Keller Williams Realty #2157665 Report a problem | ||
| 10/8/2019 | Listing removed | $73,000$76/sqft |
Source: Owner Report a problem | ||
| 7/10/2019 | Listed for sale | $73,000-8.6%$76/sqft |
Source: Owner Report a problem | ||
| 3/6/2019 | Listing removed | $79,900$83/sqft |
Source: Maria Shircel Realty, LLC #1887978 Report a problem | ||
| 10/12/2018 | Price change | $79,900-4.3%$83/sqft |
Source: Maria Shircel Realty, LLC #1887978 Report a problem | ||
| 9/2/2018 | Price change | $83,500+4.5%$87/sqft |
Source: Maria Shircel Realty, LLC #1887978 Report a problem | ||
| 3/29/2018 | Listed for sale | $79,900-2.6%$83/sqft |
Source: Maria Shircel Realty, LLC #1887978 Report a problem | ||
| 7/6/2017 | Listing removed | $82,000$85/sqft |
Source: Exit Realty Extreme #1713578 Report a problem | ||
| 4/23/2016 | Price change | $82,000-3.5%$85/sqft |
Source: Exit Realty Extreme #1713578 Report a problem | ||
| 3/23/2016 | Listed for sale | $85,000+190.6%$88/sqft |
Source: Exit Realty Extreme #1713578 Report a problem | ||
| 1/19/2016 | Sold | $29,250-2.5%$30/sqft |
Source: EXIT Realty solds #-5249539888041827113 Report a problem | ||
| 10/21/2015 | Pending sale | $30,000$31/sqft |
Source: ERA Chappell & Associates Realty & Rental #1676862 Report a problem | ||
| 10/13/2015 | Listed for sale | $30,000-50.8%$31/sqft |
Source: ERA Chappell & Associates Realty & Rental #1676862 Report a problem | ||
| 10/20/2005 | Sold | $61,000+52.5%$63/sqft |
Source: Public Record Report a problem | ||
| 6/22/2005 | Sold | $40,000$41/sqft |
Source: Public Record Report a problem | ||
Public tax history
| Year | Property taxes | Tax assessment |
|---|---|---|
| 2025 | $1,147 -2% | $145,000 |
| 2024 | $1,171 +50.9% | $145,000 +66.7% |
| 2023 | $776 +6.6% | $87,000 |
| 2022 | $728 -1.1% | $87,000 |
| 2021 | $736 +36.5% | $87,000 +33.8% |
| 2020 | $539 -0.6% | $65,000 |
| 2019 | $542 | $65,000 |
| 2018 | $542 +62.1% | $65,000 +66.7% |
| 2017 | $334 -45.9% | $39,000 -48% |
| 2016 | $618 +3.3% | $75,001 |
| 2015 | $598 +0.2% | $75,001 |
| 2014 | $597 | $75,001 |
| 2013 | -- | $75,001 +0% |
| 2012 | -- | $75,000 |
| 2011 | -- | $75,000 |
| 2010 | -- | $75,000 |
Find assessor info on the county website
Monthly payment
Est. payment
Payment breakdown
Explore the cost of this home by adjusting the details. Changes won't be saved.Climate risks
Neighborhood: 42262
Nearby schools
Schools provided by the listing agent
- Elementary: South Christian Elementary School
- Middle: Hopkinsville Middle School
- High: Hopkinsville High School
Source: RealTracs MLS as distributed by MLS GRID. This data may not be complete. We recommend contacting the local school district to confirm school assignments for this home.
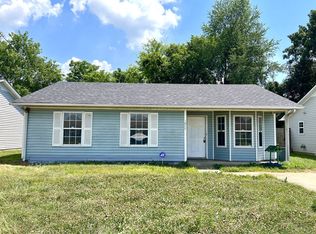
- $158,7003 bd1 ba965 sqft1047 Shadow Ridge Ave, Oak Grove, KY 42262Off Market
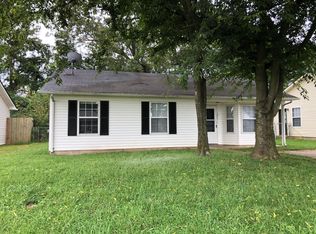
- $166,2003 bd1 ba1k sqft1043 Shadow Ridge Ave, Oak Grove, KY 42262Off Market
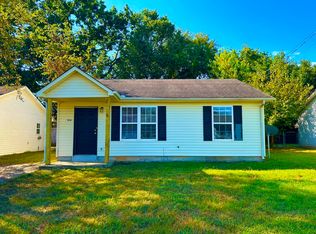
- $129,4002 bd1 ba754 sqft1041 Shadow Ridge Ave, Oak Grove, KY 42262Off Market
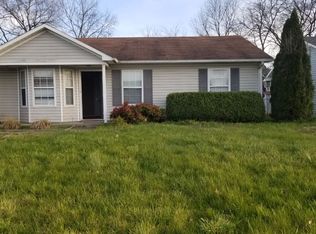
- $133,4003 bd1 ba864 sqft1049 Shadow Ridge Ave, Oak Grove, KY 42262Off Market
Similar homes
- $183,0003 bd1 ba869 sqft250 Hugh Hunter Rd, Oak Grove, KY 42262For Sale
 MLS ID #3302245, Brandon Easton. RealTracs MLS as distributed by MLS GRID
 - $184,0002 bd1 ba1k sqft1977 Timberline Cir, Oak Grove, KY 42262For Sale
 MLS ID #3304721, Steve Nash. RealTracs MLS as distributed by MLS GRID
 - $185,0002 bd1 ba785 sqft1033 Bush Ave, Oak Grove, KY 42262For Sale
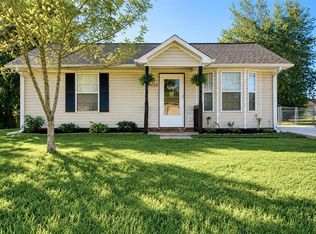
 MLS ID #RA20265330, Tracey Shifflett, Keller Williams First Choice R. RASK
 - $210,0003 bd2 ba1k sqft1006 Bush Ave, Oak Grove, KY 42262For Sale
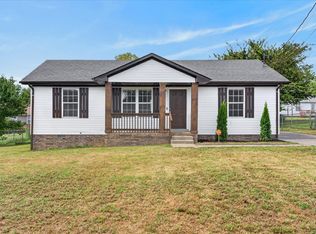 MLS ID #3547144, Kala Wiles-Kentucky. RealTracs MLS as distributed by MLS GRID
 - $225,0003 bd2 ba1.2k sqft1221 Patton Pl, Oak Grove, KY 42262For SaleMLS ID #3254963, Bonita Vickrey. RealTracs MLS as distributed by MLS GRID
- $210,0003 bd2 ba1k sqft1618 Hannibal Dr, Oak Grove, KY 42262For SaleMLS ID #3513509, Kriste Simmons. RealTracs MLS as distributed by MLS GRID
- $205,0003 bd2 ba1.1k sqft946 Van Buren Ave, Oak Grove, KY 42262For SaleMLS ID #3230307, Samuel Powers. RealTracs MLS as distributed by MLS GRID
- $199,9003 bd1 ba1k sqft111 Grant Ave, Oak Grove, KY 42262For SaleMLS ID #3501300, Monica Trigueros. RealTracs MLS as distributed by MLS GRID
- $214,9003 bd2 ba1.2k sqft712 Carbondale Dr, Oak Grove, KY 42262For SaleMLS ID #3245428, Monica Trigueros. RealTracs MLS as distributed by MLS GRID
- $195,0002 bd1 ba800 sqft240 Burch Rd, Clarksville, TN 37042For SaleMLS ID #3314273, Maria Lewis. RealTracs MLS as distributed by MLS GRID
- $209,9003 bd2 ba1k sqft809 Stableford Rd, Oak Grove, KY 42262For SaleMLS ID #3245793, Shannon Wilford. RealTracs MLS as distributed by MLS GRID
- $239,5003 bd2 ba1k sqft261 Golden Pond Ave, Oak Grove, KY 42262For SaleMLS ID #3542094, Steve Nash. RealTracs MLS as distributed by MLS GRID
- $222,5003 bd2 ba1.1k sqft1824 Carneal Ln, Oak Grove, KY 42262For SaleMLS ID #3320533, Jess Long. RealTracs MLS as distributed by MLS GRID
- $219,9003 bd2 ba1.1k sqft602 Artic Ave, Oak Grove, KY 42262For SaleMLS ID #3190410, Monica Trigueros. RealTracs MLS as distributed by MLS GRID
- $240,0003 bd2 ba1.1k sqft932 Linda Dr, Oak Grove, KY 42262For SaleMLS ID #3250706, Kim Weyrauch. RealTracs MLS as distributed by MLS GRID
- $215,0003 bd2 ba1.1k sqft9209 Pembroke Oak Grove Rd, Oak Grove, KY 42262For SaleMLS ID #3306356, Diane Lunn. RealTracs MLS as distributed by MLS GRID
- $210,0003 bd2 ba1.2k sqft1931 Hugh Hunter Rd, Oak Grove, KY 42262For SaleMLS ID #3520770, Karla Mullen. RealTracs MLS as distributed by MLS GRID
- $237,5003 bd2 ba1.2k sqft204 Ruf Dr, Oak Grove, KY 42262For SaleMLS ID #3336018, Jess Long. RealTracs MLS as distributed by MLS GRID
- $249,9003 bd2 ba1.2k sqft121 Gleaves Ln, Oak Grove, KY 42262For SaleMLS ID #3512904, Christina Wertz. RealTracs MLS as distributed by MLS GRID
- $226,5003 bd2 ba1.2k sqft680 Artic Ave, Oak Grove, KY 42262For SaleMLS ID #3271013, Kristy Harris. RealTracs MLS as distributed by MLS GRID
