Discover the charm and convenience of Olmos Park Garden Condominiums, nestled in one of San Antonio's most desirable neighborhoods and served by the Distinguished Alamo Heights ISD. This beautifully updated 3bedroom, 2.5bath home is one of the largest floorplans in the community and offers rare features that set it apart from every other unit. Step inside to a warm, inviting interior where natural light pours through new showcase windows, highlighting the home's thoughtful updates and timeless style. The renovated kitchen features granite countertops, updated appliances, brass hardware, and designer tile flooring - a perfect blend of modern convenience and classic charm. Adjacent to the dining room, a custom built-in bar with wine storage, display shelving, and cabinetry creates an ideal space for entertaining. The spacious living area opens directly onto what may be the best private backyard in the entire community - a lush, landscaped oasis with mature greenery, vibrant blooms, multiple seating areas, and a stunning Spanishstyle tiered fountain as its focal point. This outdoor retreat offers unmatched privacy and ambiance, perfect for relaxing mornings or evening gatherings. Upstairs, the bedrooms are generous and serene, with updated bathrooms featuring decorator tile and modern finishes. New ceramic woodlook flooring downstairs and plush carpeting in the bedrooms add comfort and continuity throughout the home. Residents enjoy a quiet, wellmaintained community with onsite maintenance and a sparkling pool for warm summer days. The location is exceptional - minutes from the Zoo, Museums, The Pearl, Trinity University, and the best of central San Antonio. Whether you're enjoying your private garden sanctuary or stepping out to explore the city, this home offers a rare combination of space, style, and convenience.
Sold
Price Unknown
1045 Shook Avenue #164, San Antonio, TX 78212
3beds
1,797sqft
Condominium
Built in 1964
-- sqft lot
$328,300 Zestimate®
$--/sqft
$2,290 Estimated rent
Home value
$328,300
$309,000 - $348,000
$2,290/mo
Zestimate® history
Owner options
List your home for rent
$2,290/mo
Rent Zestimate®
Find your next renter with Zillow Rental Manager. Plus, with online applications, you can quickly screen prospective tenants – for free.
$2,290/mo
Rent Zestimate®
Refinance and save
$665/mo
Est. payment
Refinancing to a lower rate could help reduce your monthly payments and save thousands over the life of the loan.
$665/mo
Est. payment
Explore your selling options
Work with a Zillow partner agent
Leverage their expertise and Zillow's premium Showcase listings to get your home seen by more buyers.
Get startedList with your own agent
Get your home in front of millions of buyers by listing it on Zillow.
Learn how to do itSell it yourself
Take full control of how buyers see your home on Zillow by listing For Sale by Owner (FSBO).
List your homeWhat's special
Multiple seating areasPrivate garden sanctuaryUpdated appliancesGranite countertopsDesigner tile flooringRenovated kitchenBrass hardware
Zillow last checked:
Listing updated:
Listed by:
Crystal Baker TREC #834476 (404) 291-6071,
Keller Williams City-View
Source: LERA MLS,MLS#: 1953305
Facts & features
Interior
Bedrooms & bathrooms
- Bedrooms: 3
- Bathrooms: 3
- Full bathrooms: 2
- 1/2 bathrooms: 1
Primary bedroom
- Level: Upper
- Area: 234
- Dimensions: 18 x 13
Bedroom 2
- Area: 144
- Dimensions: 12 x 12
Bedroom 3
- Area: 108
- Dimensions: 12 x 9
Primary bathroom
- Features: Shower Only
- Area: 48
- Dimensions: 6 x 8
Dining room
- Area: 210
- Dimensions: 14 x 15
Kitchen
- Area: 98
- Dimensions: 14 x 7
Living room
- Area: 234
- Dimensions: 18 x 13
Heating
- Central, Electric
Cooling
- Central Air
Appliances
- Included: Washer, Dryer, Microwave, Range, Refrigerator, Disposal, Dishwasher
- Laundry: Upper Level
Features
- One Living Area, Separate Dining Room, Utility Area Inside, All Bedrooms Upstairs, High Ceilings, Ceiling Fan(s), Chandelier, Custom Cabinets
- Flooring: Carpet, Saltillo Tile
- Has basement: No
- Has fireplace: Yes
- Fireplace features: Dining Room
Interior area
- Total interior livable area: 1,797 sqft
Property
Parking
- Total spaces: 2
- Parking features: Detached, None, Two Car Carport
- Carport spaces: 2
Features
- Levels: Two
- Stories: 2
- Pool features: Community
Details
- Parcel number: 057170031640
Construction
Type & style
- Home type: Condo
- Property subtype: Condominium
- Attached to another structure: Yes
Materials
- Brick
- Foundation: Slab
Condition
- New construction: No
- Year built: 1964
Utilities & green energy
- Utilities for property: Private Garbage Service
Community & HOA
Community
- Features: Party Room
- Security: Smoke Detector(s), Not Applicable
- Subdivision: Olmos Park,Olmos Park Gardens
HOA
- Has HOA: Yes
- Services included: Insurance, Condo Mgmt, Common Area Liability, Common Maintenance, Trash, Pest Control
- HOA fee: $665 monthly
- HOA name: OLMOS PARK GARDEN CONDOMINIUMS
Location
- Region: San Antonio
Financial & listing details
- Annual tax amount: $8,532
- Date on market: 3/30/2026
- Cumulative days on market: 35 days
- Listing terms: Conventional,Cash
Price history
| Date | Event | Price |
|---|---|---|
| 6/3/2026 | Sold | -- |
Source:  LERA MLS #1953305 Report a problem LERA MLS #1953305 Report a problem | ||
| 5/4/2026 | Pending sale | $339,000$189/sqft |
Source: LERA MLS #1953305 Report a problem | ||
| 4/21/2026 | Contingent | $339,000$189/sqft |
Source: LERA MLS #1953305 Report a problem | ||
| 3/30/2026 | Listed for sale | $339,000$189/sqft |
Source: LERA MLS #1953305 Report a problem | ||
| 6/25/2013 | Sold | -- |
Source: LERA MLS #989730 Report a problem | ||
| 5/30/2007 | Sold | -- |
Source: LERA MLS #652020 Report a problem | ||
Public tax history
Tax history is unavailable.
Neighborhood: 78212
Nearby homes
- $255,7002 bd2 ba1k sqft1045 Shook Ave APT 101A, San Antonio, TX 78212Off Market

- $236,7001 bd1 ba640 sqft1045 Shook Ave APT 102A, Olmos Park, TX 78212Off Market
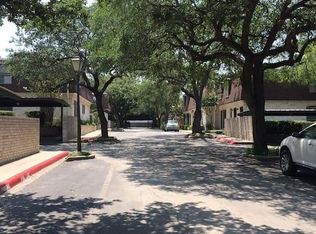
- $255,1002 bd2 ba1k sqft1045 Shook Ave #104A, San Antonio, TX 78212Off Market
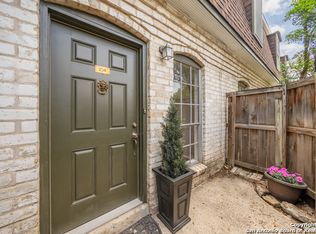
- $--3 bd3 ba1.7k sqft1045 Shook Ave APT 105B, San Antonio, TX 78212Sold
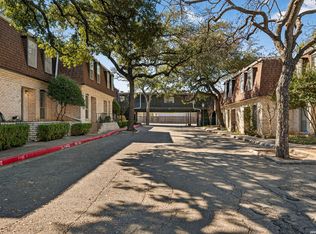
- $366,4003 bd2 ba1.7k sqft1045 Shook Ave APT 106B, San Antonio, TX 78212Off Market
- $325,8002 bd3 ba1.9k sqft1045 Shook Ave APT 107B, San Antonio, TX 78212Off Market
- $143,9001 bd1 ba641 sqft1045 Shook Ave APT 108C, San Antonio, TX 78212Off Market
- $130,7001 bd1 ba641 sqft1045 Shook Ave APT 109C, San Antonio, TX 78212Off Market
- $131,8001 bd1 ba641 sqft1045 Shook Ave APT 110C, San Antonio, TX 78212Off Market
Nearby schools
GreatSchools rating
- 8/10Cambridge Elementary SchoolGrades: 1-5Distance: 1.6 mi
- 9/10Alamo Heights Junior High SchoolGrades: 6-8Distance: 2.8 mi
- 7/10Alamo Heights High SchoolGrades: 9-12Distance: 2.1 mi
Schools provided by the listing agent
- Elementary: Cambridge
- Middle: Alamo Heights
- High: Alamo Heights
- District: Alamo Heights I.S.D.
Source: LERA MLS. This data may not be complete. We recommend contacting the local school district to confirm school assignments for this home.
Get a cash offer in 3 minutes
Find out how much your home could sell for in as little as 3 minutes with a no-obligation cash offer.
Estimated market value
$328,300
Get a cash offer in 3 minutes
Find out how much your home could sell for in as little as 3 minutes with a no-obligation cash offer.
Estimated market value
$328,300
- Texas
- Bexar County
- Olmos Park
- 78212
- 1045 Shook Avenue Unit 164
Nearby cities
Nearby zip codes
Other Olmos Park Topics
