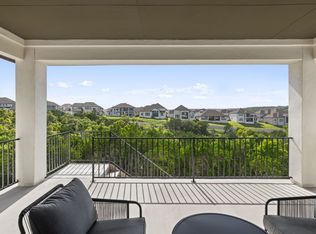
Experience the pinnacle of sophisticated living in this east-facing Taylor Morrison Larimar floorplan, perfectly positioned on a premium canyon-view lot with no neighbors to the right or behind, offering exceptional privacy and unobstructed vistas. The heart of the home is a dramatic two-story great room, where massive sliding glass doors blur the line between indoors and out, framing breathtaking canyon views and spectacular golden-hour sunsets. With over $150,000 in designer upgrades, every detail exudes quality and refinement, from the grand foyer and private executive office to the dedicated media room and spacious game room. Thoughtfully designed for today's lifestyle, the main level includes a private in-law suite, providing ideal accommodations for multi-generational living or long-term guests. Unlike many hillside properties, the backyard is perfectly level, a rare and highly desirable feature that creates an expansive outdoor retreat with endless possibilities for entertaining, recreation, or a future resort-style pool, all while enjoying the serenity and privacy of having no rear neighbors.
Active
Price cut: $46K (7/22)
$899,000
1045 Siena Sunset Rd, Leander, TX 78641
5beds
4,018sqft
:
Get pre-qualified$6,504/mo
Single Family Residence
Built in 2023
9,043 Square Feet Lot
$-- Zestimate®
$224/sqft
$75/mo HOA
What's special
Expansive outdoor retreatGrand foyerUnobstructed vistasDramatic two-story great roomMassive sliding glass doorsPrivate in-law suitePrivate executive office
- 114 days |
- 622 |
- 29 |
Zillow last checked:
Listing updated:
Listed by:
Jenny Law (917) 885-4854,
Kuper Sotheby's Int'l Realty (512) 345-2100
Source: Unlock MLS,MLS#: 5031909
Facts & features
Interior
Bedrooms & bathrooms
- Bedrooms: 5
- Bathrooms: 5
- Full bathrooms: 4
- 1/2 bathrooms: 1
- Main level bedrooms: 2
Heating
- Central
Cooling
- Central Air
Appliances
- Included: Built-In Oven(s), Cooktop, Dishwasher, Disposal, Exhaust Fan, Gas Cooktop, Microwave, Oven
Features
- Ceiling Fan(s), High Ceilings, Chandelier, Granite Counters, Double Vanity, Entrance Foyer, In-Law Floorplan, Kitchen Island, Multiple Dining Areas, Multiple Living Areas, Open Floorplan, Pantry, Primary Bedroom on Main, Recessed Lighting, Smart Thermostat, Storage, Walk-In Closet(s)
- Flooring: Tile
- Windows: Bay Window(s), Window Treatments
- Number of fireplaces: 1
- Fireplace features: Living Room
Interior area
- Total interior livable area: 4,018 sqft
Video & virtual tour
Property
Parking
- Total spaces: 2
- Parking features: Attached, Concrete, Driveway, Garage
- Attached garage spaces: 2
Accessibility
- Accessibility features: None
Features
- Levels: Two
- Stories: 2
- Patio & porch: Patio, Porch
- Exterior features: Private Yard
- Pool features: None
- Fencing: Wrought Iron
- Has view: Yes
- View description: Canyon, Panoramic, Park/Greenbelt
- Waterfront features: None
Lot
- Size: 9,043 Square Feet
- Features: Views
Details
- Additional structures: None
- Parcel number: 1045 Siena Sunset
- Special conditions: Standard
Construction
Type & style
- Home type: SingleFamily
- Property subtype: Single Family Residence
Materials
- Foundation: Slab
- Roof: Composition
Condition
- Resale
- New construction: No
- Year built: 2023
Utilities & green energy
- Sewer: Public Sewer
- Water: Municipal Utility District (MUD)
- Utilities for property: Electricity Connected, Water Connected
Community & HOA
Community
- Features: Clubhouse, Cluster Mailbox, Curbs, Fitness Center, High Speed Internet, Park, Picnic Area, Planned Social Activities, Playground, Pool, Sidewalks, Sport Court(s)/Facility, Street Lights, Tennis Court(s), Underground Utilities
- Subdivision: Travisso Ph 3 Sec 8
HOA
- Has HOA: Yes
- Services included: Common Area Maintenance
- HOA fee: $900 annually
- HOA name: CMCC
Location
- Region: Leander
Financial & listing details
- Price per square foot: $224/sqft
- Annual tax amount: $25,089
- Date on market: 4/9/2026
- Listing terms: Cash,Conventional,FHA,VA Loan
- Electric utility on property: Yes
Estimated market value
Not available
Estimated sales range
Not available
Not available
Price history
| Date | Event | Price |
|---|---|---|
| 7/22/2026 | Price change | $899,000-4.9%$224/sqft |
Source:  Unlock MLS #5031909 Report a problem Unlock MLS #5031909 Report a problem | ||
| 7/13/2026 | Price change | $4,150-1.2%$1/sqft |
Source: Unlock MLS #3749191 Report a problem | ||
| 7/13/2026 | Price change | $945,000-0.5%$235/sqft |
Source: Kuper Sotheby's International Realty #5031909 Report a problem | ||
| 5/22/2026 | Listed for rent | $4,200$1/sqft |
Source: Unlock MLS #3749191 Report a problem | ||
| 4/9/2026 | Listed for sale | $950,000$236/sqft |
Source: Unlock MLS #5031909 Report a problem | ||
Public tax history
Tax history is unavailable.
Monthly payment
Est. payment
Payment breakdown
Explore the cost of this home by adjusting the details. Changes won't be saved.Climate risks
Neighborhood: 78641
Getting around
0 / 100
Car-DependentNearby schools
GreatSchools rating
- 6/10C. C. Mason Elementary School (Col. Charles Clayborn)Grades: PK-5Distance: 3.9 mi
- 8/10Running Brushy Middle SchoolGrades: 6-8Distance: 3.4 mi
- 8/10Cedar Park High SchoolGrades: 9-12Distance: 6.6 mi
Schools provided by the listing agent
- Elementary: CC Mason
- Middle: Running Brushy
- High: Cedar Park
- District: Leander ISD
Source: Unlock MLS. This data may not be complete. We recommend contacting the local school district to confirm school assignments for this home.
- $900,5005 bd5 ba3.9k sqft1045 Siena Sunset Rd, Leander, TX 78641Off Market
- $683,6004 bd3 ba3.1k sqft1041 Siena Sunset Rd, Leander, TX 78641Off Market
- $863,6005 bd5 ba4k sqft1037 Siena Sunset Rd, Leander, TX 78641Off Market
- $756,7004 bd3 ba3.5k sqft1033 Siena Sunset Rd, Leander, TX 78641Off Market
- $820,9005 bd5 ba3.5k sqft1029 Siena Sunset Rd, Leander, TX 78641Off Market
- $831,6004 bd3 ba3.9k sqft1025 Siena Sunset Rd, Leander, TX 78641Off Market
- $820,7004 bd4 ba3.6k sqft1028 Siena Sunset Rd, Leander, TX 78641Off Market
- $882,2004 bd2 ba2k sqft1021 Siena Sunset Rd, Leander, TX 78641Off Market
A local agent can set up tours, give advice and negotiate with sellers.
A local lender can help you make sure your offer is ready when you are.
Similar homes
- $899,9995 bd6 ba4.5k sqft1316 Da Vinci Trl, Leander, TX 78641Active

 MLS ID #9070049, Jenny Law, Kuper Sotheby's Int'l Realty. Unlock MLS
 - $950,0004 bd4 ba3.9k sqft933 Trevi Fontana Dr, Leander, TX 78641Active
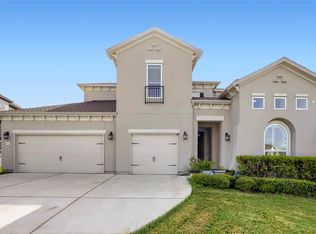 MLS ID #4290518, Dave Kapur, All City Real Estate Ltd. Co. Unlock MLS
 - $925,0005 bd5 ba3.8k sqft4737 Modena Bay Bnd, Leander, TX 78641Active
 MLS ID #9587645, Fernande Shabbot, Keller Williams Realty. Unlock MLS
 - $955,0004 bd5 ba3.7k sqft4513 Vieste Vw, Leander, TX 78641Active
 MLS ID #5914107, Cassandra Ruiz, Compass RE Texas, LLC. Unlock MLS
 - $1,075,0005 bd6 ba4.5k sqft920 Trevi Fontana Dr, Leander, TX 78641ActiveMLS ID #4345535, Jenny Law, Kuper Sotheby's Int'l Realty. Unlock MLS
- $1,000,0005 bd5 ba4.1k sqft1501 Chalk Bluff Ct, Leander, TX 78641ActiveMLS ID #3093005, Kelsey Strandemo, Keller Williams Realty. Unlock MLS
- $925,0005 bd6 ba5.1k sqft4916 Sapri Path, Leander, TX 78641ActiveMLS ID #2561267, Adelina Rotar, Keller Williams Realty. Unlock MLS
- $990,0004 bd4 ba3.4k sqft2301 Fossetta Vw, Leander, TX 78641ActiveMLS ID #3801427, Jenny Law, Kuper Sotheby's Int'l Realty. Unlock MLS
- $1,000,0004 bd4 ba4.1k sqft2504 Long Lasso Pass, Leander, TX 78641ActiveMLS ID #4832312, Haval Abbas, Bramlett Partners. Unlock MLS
- $1,065,0005 bd5 ba5.5k sqft2324 Bel Paese Bnd, Leander, TX 78641ActiveMLS ID #5290953, Maggie Maddox, Live512 LLC. Unlock MLS
- $1,040,0004 bd4 ba3.3k sqft1700 Jackpot Run, Leander, TX 78641ActiveMLS ID #4305601, Kim Maciborski, Maciborski Real Estate, LLC. Unlock MLS
- $530,0004 bd3 ba2.5k sqft1228 Siena Sunset Rd, Leander, TX 78641ActiveMLS ID #7446862, Yvonne Singh, JPAR Austin. Unlock MLS
- $889,0005 bd5 ba3.3k sqft5420 Destination Way, Jonestown, TX 78645ActiveMLS ID #7978125, Janine Mitchell, Compass RE Texas, LLC. Unlock MLS
- $739,5004 bd4 ba3.1k sqft2501 Costera St, Leander, TX 78641ActiveMLS ID #5983226, Robin Gulledge, Austin 512 Realty. Unlock MLS
- $759,0005 bd5 ba3.1k sqft1409 Golden Celebration Bnd, Leander, TX 78641ActiveMLS ID #4439664, Bobby Mathew, Trusted Realty. Unlock MLS
- $730,0003 bd3 ba2.7k sqft2000 Mazarro Dr Unit 25, Leander, TX 78641ActiveMLS ID #4993465, TU Vu, eXp Realty, LLC. Unlock MLS
- $880,0004 bd4 ba3.6k sqft65 Sierra Mosca Trl, Liberty Hill, TX 78642ActiveMLS ID #9576706, Brad Schaible, Schaible Realty. Unlock MLS
- $569,9953 bd3 ba2.7k sqft1012 Quarry Point Pass, Leander, TX 78641ActiveMLS ID #5774885, Jeff Patterson, Team West Real Estate LLC. Unlock MLS
- $599,9904 bd4 ba3.3k sqft2804 Stone Branch Dr, Leander, TX 78641ActiveMLS ID #5455272, Jenai Hales, Coldwell Banker Realty. Unlock MLS
- $849,0004 bd4 ba3.4k sqft125 Pueblo Peakk Cv, Liberty Hill, TX 78642ActiveMLS ID #4735291, Brandy Wuensch, City View Realty. Unlock MLS
