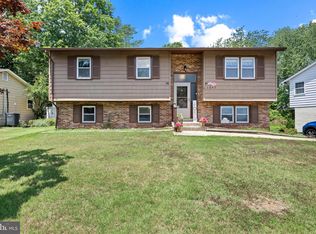
Listing is under contract contingent on buyer obtaining contract on their current home, however, there is a 72 hr kick out clause in case a more favorable offer is received. $22k credit at closing which the buyer may use towards closing costs or for needed deck repairs. Nestled in the charming community of Cape St. Claire, this delightful raised ranch home offers a perfect blend of comfort and convenience, making it an ideal retreat for those seeking a vibrant neighborhood lifestyle. With 4 spacious bedrooms and 2 full bathrooms, this residence boasts a generous 2,327 square feet of living space, perfect for gatherings or quiet evenings at home. The main floor laundry adds to the ease of living, ensuring that daily tasks are a breeze. Step outside onto the expansive screened in porch where you can enjoy morning coffee or evening cocktails while taking in the serene surroundings. Cape St. Claire is renowned for its community spirit and access to the beautiful Magothy River. Residents can enjoy a community pool, perfect for those hot summer days, and the nearby parks offer ample opportunities for outdoor activities, picnics, and leisurely strolls. The neighborhood is designed for an active lifestyle, with walking trails and green spaces that encourage exploration and connection with nature. The community is also well-served by public services, making daily life convenient and stress-free. Living in Cape St. Claire means embracing a lifestyle enriched by water features and community amenities. Whether you're kayaking on the river, enjoying a swim at the community pool, or simply relaxing in your backyard, this home offers a unique opportunity to create lasting memories in a welcoming environment. With its prime location, spacious layout, and community-focused amenities, this property is more than just a house; it's a place to call home. Experience the warmth and charm of Cape St. Claire, where every day feels like a getaway. The home is wired for a generator, however, a generator is not included. Existing VA loan may be assumable for qualified buyers subject to lender approval. Contact listing agent for current interest rate, loan balance, assumption requirements and timeline.
Under contract
$579,500
1045 Skyview Dr, Annapolis, MD 21409
4beds
2,327sqft
Single Family Residence
Built in 1973
9,000 Square Feet Lot
$578,600 Zestimate®
$249/sqft
$1/mo HOA
What's special
Serene surroundingsSpacious layoutMain floor laundryExpansive screened in porch
- 58 days
- 72
- 1
Likely to sell faster than
Zillow last checked:
Listing updated:
Listed by:
Simon Hillman 443-624-2451,
Samson Properties 4439757555
Source: Bright MLS,MLS#: MDAA2148508
Facts & features
Interior
Bedrooms & bathrooms
- Bedrooms: 4
- Bathrooms: 2
- Full bathrooms: 2
- Main level bathrooms: 1
- Main level bedrooms: 3
Basement
- Area: 784
Heating
- Forced Air, Hot Water, Oil
Cooling
- Central Air, Electric
Appliances
- Included: Cooktop, Dishwasher, Dryer, ENERGY STAR Qualified Refrigerator, Extra Refrigerator/Freezer, Microwave, Washer, Electric Water Heater
- Laundry: Main Level
Features
- Basement: Full,Partially Finished
- Number of fireplaces: 2
- Fireplace features: Electric, Free Standing
Interior area
- Total structure area: 2,327
- Total interior livable area: 2,327 sqft
- Finished area above ground: 1,543
- Finished area below ground: 784
Property
Parking
- Total spaces: 2
- Parking features: Driveway
- Uncovered spaces: 2
Accessibility
- Accessibility features: None
Features
- Levels: Two
- Stories: 2
- Patio & porch: Deck, Patio, Enclosed
- Pool features: Community
- Fencing: Wood
- Waterfront features: River
- Body of water: Magothy River
Lot
- Size: 9,000 Square Feet
Details
- Additional structures: Above Grade, Below Grade
- Parcel number: 020316515604574
- Zoning: R5
- Special conditions: Standard
Construction
Type & style
- Home type: SingleFamily
- Architectural style: Raised Ranch/Rambler
- Property subtype: Single Family Residence
Materials
- Frame
- Foundation: Block, Active Radon Mitigation
- Roof: Shingle
Condition
- New construction: No
- Year built: 1973
Utilities & green energy
- Sewer: Public Sewer
- Water: Well
Community & HOA
Community
- Subdivision: Cape St Claire
HOA
- Has HOA: Yes
- HOA fee: $10 annually
- HOA name: CAPE ST CLAIRE IMPROVEMENT ASSOC
Location
- Region: Annapolis
Financial & listing details
- Price per square foot: $249/sqft
- Tax assessed value: $468,133
- Annual tax amount: $5,239
- Date on market: 7/8/2026
- Listing agreement: Exclusive Right To Sell
- Inclusions: See Attached
- Exclusions: None
- Ownership: Fee Simple
Estimated market value
$578,600
$550,000 - $608,000
$3,240/mo
Price history
| Date | Event | Price |
|---|---|---|
| 7/17/2026 | Contingent | $579,500$249/sqft |
Source:  Bright MLS #MDAA2148508 Report a problem Bright MLS #MDAA2148508 Report a problem | ||
| 7/8/2026 | Listed for sale | $579,500+43.4%$249/sqft |
Source: Bright MLS #MDAA2148508 Report a problem | ||
| 9/9/2019 | Sold | $404,000+3.6%$174/sqft |
Source: Public Record Report a problem | ||
| 6/29/2019 | Listed for sale | $389,900-3.5%$168/sqft |
Source: RE/MAX One #MDAA397022 Report a problem | ||
| 6/21/2019 | Sold | $404,000+3.6%$174/sqft |
Source: EXIT Realty solds #-7106387111172049140 Report a problem | ||
| 5/6/2019 | Pending sale | $389,900$168/sqft |
Source: RE/MAX One #MDAA397022 Report a problem | ||
| 4/27/2019 | Listed for sale | $389,900+151.5%$168/sqft |
Source: RE/MAX One #MDAA397022 Report a problem | ||
| 6/25/1998 | Sold | $155,000$67/sqft |
Source: Public Record Report a problem | ||
Public tax history
| Year | Property taxes | Tax assessment |
|---|---|---|
| 2025 | $5,621 +23.5% | $441,967 +6.3% |
| 2024 | $4,553 +3.7% | $415,800 +3.4% |
| 2023 | $4,392 +8.2% | $402,200 +3.5% |
| 2022 | $4,061 +3.6% | $388,600 +3.6% |
| 2021 | $3,919 +4.9% | $375,000 +5% |
| 2020 | $3,735 +5.2% | $357,100 -4.8% |
| 2019 | $3,551 +9% | $375,000 +16.7% |
| 2018 | $3,258 -0.5% | $321,300 |
| 2017 | $3,275 | $321,300 |
| 2016 | -- | $321,300 -0.8% |
| 2015 | -- | $323,900 |
| 2014 | -- | $323,900 |
| 2013 | -- | $323,900 -4.2% |
| 2012 | -- | $338,200 |
| 2011 | -- | $338,200 |
| 2010 | -- | $338,200 -9.7% |
| 2009 | -- | $374,500 +10.8% |
| 2008 | -- | $337,930 +12.1% |
| 2007 | -- | $301,360 +13.8% |
| 2006 | -- | $264,790 +14.8% |
| 2005 | -- | $230,752 +17.3% |
| 2004 | -- | $196,716 +20.9% |
| 2003 | -- | $162,680 +1.3% |
| 2002 | -- | $160,670 +1.3% |
| 2001 | -- | $158,660 |
Find assessor info on the county website
Monthly payment
Est. payment
Payment breakdown
Explore the cost of this home by adjusting the details. Changes won't be saved.Climate risks
Neighborhood: 21409
Nearby schools
Schools provided by the listing agent
- Elementary: Annapolis
- High: Annapolis
- District: Anne Arundel County Public Schools
Source: Bright MLS. This data may not be complete. We recommend contacting the local school district to confirm school assignments for this home.
Similar homes
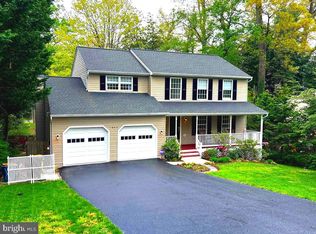
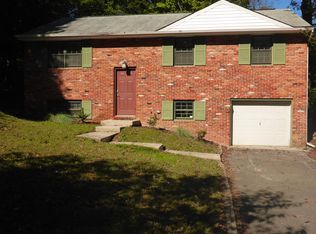
- $550,0004 bd3 ba1.8k sqft785 Rolling View Dr, Annapolis, MD 21409For Sale
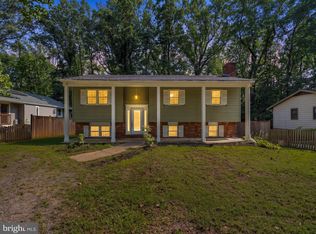
 MLS ID #MDAA2153914, Amie Hohn, Douglas Realty, LLC. Bright MLS
 - $475,0004 bd2 ba1.8k sqft1099 Linden Tree Dr, Annapolis, MD 21409For Sale
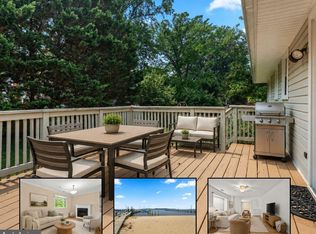 MLS ID #MDAA2150772, Juliet Patterson Brooke, Samson Properties. Bright MLS
 - $499,9006 bd2 ba1.9k sqft1247 River Bay Rd, Annapolis, MD 21409For Sale
 MLS ID #MDAA2149144, Justin Akchurin, Coldwell Banker Realty. Bright MLS
 - $559,9004 bd4 ba2k sqft633 Snow Goose Ln, Annapolis, MD 21409For Sale
 MLS ID #MDAA2151964, Gabriella Vidro, Douglas Realty, LLC. Bright MLS
 - $535,0003 bd2 ba1.4k sqft1470 Log Inn Rd, Annapolis, MD 21409For SaleMLS ID #MDAA2145366, Jackie Daley, Northrop Realty. Bright MLS
- $599,0004 bd3 ba1.8k sqft402 S Cherry Grove Ave, Annapolis, MD 21401For SaleMLS ID #MDAA2153664, Michelle Triolo, Compass. Bright MLS
- $600,0004 bd3 ba1.8k sqft1256 Crowell Ct, Arnold, MD 21012For SaleMLS ID #MDAA2148590, Linda Padgett, CENTURY 21 New Millennium. Bright MLS
- $529,9994 bd2 ba1.4k sqft1350 Ritchie Hwy, Arnold, MD 21012For SaleMLS ID #MDAA2150786, Christina Palmer, Keller Williams Flagship. Bright MLS
- $600,0003 bd2 ba2.2k sqft622 Wayward Dr, Annapolis, MD 21401For SaleMLS ID #MDAA2151236, Kim O'Connor, Coldwell Banker Realty. Bright MLS
- $559,0004 bd4 ba2.5k sqft79 Windwhisper Ln, Annapolis, MD 21403For SaleMLS ID #MDAA2151690, Daniel Demers, Sell Your Home Services. Bright MLS
- $540,0005 bd3 ba1.5k sqft303 Ternwing Dr, Arnold, MD 21012For SaleMLS ID #MDAA2148814, Patrice Marierose, Keller Williams Flagship. Bright MLS
- $549,9004 bd3 ba2.8k sqft796 Evergreen Rd, Severn, MD 21144For SaleMLS ID #MDAA2155390, Eric Lisica, Keller Williams Flagship. Bright MLS
- $595,0004 bd2 ba2.6k sqft8231 Fort Smallwood Rd, Baltimore, MD 21226For SaleMLS ID #MDAA2154784, Renee Hill, Douglas Realty, LLC. Bright MLS
- $650,0004 bd3 ba1.6k sqft273 Severn Rd, Millersville, MD 21108For SaleMLS ID #MDAA2154024, Sidra Ali Farooq, Long & Foster Real Estate, Inc.. Bright MLS
- $650,0003 bd3 ba1.6k sqft1132 Bay Ridge Rd, Annapolis, MD 21403For SaleMLS ID #MDAA2145814, Wendy Trebbe, Blackwell Real Estate, LLC. Bright MLS
- $575,0003 bd3 ba2.8k sqft1718 Severn Rd, Severn, MD 21144For SaleMLS ID #MDAA2153592, Timothy Caropreso, Keller Williams Flagship. Bright MLS
- $699,9004 bd3 ba3k sqft8327 Sail Ct, Pasadena, MD 21122For SaleMLS ID #MDAA2151324, Linda Antonini, Blackwell Real Estate, LLC. Bright MLS
- $575,0004 bd3 ba2.4k sqft4001 Welsley Ln, Bowie, MD 20715For SaleMLS ID #MDPG2212796, Christian Videla, Redfin Corp. Bright MLS
- $550,0004 bd2 ba1.8k sqft2620 Brannan Ave, Baltimore, MD 21219For SaleMLS ID #MDBC2167790, Sheri Hipsley, Cummings & Co. Realtors. Bright MLS
- $500,0005 bd2 ba1.9k sqft7811 Stafford Hill Ct, Glen Burnie, MD 21061For SaleMLS ID #MDAA2154352, Jose Ciciliano, Compass. Bright MLS
