Skip main navigation
Off market
  • $1,436,100

    1045 Squire Cheyney Dr, West Chester, PA 19382

    4beds
    5,409sqft
    SingleFamily
    Built in 1992
    3 Acres Lot
    $1,436,100 Zestimate®
    $266/sqft
    $6,313 Estimated rent

    Home value

    $1,436,100

    $1.31M - $1.59M

    $6,313/mo

    Zestimate® history
    Loading
    Loading...

    Owner options

    List your home for rent

    $6,313/mo

    Rent Zestimate®

    Find your next renter with Zillow Rental Manager. Plus, with online applications, you can quickly screen prospective tenants – for free.

    Learn more

    $6,313/mo

    Rent Zestimate®

    Refinance and save

    $7,484/mo

    Est. payment

    Refinancing to a lower rate could help reduce your monthly payments and save thousands over the life of the loan.

    See today's rates

    $7,484/mo

    Est. payment

    Explore your selling options

    Work with a Zillow partner agent

    Leverage their expertise and Zillow's premium Showcase listings to get your home seen by more buyers.

    Get started

    List with your own agent

    Get your home in front of millions of buyers by listing it on Zillow.

    Learn how to do it

    Sell it yourself

    Take full control of how buyers see your home on Zillow by listing For Sale by Owner (FSBO).

    List your home

    What's special

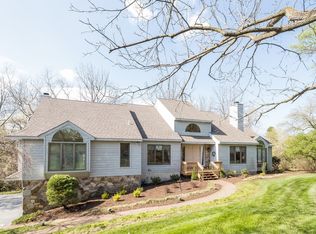
    SEE the virtual home tour and drone footage of this property! Tremendous & Extraordinary! Its not EVERYDAY a home like this comes on the market. Amazing English Inspired Manor home. Set majestically on three acres on a private cul-de-sac lot in the Popular Radley Run. The lot is three acres and features a waterfall with a large pond fountain. The kitchen has been recently renovated with gorgeous tile floors, beautiful and unique leathered quartz counters. Four Large bedrooms and four full with two half baths are spacious and all have access to a bathroom en-suite. Four fireplaces, three are gas and one that is two sided give many of the rooms such cosiness. The master bedroom is almost its own wing. It features a fireplace, stubbed for gas, refinished hardwood floors, loads of closets and a renovated master bath. There is a large steam/shower room, water closet and hi/hers sinks. Three more bedroom, all gracious and large. On the main level the floor-plan just flows. The kitchen boasts Viking appliances, tile floors, Corian and Quartz counters, a large two level island and loads of gorgeous cabinets. The adjacent sunroom has slider access to a multi-leveled Trek deck w/ hot tub and backyard views of your pond and privacy. The Trek deck spans the full back of the home with attention to detail and maximum entertaining space.Inside the other slider you enter to the two story family that features the two sided fireplace, built-ins and wet bar. The living room and music rooms have freshly refinished Hard wood floors and beautiful appointments. The Dining room has wainscoting and gorgeous columns. The two toned two story marble entry is just a classic! The finished lower level hosts a brand new Full marble bath and shower room, a full gym area and a second Family room with an amazing fireplace and room for your pool table. There is another slider to patio and another area to sit and enjoy your pond, area flora and fauna and private views. A turned gabled garage boasts a separate entry doors and three separate garage bays, hidden by a stone terrace wall. This beautiful home has been meticulously maintained and will not disappoint! This Stone and Unique Smooth Stucco home sets the bar high. This home can accommodate any large gathering and has a wonderful floor plan. Although one would believe to miles away, this home is less than 2 miles from the nearest shopping center or major routes north and south. STUCCO has been remediated!!

    This property is not currently displayed as for sale or rent on Zillow. This may be different from what's on other websites or public sources.
    Facts & features

    Interior

    Bedrooms & bathrooms
    • Bedrooms: 4
    • Bathrooms: 6
    • Full bathrooms: 4
    • 1/2 bathrooms: 2
    Heating
    • Forced air
    Cooling
    • Central
    Features
    • Flooring: Tile, Carpet, Hardwood
    • Has fireplace: Yes
    Interior area
    • Total interior livable area: 5,409 sqft

    Property

    Parking
    • Parking features: Garage - Attached
    Features
    • Exterior features: Stone, Stucco
    • Has spa: Yes
    • Has view: Yes
    • View description: Water
    • Has water view: Yes
    • Water view: Water
    Lot
    • Size: 3 Acres
    Details
    • Parcel number: 650100010300

    Construction

    Type & style
    • Home type: SingleFamily
    Condition
    • Year built: 1992

    Community & HOA

    Location
    • Region: West Chester

    Financial & listing details

    • Price per square foot: $266/sqft
    • Tax assessed value: $425,020
    • Annual tax amount: $16,862

    Price history

    DateEventPrice
    9/18/2017Sold$820,000-3.5%$152/sqft
    Source: Public Record Report a problem
    4/24/2017Price change$850,000-5%$157/sqft
    Source: RE/MAX Town & Country #6835098 Report a problem
    2/7/2017Listed for sale$895,000-4.7%$165/sqft
    Source: RE/MAX Town & Country #6835098 Report a problem
    12/29/2016Listing removed$939,000$174/sqft
    Source: RE/MAX Town & Country #6835098 Report a problem
    7/28/2016Listed for sale$939,000+70.7%$174/sqft
    Source: RE/MAX Town & Country #6835098 Report a problem
    12/22/1995Sold$550,000$102/sqft
    Source: Public Record Report a problem

    Public tax history

    YearProperty taxesTax assessment
    2025$16,862 +2.4%$425,020
    2024$16,474 +1.7%$425,020
    2023$16,194 +3.3%$425,020
    2022$15,675 +2.1%$425,020
    2021$15,348 +235.3%$425,020
    2020$4,577 -68.8%$425,020
    2019$14,654 +0.3%$425,020
    2018$14,612 +9899.8%$425,020
    2017$146 -93.1%$425,020 -26.4%
    2016$2,114 $577,700
    2015$2,114 $577,700 +8.4%
    2014$2,114 $533,040
    2013-- $533,040
    2012-- $533,040
    2011-- $533,040
    2010-- $533,040
    2009-- $533,040
    2008-- $533,040
    2007-- $533,040
    2006-- $533,040
    2005-- $533,040
    2004-- $533,040
    2003-- $533,040
    2000-- $533,040
    Find assessor info on the county website

    Neighborhood: 19382

    Nearby schools

    GreatSchools rating
    Schools provided by the listing agent
    • High: Unionville
    • District: Unionvil-Chadds

    Source: The MLS. This data may not be complete. We recommend contacting the local school district to confirm school assignments for this home.

    Get a cash offer in 3 minutes
    Find out how much your home could sell for in as little as 3 minutes with a no-obligation cash offer.
    Estimated market value
    $1,436,100
    Get a cash offer in 3 minutes
    Find out how much your home could sell for in as little as 3 minutes with a no-obligation cash offer.
    Estimated market value
    $1,436,100