Discover an inviting home awaiting you at 1045 Swinford ST, SHELBYVILLE, IN. This single-family residence in Shelby County is ready to move in. The heart of this home is undoubtedly the kitchen, where culinary dreams come to life amidst shaker cabinets crowned with elegant molding, stone countertops providing ample space for preparation, and a backsplash adding a touch of sophistication. The kitchen peninsula offers a casual dining spot or a gathering point for conversation while creating memorable meals. The living room offers a cozy retreat, featuring a fireplace that promises warmth and ambiance on cool evenings. Imagine relaxing here, enjoying the comforting glow of the fire. The bathroom provides a luxurious experience with its walk-in shower, designed for convenience and relaxation. This two-story home includes four bedrooms and two full bathrooms, along with a half bathroom. The open floor plan enhances the sense of space and provides a comfortable environment. Practical features include a laundry room for ease of chores. Outside, offers a private sanctuary, fully enclosed with a fenced backyard. A patio provides the perfect setting for outdoor dining and relaxation, with memorable evenings spent under the stars. The shed offers additional storage space.
Sold
$340,000
1045 Swinford St, Shelbyville, IN 46176
4beds
1,918sqft
Residential, Single Family Residence
Built in 1974
0.3 Acres Lot
$340,100 Zestimate®
$177/sqft
$1,991 Estimated rent
Home value
$340,100
$303,000 - $381,000
$1,991/mo
Zestimate® history
Owner options
List your home for rent
$1,991/mo
Rent Zestimate®
Find your next renter with Zillow Rental Manager. Plus, with online applications, you can quickly screen prospective tenants – for free.
$1,991/mo
Rent Zestimate®
Refinance and save
$2,078/mo
Est. payment
Refinancing to a lower rate could help reduce your monthly payments and save thousands over the life of the loan.
$2,078/mo
Est. payment
Explore your selling options
Work with a Zillow partner agent
Leverage their expertise and Zillow's premium Showcase listings to get your home seen by more buyers.
Get startedList with your own agent
Get your home in front of millions of buyers by listing it on Zillow.
Learn how to do itSell it yourself
Take full control of how buyers see your home on Zillow by listing For Sale by Owner (FSBO).
List your homeWhat's special
Zillow last checked:
Listing updated:
Listed by:
Michael Haehl 317-287-9933,
FULL CANOPY REAL ESTATE, LLC
Bought with:
Mark Studebaker
Trueblood Real Estate
Joshua Penley
Trueblood Real Estate
Source: MIBOR as distributed by MLS GRID,MLS#: 22077167
Facts & features
Interior
Bedrooms & bathrooms
- Bedrooms: 4
- Bathrooms: 3
- Full bathrooms: 2
- 1/2 bathrooms: 1
- Main level bathrooms: 1
Primary bedroom
- Level: Upper
- Area: 135 Square Feet
- Dimensions: 15x9
Bedroom 2
- Level: Upper
- Area: 99 Square Feet
- Dimensions: 11x9
Bedroom 3
- Level: Upper
- Area: 81 Square Feet
- Dimensions: 9x9
Bedroom 4
- Level: Upper
- Area: 81 Square Feet
- Dimensions: 9x9
Dining room
- Level: Main
- Area: 90 Square Feet
- Dimensions: 10x9
Family room
- Features: Luxury Vinyl Plank
- Level: Main
- Area: 312 Square Feet
- Dimensions: 26x12
Kitchen
- Level: Main
- Area: 90 Square Feet
- Dimensions: 10x9
Laundry
- Level: Main
- Area: 90 Square Feet
- Dimensions: 10x9
Living room
- Level: Main
- Area: 195 Square Feet
- Dimensions: 15x13
Heating
- Forced Air, Natural Gas
Cooling
- Central Air
Appliances
- Included: Dishwasher, Dryer, MicroHood, Electric Oven, Refrigerator, Washer, Microwave, Water Heater
- Laundry: Main Level, Sink, Laundry Room
Features
- Attic Pull Down Stairs, Breakfast Bar, Entrance Foyer, Ceiling Fan(s), High Speed Internet, Pantry
- Has basement: No
- Attic: Pull Down Stairs
- Number of fireplaces: 1
- Fireplace features: Family Room, Masonry, Living Room
Interior area
- Total structure area: 1,918
- Total interior livable area: 1,918 sqft
Property
Parking
- Total spaces: 3
- Parking features: Attached, Garage Door Opener
- Attached garage spaces: 3
- Details: Garage Parking Other(Finished Garage, Garage Door Opener, Keyless Entry, Service Door)
Features
- Levels: Two
- Stories: 2
- Patio & porch: Deck
- Fencing: Fenced
Lot
- Size: 0.3 Acres
- Features: Sidewalks, Storm Sewer, Street Lights, Mature Trees
Details
- Additional structures: Barn Mini, Storage
- Parcel number: 731107300246000002
- Horse amenities: None
Construction
Type & style
- Home type: SingleFamily
- Architectural style: Cape Cod,Traditional
- Property subtype: Residential, Single Family Residence
Materials
- Brick, Vinyl With Brick
- Foundation: Block
Condition
- Updated/Remodeled
- New construction: No
- Year built: 1974
Utilities & green energy
- Electric: 100 Amp Service, 200+ Amp Service
- Water: Public
- Utilities for property: Sewer Connected, Water Connected
Community & HOA
Community
- Features: Low Maintenance Lifestyle
- Subdivision: Clearview
HOA
- Has HOA: No
Location
- Region: Shelbyville
Financial & listing details
- Price per square foot: $177/sqft
- Tax assessed value: $210,000
- Annual tax amount: $4,228
- Date on market: 12/23/2025
- Cumulative days on market: 95 days
Price history
| Date | Event | Price |
|---|---|---|
| 6/15/2026 | Sold | $340,000+1.5%$177/sqft |
Source:  MIBOR as distributed by MLS GRID #22077167 Report a problem MIBOR as distributed by MLS GRID #22077167 Report a problem | ||
| 3/30/2026 | Pending sale | $335,000$175/sqft |
Source: MIBOR as distributed by MLS GRID #22077167 Report a problem | ||
| 2/24/2026 | Price change | $335,000-4.3%$175/sqft |
Source: MIBOR as distributed by MLS GRID #22077167 Report a problem | ||
| 12/23/2025 | Listed for sale | $349,900$182/sqft |
Source: MIBOR as distributed by MLS GRID #22077167 Report a problem | ||
| 3/30/2025 | Listing removed | $349,900$182/sqft |
Source: MIBOR as distributed by MLS GRID #22005427 Report a problem | ||
| 3/17/2025 | Price change | $349,900-1.4%$182/sqft |
Source: MIBOR as distributed by MLS GRID #22005427 Report a problem | ||
| 10/9/2024 | Listed for sale | $355,000$185/sqft |
Source: MIBOR as distributed by MLS GRID #22005427 Report a problem | ||
Public tax history
| Year | Property taxes | Tax assessment |
|---|---|---|
| 2025 | $4,228 +106.6% | $210,000 -0.7% |
| 2024 | $2,046 +1% | $211,400 +3.3% |
| 2023 | $2,026 +20.3% | $204,600 +1% |
| 2022 | $1,684 +11.4% | $202,600 +20.3% |
| 2021 | $1,511 -2% | $168,400 +11.4% |
| 2020 | $1,542 +9.4% | $151,100 -2% |
| 2019 | $1,410 +4.3% | $154,200 +9.4% |
| 2018 | $1,352 -0.5% | $141,000 +4.3% |
| 2017 | $1,359 | $135,200 +2.4% |
| 2016 | $1,359 -1% | $132,000 -3.5% |
| 2014 | $1,373 +0% | $136,800 |
| 2013 | $1,373 +4.1% | $136,800 +4.1% |
| 2012 | $1,319 -7.1% | $131,400 -7.1% |
| 2011 | $1,420 +4.4% | $141,500 +4.4% |
| 2010 | $1,359 +0.5% | $135,500 |
| 2009 | $1,352 | $135,500 |
| 2007 | -- | $135,500 +21.7% |
| 2006 | $1,430 | $111,300 |
| 2005 | -- | $111,300 |
Find assessor info on the county website
Neighborhood: 46176
Nearby homes
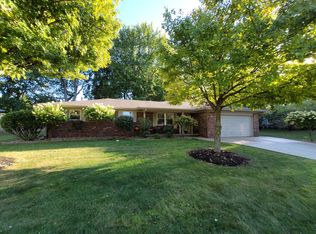
- $239,0003 bd2 ba1.4k sqft1053 Swinford St, Shelbyville, IN 46176Sold
- $265,1004 bd2 ba2.2k sqft1039 Swinford St, Shelbyville, IN 46176Off Market
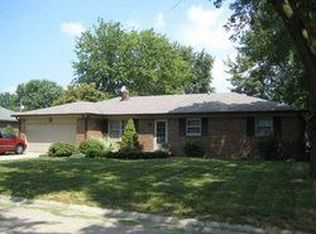
- $258,9004 bd2 ba1.6k sqft1042 Swinford St, Shelbyville, IN 46176Off Market
- $240,1003 bd2 ba1.5k sqft1042 Mohr St, Shelbyville, IN 46176Off Market
- $268,3003 bd2 ba1.8k sqft1048 Swinford St, Shelbyville, IN 46176Off Market
- $266,4004 bd2 ba2k sqft1034 Swinford St, Shelbyville, IN 46176Off Market
- $247,8004 bd2 ba1.7k sqft1034 Mohr St, Shelbyville, IN 46176Off Market
- $248,9003 bd2 ba1.5k sqft1048 Mohr St, Shelbyville, IN 46176Off Market
Nearby schools
GreatSchools rating
- 4/10Thomas A Hendricks Elementary SchoolGrades: K-5Distance: 0.5 mi
- 6/10Shelbyville Middle SchoolGrades: 6-8Distance: 0.2 mi
- 6/10Shelbyville Sr High SchoolGrades: 9-12Distance: 0.3 mi
Schools provided by the listing agent
- Elementary: Thomas A Hendricks Elementary Sch
- Middle: Shelbyville Middle School
Source: MIBOR as distributed by MLS GRID. This data may not be complete. We recommend contacting the local school district to confirm school assignments for this home.
Get a cash offer in 3 minutes
Find out how much your home could sell for in as little as 3 minutes with a no-obligation cash offer.
Estimated market value
$340,100
Get a cash offer in 3 minutes
Find out how much your home could sell for in as little as 3 minutes with a no-obligation cash offer.
Estimated market value
$340,100
- Indiana
- Shelby County
- Shelbyville
- 46176
- 1045 Swinford St
Nearby cities
Nearby neighborhoods
Nearby zip codes
Other Shelbyville Topics
